8353 Tophill Drive, Bismarck, ND 58503
Local realty services provided by:CENTURY 21 Morrison Realty
8353 Tophill Drive,Bismarck, ND 58503
$690,000
- 5 Beds
- 4 Baths
- 3,430 sq. ft.
- Single family
- Pending
Listed by: crystal neumann
Office: core real estate advisors
MLS#:4027078
Source:ND_GNMLS
Price summary
- Price:$690,000
- Price per sq. ft.:$201.17
About this home
Exceptional Rural Bismarck Acreage with Space, Style & Endless Possibilities
Welcome to this impressive 2018-built two-story home, perfectly situated on 1.75 acres in northeast rural Bismarck. Offering 5 bedrooms, 3½ bathrooms, and a fully finished 3-stall garage, this property combines modern finishes, functional living spaces, and the freedom of acreage living just outside the city.
Step inside to a bright, thoughtfully designed interior featuring luxury vinyl plank flooring, carpet, recessed lighting, and abundant natural light. The main level offers a dedicated office, convenient laundry room, and an inviting open-concept living area. The stunning kitchen is designed for both everyday living and entertaining, featuring quartz countertops, a custom backsplash, white custom cabinetry, stainless steel appliances, a gas range, and an impressive industrial-size refrigerator.
Upstairs, you'll find three bedrooms, including a spacious primary suite. The primary bathroom features dual sinks, a walk-in closet, and a beautifully custom-tiled walk-in shower, creating a comfortable private retreat.
The finished lower level provides even more living space with a generous family room, additional bedroom, full bathroom, bar hook ups and storage room. Walk directly out to the stamped-concrete patio, where you'll find a gas fireplace, and two additional gas hookups ready for grilling, entertaining, or creating your own outdoor gathering space.
The exterior offers just as much to love. Relax on the maintenance-free deck added in 2023 while enjoying the expansive acreage. A 50' x 30' concrete foundation pad is already in place along with gas and electrical ran to it, providing an excellent opportunity to add a shop or additional outbuilding. The property also features an underground dog fence and sprinkler system.
Additional features include a whole-home and exterior speaker system, interior and exterior security cameras, and numerous thoughtful updates. Recent improvements include a refreshed interior paint and a new top for the gas range.
With its combination of acreage, modern finishes, extensive finished living space, impressive outdoor amenities, and room to expand, this exceptional property offers a rare opportunity to enjoy the best of rural living while remaining conveniently close to Bismarck....
Contact an agent
Home facts
- Year built:2018
- Subdivision & Development:Country Hills Second
- Listing ID #:4027078
- Added:52 day(s) ago
- Updated:October 02, 2026 at 08:13 AM
Rooms and interior
- Bedrooms:5
- Total bathrooms:4
- Full bathrooms:3
- Half bathrooms:1
- Flooring:Carpet, Hardwood, Laminate
- Kitchen Description:Dishwasher, Disposal, Gas Range, Microwave, Refrigerator
- Basement Description:Egress Windows, Finished, Full, Storage Space, Walk-Out Access
- Living area:3,430 sq. ft.
Heating and cooling
- Cooling:Ceiling Fan(s), Central Air
- Heating:Natural Gas
- Central air:Yes
Structure and exterior
- Roof:Shingle
- Year built:2018
- Building area:3,430 sq. ft.
- Lot area:1.75 Acres
- Construction Materials:Steel Siding
Finances and disclosures
- Price:$690,000
- Price per sq. ft.:$201.17
- Tax amount:$2,299 (2025)
Features and amenities
- Appliances:Refrigerator
- Amenities:Ceiling Fan(s), Main Floor Bedroom, Primary Bath, Security System, Smoke Detector(s), Walk-In Closet(s), Window Treatments
Parking
- Parking description:Garage Door Opener, Triple+ Driveway
- Garage spaces:3
New listings near 8353 Tophill Drive
- New
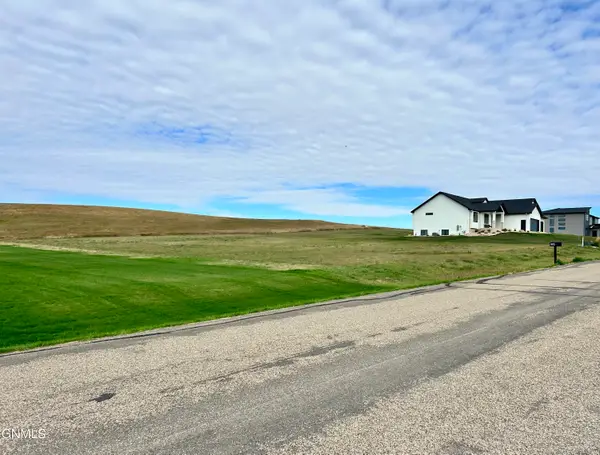 $94,900Active0.83 Acres
14458 Paniolo Way, Bismarck, ND 58503
MLS# 4028046Listed by: MIKE NELSON REALTY - New
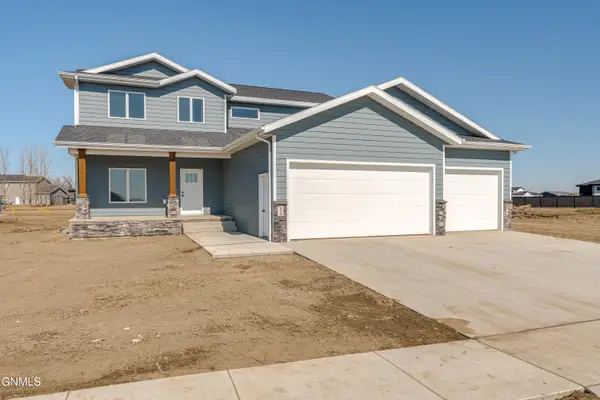 $629,900Active3 beds 3 baths2,448 sq. ft.
328 Kamrose Drive, Bismarck, ND 58504
MLS# 4028045Listed by: BIANCO REALTY, INC. - New
 $349,900Active16.5 Acres
Lot 1 26th Street Ne, Bismarck, ND 58503
MLS# 4028043Listed by: REALTY ONE GROUP - ENCORE - New
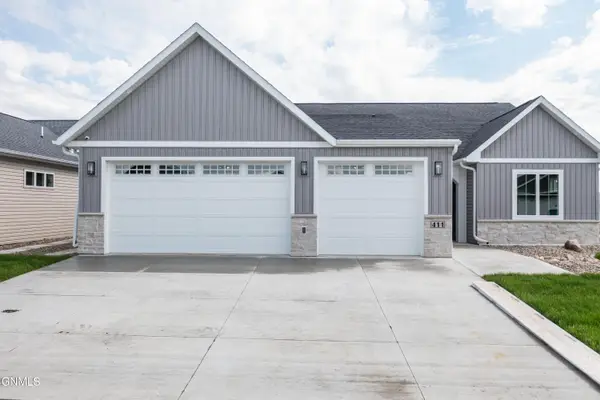 $629,900Active3 beds 2 baths1,956 sq. ft.
411 Lennox Drive, Bismarck, ND 58504
MLS# 4028041Listed by: REALTY ONE GROUP - ENCORE - New
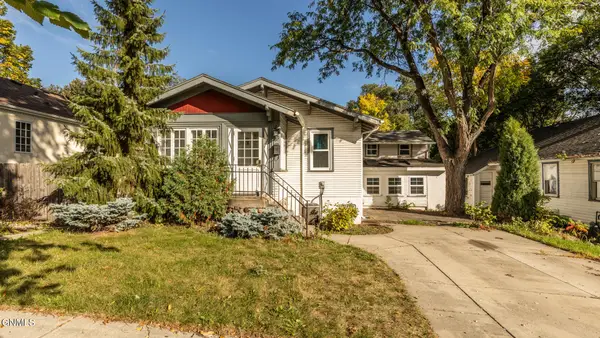 $274,900Active3 beds 2 baths2,553 sq. ft.
420 W Thayer Avenue, Bismarck, ND 58501
MLS# 4028033Listed by: BIANCO REALTY, INC. - New
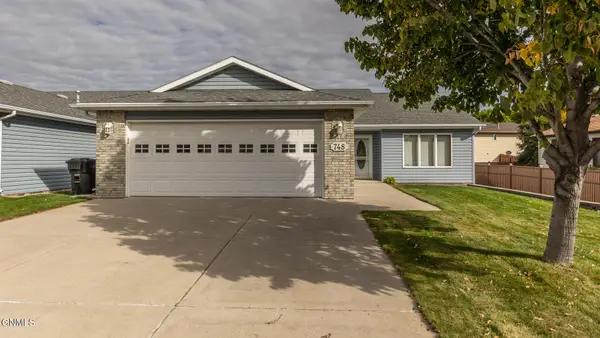 $419,900Active3 beds 2 baths1,896 sq. ft.
748 Interstate Avenue W, Bismarck, ND 58503
MLS# 4028034Listed by: BIANCO REALTY, INC. - New
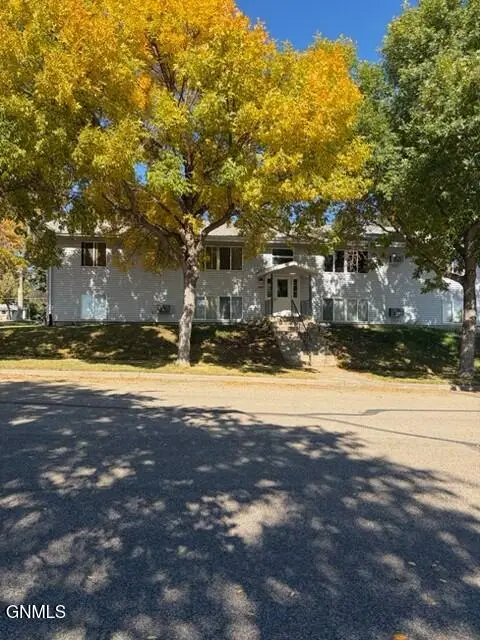 $649,900Active15 beds 8 baths7,104 sq. ft.
2504 Thayer Avenue E, Bismarck, ND 58501
MLS# 4028029Listed by: INTEGRA REALTY GROUP, INC. - New
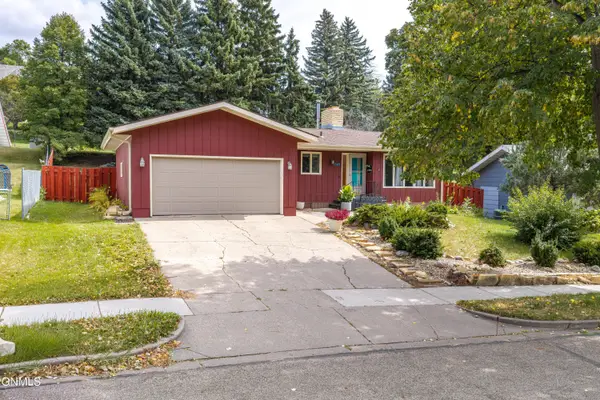 $350,000Active5 beds 3 baths2,777 sq. ft.
1343 23rd Street N, Bismarck, ND 58501
MLS# 4028030Listed by: BETTER HOMES AND GARDENS REAL ESTATE ALLIANCE GROUP - New
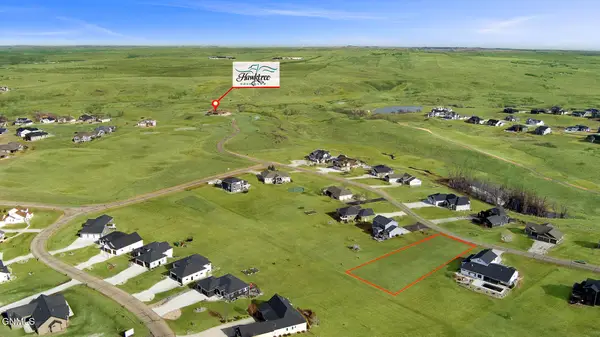 $165,000Active0.72 Acres
3215 Link Drive, Bismarck, ND 58503
MLS# 4028025Listed by: CAPITAL REAL ESTATE PARTNERS - New
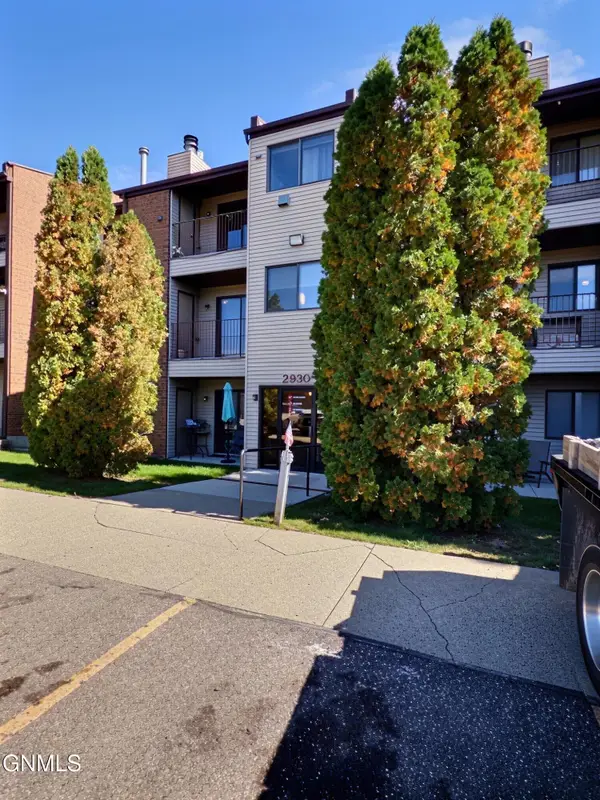
 $135,000Active1 beds 1 baths784 sq. ft.
2930 Ontario Lane #5, Bismarck, ND 58503
MLS# 4028023Listed by: CENTURY 21 MORRISON REALTY


Protect your home and budget from life's surprises with an Assurant Home Warranty, backed by a partner that supports you through every step of homeownership. Explore Plans.
©2026 Century 21 Real Estate LLC. All rights reserved. CENTURY 21®, the CENTURY 21 Logo and C21® are service marks owned by Century 21 Real Estate LLC. Century 21 Real Estate LLC fully supports the principles of the Fair Housing Act and the Equal Opportunity Act. Each office is independently owned and operated. Listing information is deemed reliable but not guaranteed accurate.