
8527 Norman Place, Bismarck, ND 58503
Local realty services provided by:CENTURY 21 Morrison Realty
8527 Norman Place,Bismarck, ND 58503
$1,650,000
- 6 Beds
- 4 Baths
- 4,310 sq. ft.
- Single family
- Active
Listed by: kirsten thomson
Office: trademark realty
MLS#:4027745
Source:ND_GNMLS
Price summary
- Price:$1,650,000
- Price per sq. ft.:$382.83
About this home
Welcome to this stunning French Chateau-inspired walkout home, beautifully crafted by J.E. Builders in the desirable Whispering Ridge 2nd Subdivision near an award winning golf course. Offering 6 bedrooms, 4 bathrooms, and over 4,000 square feet of finished living space, this exceptional new construction home blends timeless design, elevated finishes, and a floor plan created for both everyday living and entertaining.
From the moment you step inside, the grand foyer makes an impression with a statement chandelier, spacious closet, and custom built-in bench with hooks. The open-concept living room is filled with natural light from expansive picture windows and features a tray ceiling and striking stone-surround gas fireplace with a custom-stained mantel.
At the heart of the home, the kitchen is designed to impress with soft-close custom cabinetry, quartz countertops, stainless steel appliances, under-cabinet lighting, tiled backsplash, and an oversized center island accented by pendant lighting. A hidden butler's pantry provides additional prep space and storage while keeping the main kitchen beautifully organized. The adjoining dining area opens through a 6-foot glass sliding door to the covered deck, creating a seamless transition to outdoor living.
The main-level primary suite offers a private retreat with a tray ceiling, spacious walk-in closet, and spa-inspired bathroom featuring dual sinks, a custom-tiled shower, separate toilet area, and relaxing soaker tub. Two additional bedrooms and a full guest bathroom are also located on the main level. A thoughtfully designed mudroom with built-in bench and hooks, convenient half bathroom, and laundry room with sink complete the main floor.
The finished walkout lower level provides even more room to gather and entertain with a spacious family room featuring an electric fireplace and wet bar. Three additional bedrooms, a full bathroom, storage room, and direct access to the covered patio complete the lower level.
The fully finished and heated 3-stall garage includes floor drains and hot and cold-water hookups, adding even more functionality to this impressive home.
From the French Chateau-inspired architecture to the thoughtfully selected finishes and expansive living spaces, every detail has been designed to create a home that feels both sophisticated and inviting. This is new construction you'll want to experience in person!
Buyers and their representatives are responsible for verifying all information deemed material to the purchase, including, but not limited to, taxes, square footage, features, and other pertinent property details. Photo is a rendering. Agent/Owner...
Contact an agent
Home facts
- Year built:2026
- Subdivision & Development:Whispering Ridge 2nd
- Listing ID #:4027745
- Added:1 day(s) ago
- Updated:September 18, 2026 at 03:21 AM
Rooms and interior
- Bedrooms:6
- Total bathrooms:4
- Full bathrooms:3
- Half bathrooms:1
- Flooring:Carpet, Tile, Vinyl
- Kitchen Description:Dishwasher, Disposal, Gas Cooktop, Microwave, Range Hood
- Basement Description:Finished, Full, Walk-Out Access
- Living area:4,310 sq. ft.
Heating and cooling
- Cooling:Central Air
- Heating:Forced Air
- Central air:Yes
Structure and exterior
- Roof:Shingle
- Year built:2026
- Building area:4,310 sq. ft.
- Lot area:0.57 Acres
- Construction Materials:Lap Siding, Stone
- Exterior Features:Rain Gutters
Finances and disclosures
- Price:$1,650,000
- Price per sq. ft.:$382.83
- Tax amount:$347 (2025)
Features and amenities
- Amenities:Ceiling Fan(s), Main Floor Bedroom, Main Floor Laundry, Pantry, Primary Bath, Walk-In Closet(s), Wet Bar
Parking
- Parking description:Attached Garage, Floor Drain, Garage Door Opener, Heated Garage, Inside Entrance, Insulated
- Garage spaces:3
New listings near 8527 Norman Place
- New
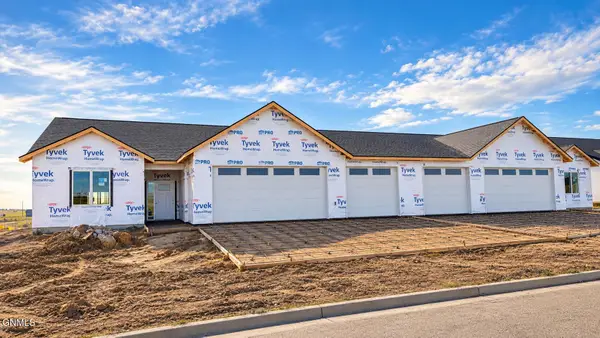 $529,900Active3 beds 2 baths1,618 sq. ft.
5705 Halverson Avenue, Bismarck, ND 58503
MLS# 4027768Listed by: TRADEMARK REALTY - New
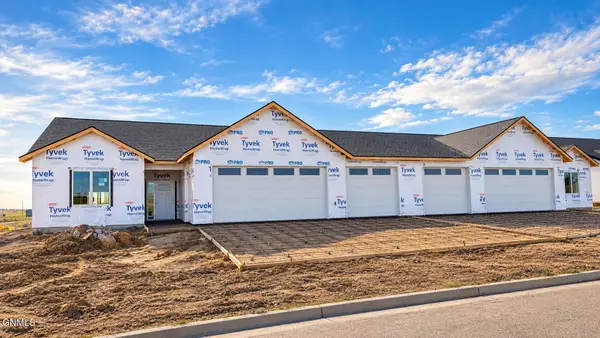 $529,900Active3 beds 2 baths1,618 sq. ft.
5707 Halverson Avenue, Bismarck, ND 58503
MLS# 4027769Listed by: TRADEMARK REALTY - New
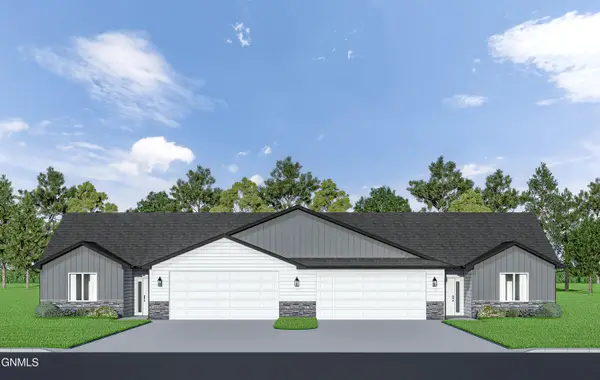 $509,900Active3 beds 2 baths1,618 sq. ft.
5721 Halverson Avenue, Bismarck, ND 58503
MLS# 4027770Listed by: TRADEMARK REALTY - New
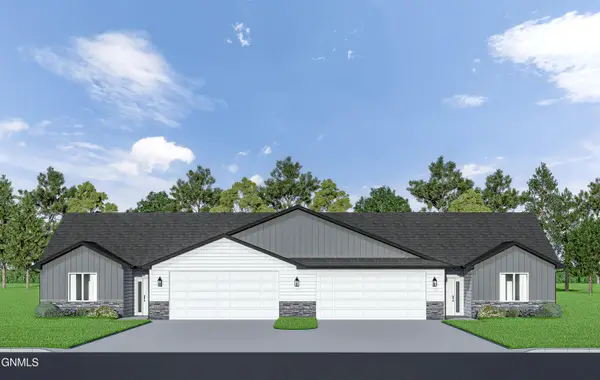 $509,900Active3 beds 2 baths1,618 sq. ft.
5723 Halverson Avenue, Bismarck, ND 58503
MLS# 4027771Listed by: TRADEMARK REALTY - New
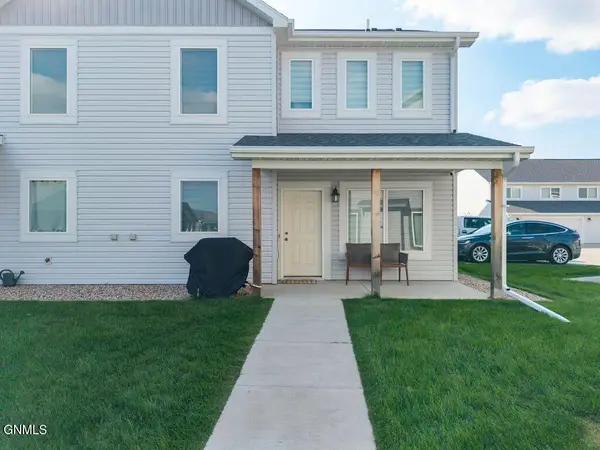 $334,900Active3 beds 3 baths1,704 sq. ft.
3309 Kenner Loop, Bismarck, ND 58504
MLS# 4027760Listed by: REALTY ONE GROUP - ENCORE - New
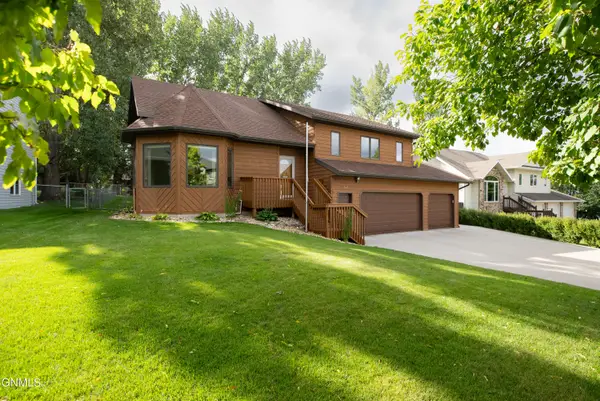 $485,000Active3 beds 3 baths2,780 sq. ft.
517 Brunswick Drive, Bismarck, ND 58503
MLS# 4027761Listed by: PARAMOUNT REAL ESTATE - New
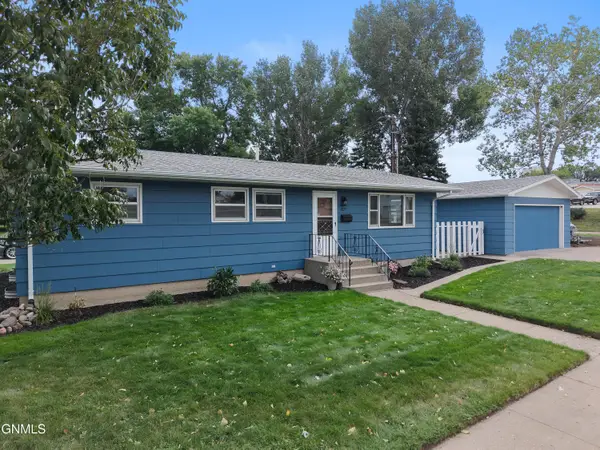 $309,900Active4 beds 2 baths2,125 sq. ft.
1827 N 3rd Street, Bismarck, ND 58501
MLS# 4027755Listed by: REALTY ONE GROUP - ENCORE - New
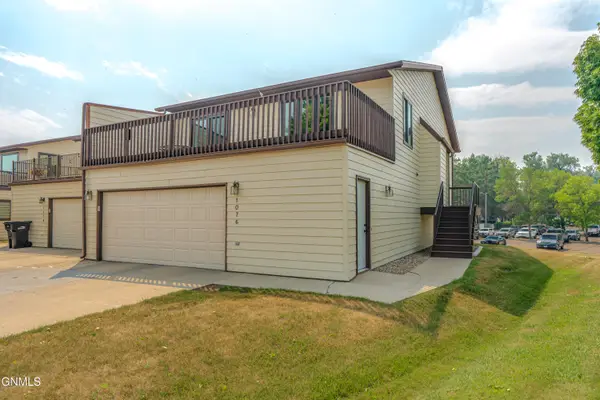 $319,900Active3 beds 3 baths2,236 sq. ft.
1076 Westwood Street, Bismarck, ND 58504
MLS# 4027756Listed by: BETTER HOMES AND GARDENS REAL ESTATE ALLIANCE GROUP - New
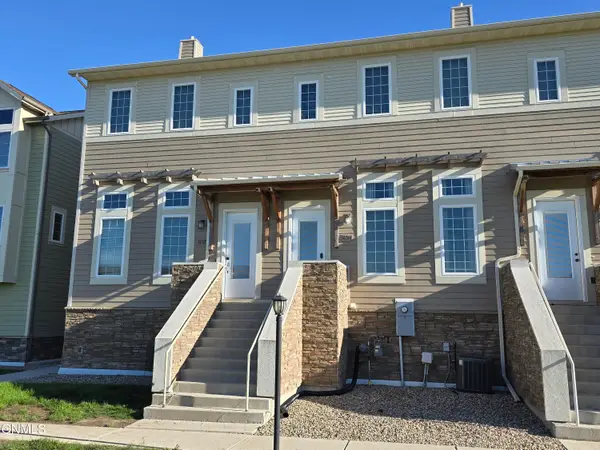 $305,900Active3 beds 4 baths1,750 sq. ft.
3212 Kenner Loop, Bismarck, ND 58504
MLS# 4027751Listed by: BETTER HOMES AND GARDENS REAL ESTATE ALLIANCE GROUP - New
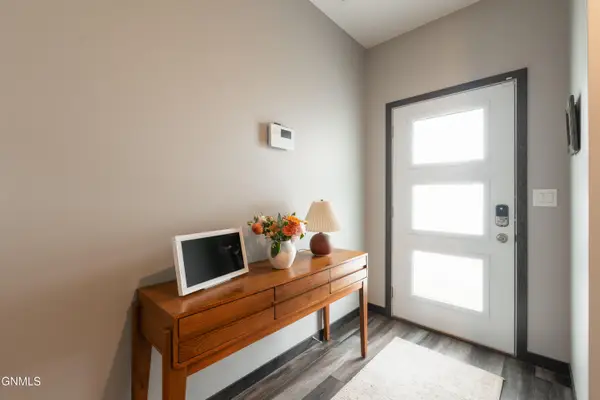 $365,000Active3 beds 3 baths2,065 sq. ft.
3825 Stacy Drive, Bismarck, ND 58504
MLS# 4027749Listed by: CAPITAL REAL ESTATE PARTNERS


Protect your home and budget from life's surprises with an Assurant Home Warranty, backed by a partner that supports you through every step of homeownership. Explore Plans.
©2026 Century 21 Real Estate LLC. All rights reserved. CENTURY 21®, the CENTURY 21 Logo and C21® are service marks owned by Century 21 Real Estate LLC. Century 21 Real Estate LLC fully supports the principles of the Fair Housing Act and the Equal Opportunity Act. Each office is independently owned and operated. Listing information is deemed reliable but not guaranteed accurate.