961 Santa Fe Avenue #1, Bismarck, ND 58504
Local realty services provided by:CENTURY 21 Morrison Realty
961 Santa Fe Avenue #1,Bismarck, ND 58504
$255,000Last list price
- 3 Beds
- 2 Baths
- - sq. ft.
- Condominium
- Sold
Listed by:
 Jessica Clemens(701) 659 - 0705CENTURY 21 Morrison Realty
Office: century 21 morrison realty
MLS#:4026615
Source:ND_GNMLS
Sorry, we are unable to map this address
Price summary
- Price:$255,000
About this home
Welcome home to easy, low-maintenance living! This inviting 3-bedroom, 2-bath condominium offers a spacious and functional floor plan designed for comfort and convenience. The bright living area flows effortlessly into the dining and kitchen spaces, creating the perfect setting for everyday living or entertaining.
Outside you will find a private concrete patio, an ideal space to enjoy your morning coffee, relax with a good book, or host summer gatherings.
A double-stall heated garage offers storage and protection from the elements. Contact a realtor today!
Contact an agent
Home facts
- Year built:2005
- Listing ID #:4026615
- Added:51 day(s) ago
- Updated:September 05, 2026 at 06:46 AM
Rooms and interior
- Bedrooms:3
- Total bathrooms:2
- Full bathrooms:2
- Flooring:Carpet, Laminate, Linoleum
- Kitchen Description:Dishwasher, Electric Range, Microwave Hood, Refrigerator
Heating and cooling
- Cooling:Central Air
- Heating:Forced Air
- Central air:Yes
Structure and exterior
- Roof:Shingle
- Year built:2005
- Construction Materials:Steel Siding
- Exterior Features:Rain Gutters
- Foundation Description:Concrete Perimeter
Utilities
- Water:Water Connected
- Sewer:Sewer Connected
Finances and disclosures
- Price:$255,000
- Tax amount:$2,701 (2025)
Features and amenities
- Appliances:Refrigerator
- Amenities:Ceiling Fan(s), Main Floor Bedroom, Main Floor Laundry, Primary Bath, Smoke Detector(s), Walk-In Closet(s), Window Treatments
Parking
- Parking description:Heated Garage
- Garage spaces:2
New listings near 961 Santa Fe Avenue #1
- New
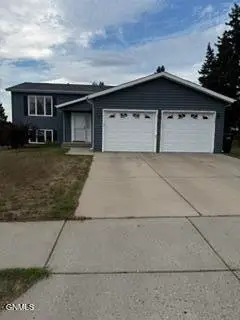 $389,900Active4 beds 2 baths3,156 sq. ft.
4020 Arlington Drive S, Bismarck, ND 58503
MLS# 4027541Listed by: BIANCO REALTY, INC. - New
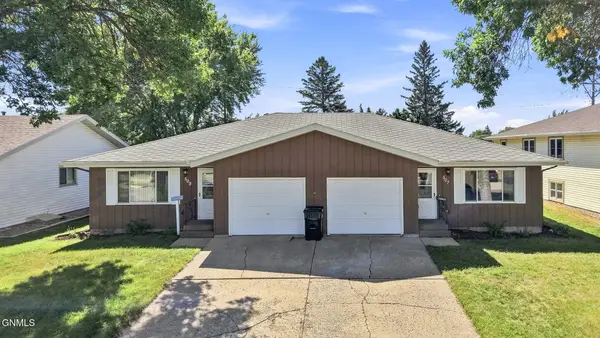 $360,000Active5 beds 2 baths2,616 sq. ft.
507/509 Interstate Avenue E, Bismarck, ND 58503
MLS# 4027531Listed by: BETTER HOMES AND GARDENS REAL ESTATE ALLIANCE GROUP - New
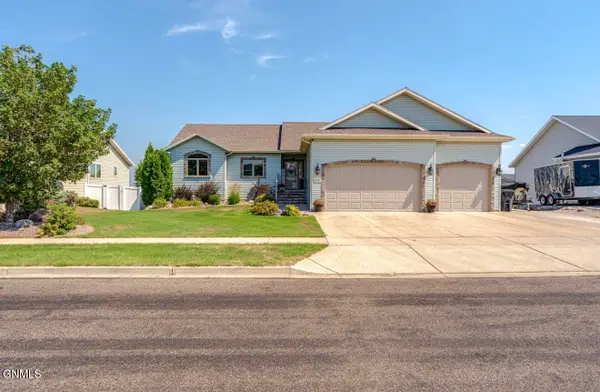 $649,900Active5 beds 4 baths3,355 sq. ft.
5207 Mellowsun Drive, Bismarck, ND 58503
MLS# 4027532Listed by: ND LWF LLC - New
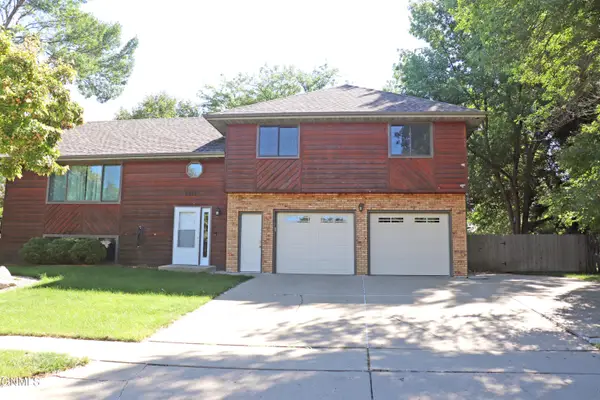
 $424,000Active4 beds 3 baths2,436 sq. ft.
2917 Stetson Drive, Bismarck, ND 58503
MLS# 4027533Listed by: CENTURY 21 MORRISON REALTY - New
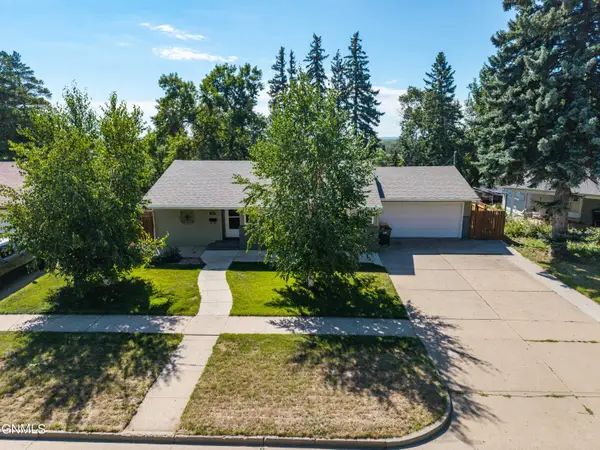 $359,900Active4 beds 2 baths2,524 sq. ft.
915 W Ave C, Bismarck, ND 58501
MLS# 4027534Listed by: NEW NEST REALTY, LLC - New
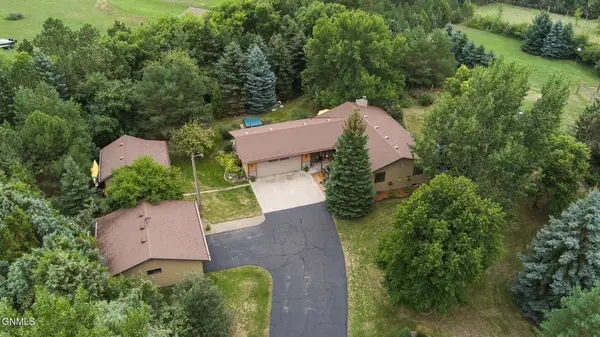 $679,900Active4 beds 3 baths2,233 sq. ft.
4101 W Heart Road, Bismarck, ND 58504
MLS# 4027535Listed by: CORE REAL ESTATE ADVISORS - New
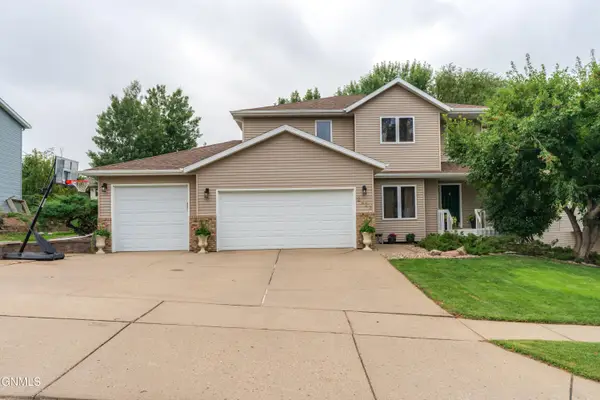 $489,900Active5 beds 4 baths3,308 sq. ft.
2423 Harding Avenue, Bismarck, ND 58501
MLS# 4027528Listed by: BETTER HOMES AND GARDENS REAL ESTATE ALLIANCE GROUP - New
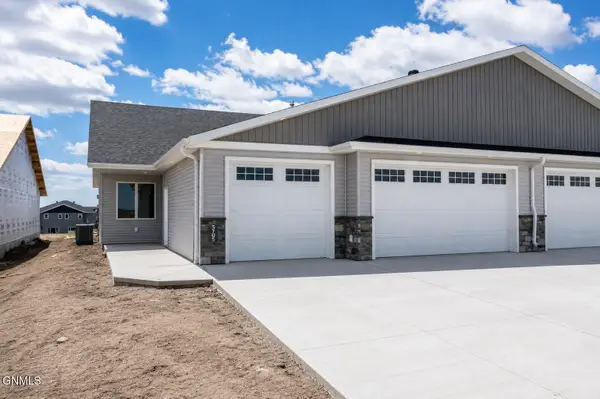 $469,900Active3 beds 2 baths1,608 sq. ft.
5705 Davies Drive, Bismarck, ND 58503
MLS# 4027530Listed by: TRADEMARK REALTY - New
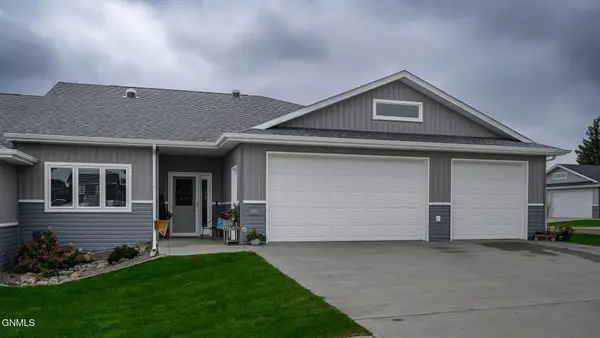 $569,900Active3 beds 2 baths1,805 sq. ft.
307 Colt Avenue, Bismarck, ND 58503
MLS# 4027527Listed by: TRADEMARK REALTY - New
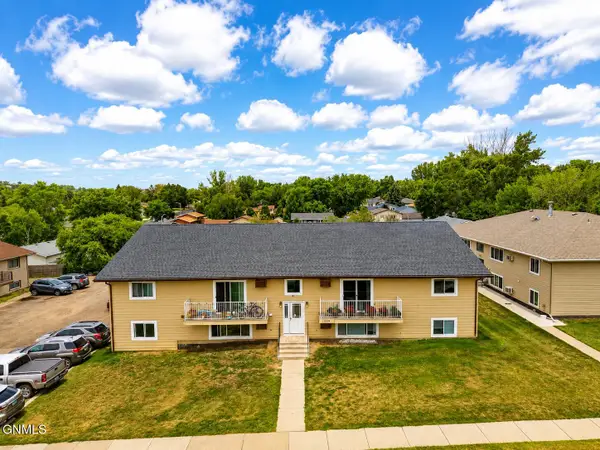 $849,900Active16 beds 8 baths7,152 sq. ft.
1839 Allison Drive, Bismarck, ND 58501
MLS# 4027526Listed by: REALTY ONE GROUP - ENCORE


Protect your home and budget from life's surprises with an Assurant Home Warranty, backed by a partner that supports you through every step of homeownership. Explore Plans.
©2026 Century 21 Real Estate LLC. All rights reserved. CENTURY 21®, the CENTURY 21 Logo and C21® are service marks owned by Century 21 Real Estate LLC. Century 21 Real Estate LLC fully supports the principles of the Fair Housing Act and the Equal Opportunity Act. Each office is independently owned and operated. Listing information is deemed reliable but not guaranteed accurate.