
208 BENNETT ST, Bottineau, ND 58318
Local realty services provided by:CENTURY 21 Morrison Realty
208 BENNETT ST,Bottineau, ND 58318
$145,000
- 3 Beds
- 2 Baths
- 1,756 sq. ft.
- Single family
- Active
Listed by: allison getzlaff
Office: preferred partners real estate
MLS#:261534
Source:ND_MBR
Price summary
- Price:$145,000
- Price per sq. ft.:$128.09
About this home
This charming home offers character and a practical layout across three levels, while mature trees and established landscaping add to the home's inviting curb appeal. With living space spread thoughtfully across three levels, this home offers excellent flexibility for families, guests, a home office, or those looking for additional private space. The main level features a comfortable living room, kitchen and dining area, one bedroom, and a full bathroom. A second bedroom is tucked away upstairs along with plenty of space for a family room, a game room, or an office. The primary bedroom is located in the finished basement, creating a nice sense of privacy. The basement also provides the home's second bathroom, laundry room, mechanical room, and extra storage. The home includes a convenient garage with garage doors on the front and back of the garage to access the backyard. The backyard features a patio off of the dining room making it a perfect spot to outside and enjoy the fresh air. Contact your favorite Realtor to schedule your showing!...
Contact an agent
Home facts
- Year built:1905
- Listing ID #:261534
- Added:1 day(s) ago
- Updated:September 11, 2026 at 11:59 PM
Rooms and interior
- Bedrooms:3
- Total bathrooms:2
- Full bathrooms:2
- Dining Description:On Main Level
- Kitchen Description:Dishwasher, Microwave, On Main Level, Range/Oven, Refrigerator
- Basement Description:Finished
- Living area:1,756 sq. ft.
Heating and cooling
- Cooling:Window
- Heating:Forced Air, Fuel Oil, Propane Owned
Structure and exterior
- Year built:1905
- Building area:1,756 sq. ft.
- Lot area:0.16 Acres
- Exterior Features:Deck, Patio, Shed
- Foundation Description:Block
- Levels:2 Story
Utilities
- Water:City
- Sewer:City
Finances and disclosures
- Price:$145,000
- Price per sq. ft.:$128.09
- Tax amount:$1,019
Features and amenities
- Laundry features:In Basement, Washer
Parking
- Parking description:1 Car Attached Garage, Concrete Driveway
- Garage spaces:2
New listings near 208 BENNETT ST
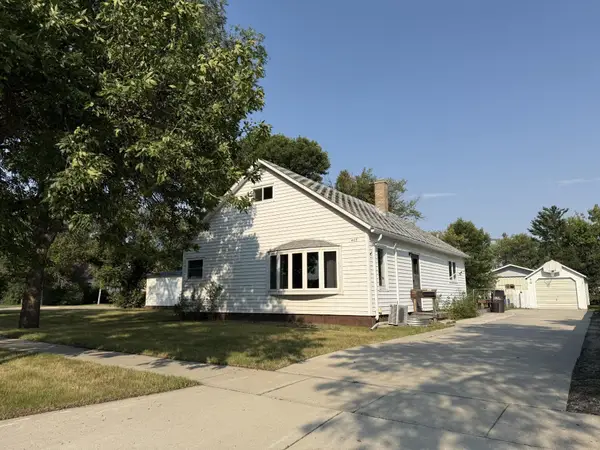 $139,000Active4 beds 2 baths2,607 sq. ft.
405 AND 401 Ohmer ST, Bottineau, ND 58318
MLS# 261416Listed by: PREFERRED PARTNERS REAL ESTATE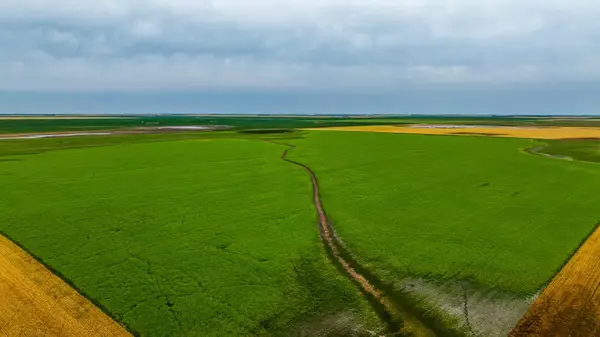 $1Active160 Acres
TBD 94 St Ne, Bottineau, ND 58318
MLS# 7130715Listed by: DAKOTA PLAINS REALTY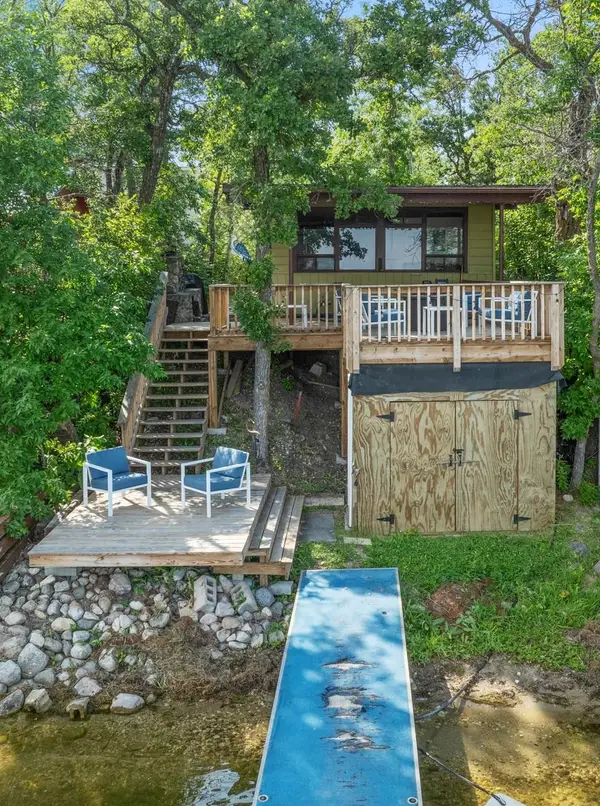 $254,999Active3 beds 1 baths576 sq. ft.
482 RUGBY POINT ROAD, Bottineau, ND 58318
MLS# 261359Listed by: PREFERRED PARTNERS REAL ESTATE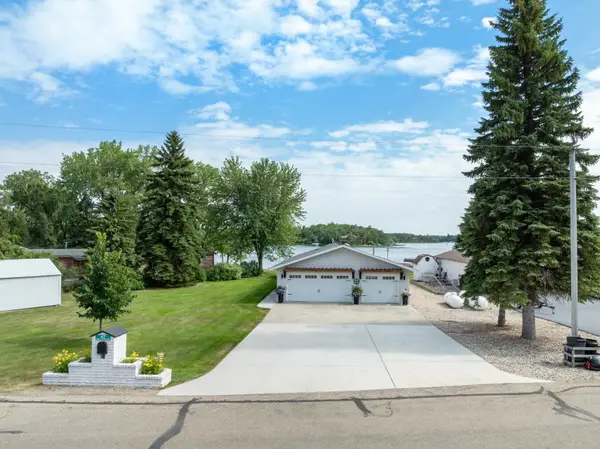 $849,999Active3 beds 2 baths1,664 sq. ft.
47 GREEN ACRES RD, Bottineau, ND 58318
MLS# 261314Listed by: PREFERRED PARTNERS REAL ESTATE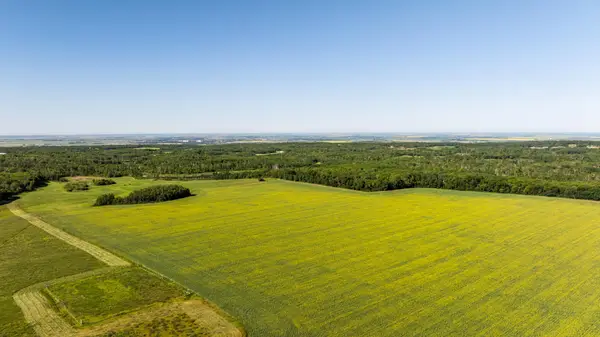 $274,295Active78.37 Acres
TBD Lake Road, Bottineau, ND 58318
MLS# 7119812Listed by: DAKOTA PLAINS REALTY $79,000Active0.71 Acres
TBD LOON LAKE RD E, Bottineau, ND 58318
MLS# 261224Listed by: PREFERRED PARTNERS REAL ESTATE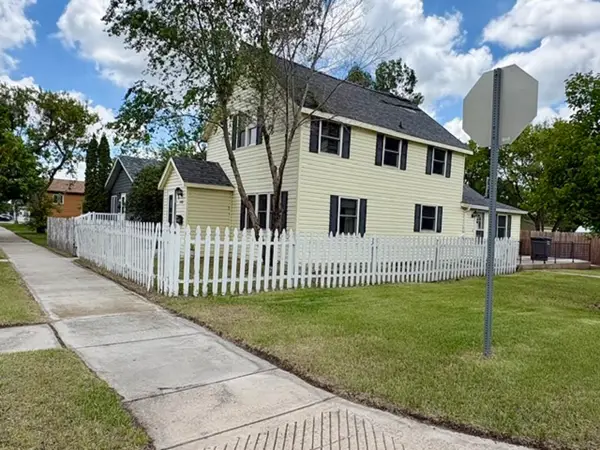 $79,900Active3 beds 2 baths2,510 sq. ft.
1002 Main St., Bottineau, ND 58318
MLS# 261136Listed by: BROKERS 12, INC.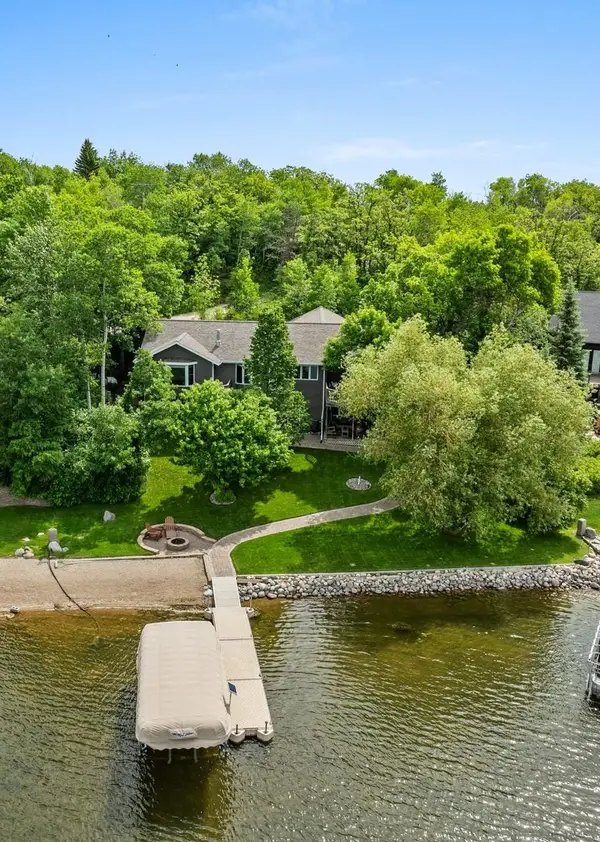 $929,000Active3 beds 2 baths2,922 sq. ft.
47 NORTH LAKE PARK ROAD, Bottineau, ND 58318
MLS# 261013Listed by: PREFERRED PARTNERS REAL ESTATE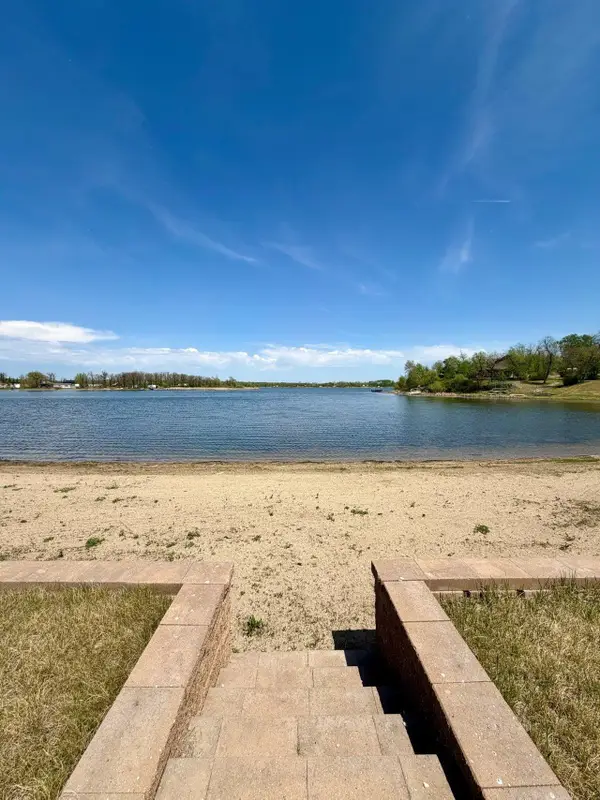 $389,000Active-- beds -- baths2,286 sq. ft.
Lot 6 & 7 Shadow Bay, Bottineau, ND 58318
MLS# 260877Listed by: BROKERS 12, INC.


Protect your home and budget from life's surprises with an Assurant Home Warranty, backed by a partner that supports you through every step of homeownership. Explore Plans.
©2026 Century 21 Real Estate LLC. All rights reserved. CENTURY 21®, the CENTURY 21 Logo and C21® are service marks owned by Century 21 Real Estate LLC. Century 21 Real Estate LLC fully supports the principles of the Fair Housing Act and the Equal Opportunity Act. Each office is independently owned and operated. Listing information is deemed reliable but not guaranteed accurate.