
101 5th Avenue, Buchanan, ND 58420
Local realty services provided by:CENTURY 21 Morrison Realty
101 5th Avenue,Buchanan, ND 58420
$249,900
- 3 Beds
- 2 Baths
- 1,800 sq. ft.
- Single family
- Active
Listed by:
 Bonnie Domsteen(701) 833 - 1409CENTURY 21 Morrison Realty
Office: century 21 morrison realty
MLS#:4028319
Source:ND_GNMLS
Price summary
- Price:$249,900
- Price per sq. ft.:$138.83
About this home
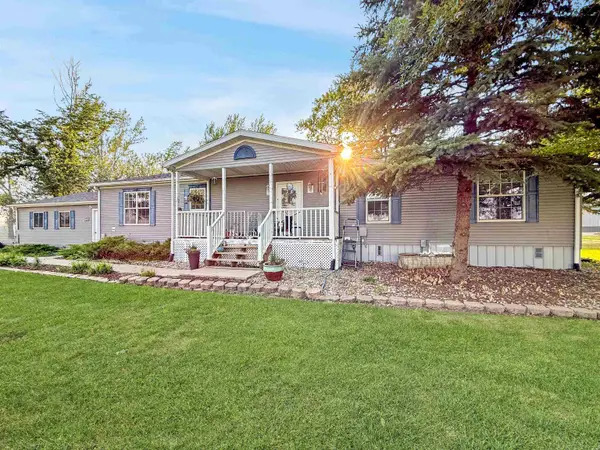
Semi-private .85-acre corner lot property! Complete with a two-car attached garage, an additional heated detached one-stall shop/garage, and a bonus sunroom with dual access to two connecting porches. The spacious kitchen features abundant cabinetry, modernappliances, and a breakfast counter for two. Just off the kitchen is the private primary suite with a ensuite consisting of a large walk-inshower, grand soaking tub, dual sinks, and pass through walk-in closet. This room provides convenient access to the attached garage. Inaddition the other end of the home provides two additional bedrooms, a laundry room, and a full bathroom. The dining room flowsnaturally from both the kitchen and living room, offering plenty of room for intimate meals or larger gatherings. The living room is goodsized and perfect for relaxing. Off the dining room, the patio door provides direct access to the sunroom, and two patio doors open to theexpansive back yard and dual patios. Recent updates within the past three years include a new furnace, roof, septic system & drain field,washer and dryer, dishwasher, and kitchen and entry flooring--providing peace of mind for the next owner. The detached heated garage/shop is a standout feature, offering running water, floor drains, and an attached kennel with indoor/outdoor access--perfect for keeping animals comfortable during cold winter temperatures. If you're looking for a small-community feel while remaining less than 10 minutes from Jamestown amenities, this property delivers room for pets, hobbies, gardening, a small business, or simply enjoying a little extra space to spread out. Pipestem Dam and Jamestown reservoir are within 5 miles and offer more recreational opportunity. Suitable for all loan types because the home is secured by a post and pier foundation. Schedule your showing today!...
Contact an agent
Home facts
- Year built:2004
- Listing ID #:4028319
- Added:9 day(s) ago
- Updated:October 29, 2026 at 08:55 PM
Rooms and interior
- Bedrooms:3
- Total bathrooms:2
- Full bathrooms:2
- Flooring:Carpet, Laminate
- Kitchen Description:Dishwasher, Microwave, Range, Refrigerator, Water Softener
- Living area:1,800 sq. ft.
Heating and cooling
- Cooling:Central Air
- Heating:Forced Air, Propane
- Central air:Yes
Structure and exterior
- Roof:Asphalt
- Year built:2004
- Building area:1,800 sq. ft.
- Lot area:0.85 Acres
- Construction Materials:Vinyl Siding
Finances and disclosures
- Price:$249,900
- Price per sq. ft.:$138.83
- Tax amount:$1,600 (2025)
Features and amenities
- Appliances:Range, Refrigerator, Washer
- Laundry features:Dryer, Washer
- Amenities:Primary Bath, Walk-In Closet(s)
Parking
- Parking description:Floor Drain, Heated Garage, Insulated, Workshop in Garage
- Garage spaces:3
New listings near 101 5th Avenue


Protect your home and budget from life's surprises with an Assurant Home Warranty, backed by a partner that supports you through every step of homeownership. Explore Plans.
©2026 Century 21 Real Estate LLC. All rights reserved. CENTURY 21®, the CENTURY 21 Logo and C21® are service marks owned by Century 21 Real Estate LLC. Century 21 Real Estate LLC fully supports the principles of the Fair Housing Act and the Equal Opportunity Act. Each office is independently owned and operated. Listing information is deemed reliable but not guaranteed accurate.