
3809 Grayson Drive, Burlington, ND 58722
Local realty services provided by:CENTURY 21 Morrison Realty
3809 Grayson Drive,Burlington, ND 58722
$525,000
- 4 Beds
- 3 Baths
- 2,342 sq. ft.
- Single family
- Active
Listed by: delrae zimmerman, kelsey bercier
Office: brokers 12, inc.
MLS#:261535
Source:ND_MBR
Price summary
- Price:$525,000
- Price per sq. ft.:$426.83
About this home
This beautifully designed split foyer home offers space, style, and the highly sought-after attached FOUR STALL GARAGE! Thoughtfully built, this home delivers impressive curb appeal and a smart, functional layout. The main living area features an open concept design with the kitchen, dining, and living spaces seamlessly connected - perfect for everyday living and entertaining. Quality plank flooring runs throughout the main areas. The kitchen will showcase abundant Malmo Suede shaker-style cabinetry with black hardware, stainless appliance suite, corner pantry, and a well-positioned island ideal for gathering. Down the hall, you'll find two bedrooms including the spacious primary suite complete with a private bath and walk-in closet. The lower level features a family room with flexible space for multiple furniture arrangements, gaming, or entertaining. Two additional bedrooms, a finished laundry space, and a third full bathroom complete the lower level. The attached four stall garage is insulated, sheet rocked, and includes TWO floor drains - providing the space and functionality North Dakota living demands. Set on an expansive 1+ acre lot, you'll enjoy room to spread out along with the added benefits of a private septic system and owned propane tank. Experience the peaceful charm of Burlington, a welcoming community with a smaller school system, while enjoying the convenience of being just a short drive from Minot. Built by trusted local contractors and subcontractors, this home offers quality craftsmanship, exceptional value, and the opportunity to make a brand-new home your own. Call your agent today to schedule a private showing!...
Contact an agent
Home facts
- Year built:2026
- Listing ID #:261535
- Added:38 day(s) ago
- Updated:October 22, 2026 at 08:59 PM
Rooms and interior
- Bedrooms:4
- Total bathrooms:3
- Full bathrooms:3
- Dining Description:On Main Level
- Kitchen Description:Dishwasher, Electric Range/Oven, Microwave/Hood, On Main Level, Refrigerator
- Basement Description:Daylight, Finished, Full
- Living area:2,342 sq. ft.
Heating and cooling
- Cooling:Central
- Heating:Forced Air, Propane Owned
Structure and exterior
- Year built:2026
- Building area:2,342 sq. ft.
- Lot area:1.07 Acres
- Foundation Description:Concrete
Utilities
- Water:Rural
- Sewer:Septic
Finances and disclosures
- Price:$525,000
- Price per sq. ft.:$426.83
Features and amenities
- Appliances:Electric Range/Oven
- Laundry features:On Lower Level
Parking
- Parking description:4 Car Attached Garage, Concrete Driveway, Garage Floor Drains, Garage Lights, Garage Opener, Insulated Garage
- Garage spaces:4
New listings near 3809 Grayson Drive
- New
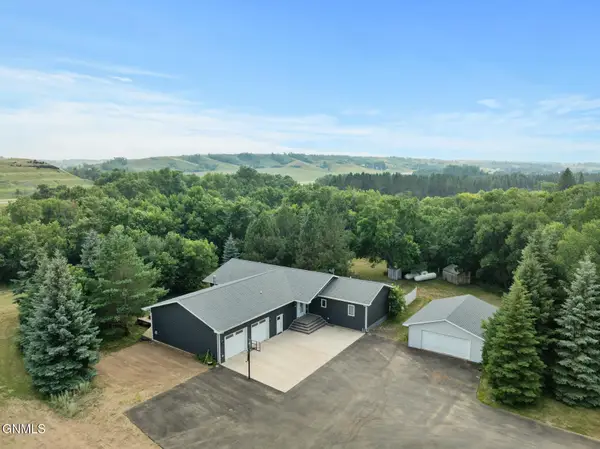 $650,000Active5 beds 4 baths3,662 sq. ft.
10001 Project Road S, Burlington, ND 58722
MLS# 4028344Listed by: KW INSPIRE REALTY  $475,000Pending3 beds 2 baths1,792 sq. ft.
14 Hilltop Court, Burlington, ND 58722
MLS# 261669Listed by: COLDWELL BANKER 1ST MINOT REALTY $579,900Active4 beds 3 baths2,864 sq. ft.
1805 HEIGHTS AVE, Burlington, ND 58722
MLS# 261621Listed by: PREFERRED PARTNERS REAL ESTATE $110,000Active2.32 Acres
TBD 62nd Ave. NW, Burlington, ND 58722
MLS# 261595Listed by: BROKERS 12, INC.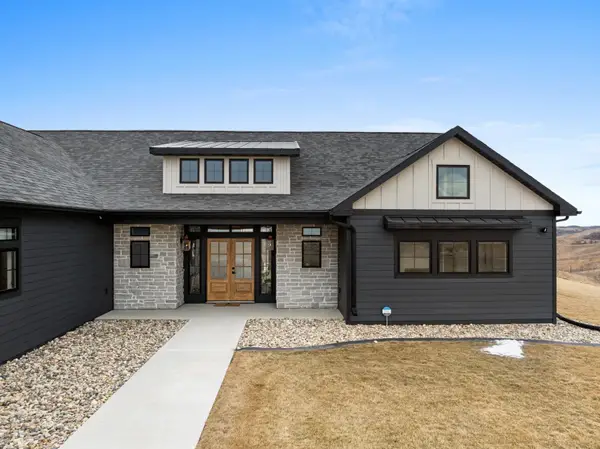 $850,000Active3 beds 3 baths2,573 sq. ft.
3516 Grayson Dr, Burlington, ND 58722
MLS# 261546Listed by: SIGNAL REALTY $505,000Active4 beds 3 baths2,342 sq. ft.
2301 Johnson St., Burlington, ND 58722
MLS# 261506Listed by: BROKERS 12, INC. $89,900Active0.4 Acres
2101 Johnson St., Burlington, ND 58722
MLS# 261500Listed by: BROKERS 12, INC. $559,900Active6 beds 3 baths3,325 sq. ft.
1617 Heights Ave, Burlington, ND 58722
MLS# 261450Listed by: BROKERS 12, INC.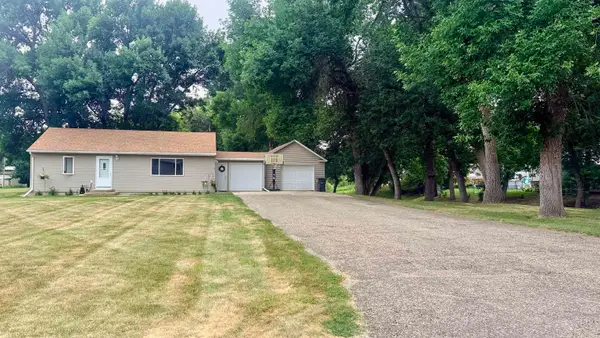 $219,900Pending2 beds 1 baths988 sq. ft.
2 WILLOW ST, Burlington, ND 58722
MLS# 261275Listed by: PREFERRED PARTNERS REAL ESTATE


Protect your home and budget from life's surprises with an Assurant Home Warranty, backed by a partner that supports you through every step of homeownership. Explore Plans.
©2026 Century 21 Real Estate LLC. All rights reserved. CENTURY 21®, the CENTURY 21 Logo and C21® are service marks owned by Century 21 Real Estate LLC. Century 21 Real Estate LLC fully supports the principles of the Fair Housing Act and the Equal Opportunity Act. Each office is independently owned and operated. Listing information is deemed reliable but not guaranteed accurate.