
1113 Morningside Drive, Casselton, ND 58012
Local realty services provided by:CENTURY 21 FM Realty
1113 Morningside Drive,Casselton, ND 58012
$295,000Last list price
- 4 Beds
- 2 Baths
- - sq. ft.
- Single family
- Sold
Listed by: tracie zaun
Office: ivy real estate group (casselton)
MLS#:7135965
Source:ND_FMAAR
Sorry, we are unable to map this address
Price summary
- Price:$295,000
About this home
Welcome to this move-in ready 4-bedroom, 2-bathroom twin home in Casselton with a spacious, open-concept kitchen, dining, and living room with vaulted ceilings perfect for entertaining or step out onto 12x14 deck that is right off the living room to enjoy morning sunrises or evening sunsets. This beautiful home also has a bonus room that can be used as a den, office or playroom along with a finished, heated garage with epoxy flooring. Schedule your showing today!
Contact an agent
Home facts
- Year built:2006
- Subdivision & Development:Cottonwood 4th Add
- Listing ID #:7135965
- Added:44 day(s) ago
- Updated:October 14, 2026 at 07:09 AM
Rooms and interior
- Bedrooms:4
- Total bathrooms:2
- Full bathrooms:2
- Rooms Total:14
Heating and cooling
- Cooling:Central Air
- Heating:Forced Air, Natural Gas
- Central air:Yes
Structure and exterior
- Year built:2006
- Construction Materials:Vinyl
Schools
- High school:Central Cass
Utilities
- Water:City Water/Connected
- Sewer:City Sewer/Connected
Finances and disclosures
- Price:$295,000
- Tax amount:$1,605
Parking
- Garage spaces:2
New listings near 1113 Morningside Drive
- Open Sun, 1 to 4:30pmNew
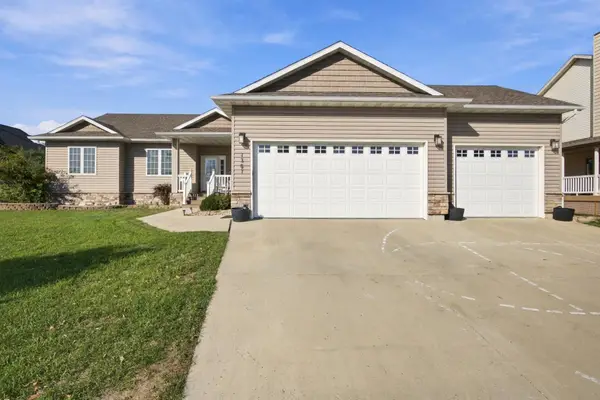 $570,000Active5 beds 4 baths3,548 sq. ft.
1381 Morningside Drive, Casselton, ND 58012
MLS# 7154117Listed by: DAKOTA PLAINS REALTY 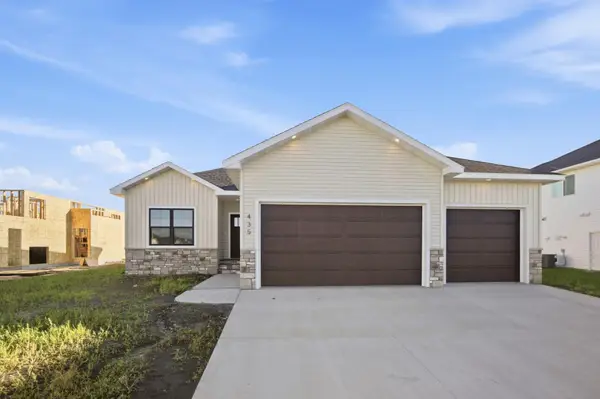 $539,500Active4 beds 3 baths2,664 sq. ft.
435 Goose Lane, Casselton, ND 58012
MLS# 7149062Listed by: REALTY XPERTS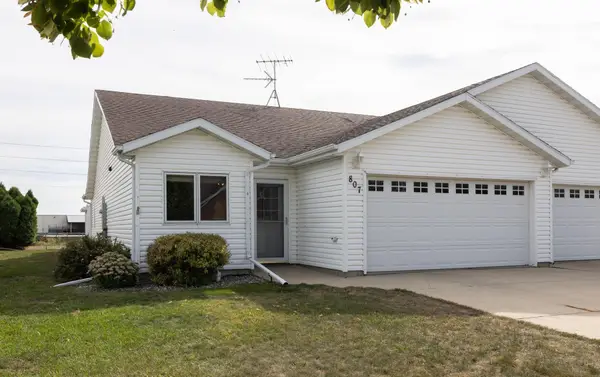 $275,000Active2 beds 2 baths1,306 sq. ft.
807 Morningside Drive, Casselton, ND 58012
MLS# 7142778Listed by: PARK CO., REALTORS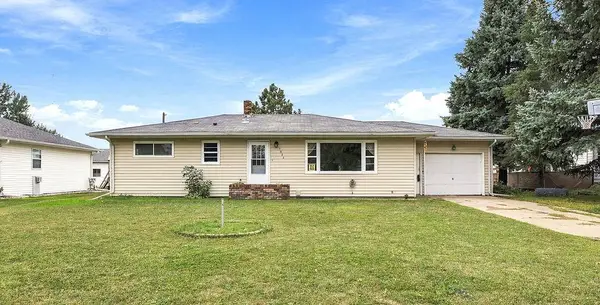 $245,000Active3 beds 2 baths2,040 sq. ft.
1022 1st Street N, Casselton, ND 58012
MLS# 7140075Listed by: EXP REALTY (3523 FGO)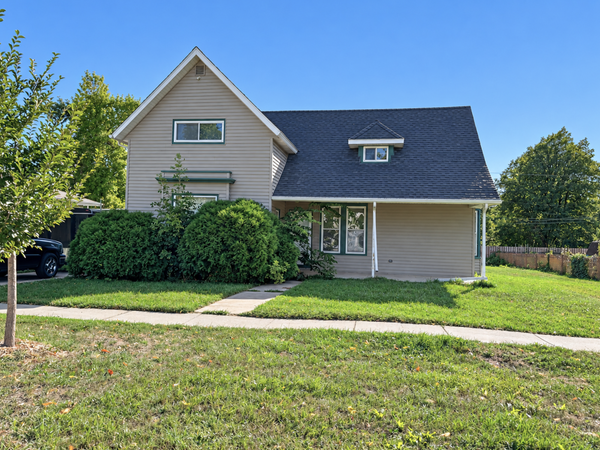 $175,000Active5 beds 4 baths1,878 sq. ft.
421 Langer Avenue S, Casselton, ND 58012
MLS# 7140472Listed by: KELLER WILLIAMS REALTY PROFESSIONALS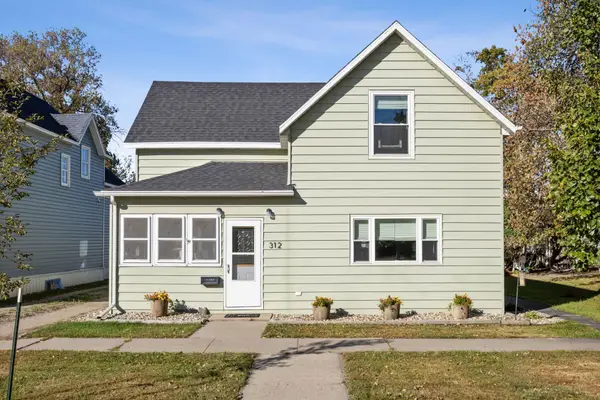 $245,000Active3 beds 2 baths1,420 sq. ft.
312 Langer Avenue S, Casselton, ND 58012
MLS# 7104413Listed by: BEYOND REALTY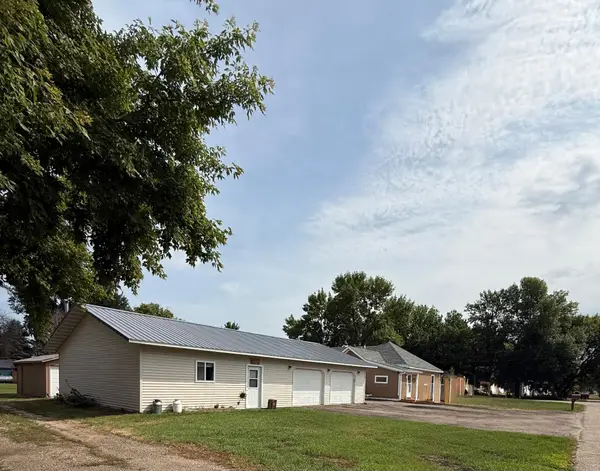 $325,000Pending2 beds 3 baths1,703 sq. ft.
352 3rd Avenue S, Casselton, ND 58012
MLS# 7120359Listed by: BETTER HOMES AND GARDENS REAL ESTATE ADVANTAGE ONE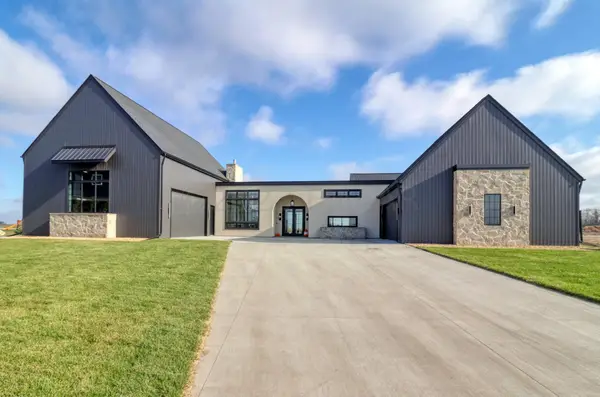 $2,900,000Active5 beds 3 baths5,195 sq. ft.
773 5 Avenue N, Casselton, ND 58012
MLS# 7112711Listed by: FPG REALTY $95,000Active0.36 Acres
526 8th Street N, Casselton, ND 58012
MLS# 7116891Listed by: ARCHER REAL ESTATE SERVICES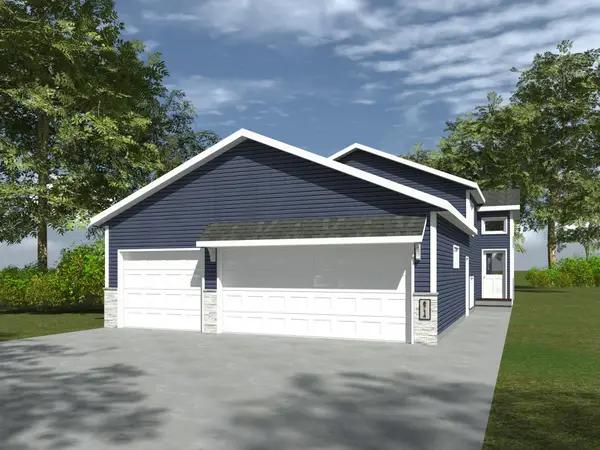 $318,900Active4 beds 3 baths2,099 sq. ft.
1114 Meadowlark Lane S, Casselton, ND 58012
MLS# 7106632Listed by: TOWN & COUNTRY REALTY


Protect your home and budget from life's surprises with an Assurant Home Warranty, backed by a partner that supports you through every step of homeownership. Explore Plans.
©2026 Century 21 Real Estate LLC. All rights reserved. CENTURY 21®, the CENTURY 21 Logo and C21® are service marks owned by Century 21 Real Estate LLC. Century 21 Real Estate LLC fully supports the principles of the Fair Housing Act and the Equal Opportunity Act. Each office is independently owned and operated. Listing information is deemed reliable but not guaranteed accurate.