
122 5th Avenue N, Casselton, ND 58012
Local realty services provided by:CENTURY 21 Brainerd Realty, Inc.
122 5th Avenue N,Casselton, ND 58012
$295,000
- 3 Beds
- 3 Baths
- 2,184 sq. ft.
- Single family
- Active
Upcoming open houses
- Sun, Nov 0801:00 pm - 02:30 pm
Listed by: kirsten herman
Office: real (1022 fgo)
MLS#:7136899
Source:NSMLS
Price summary
- Price:$295,000
- Price per sq. ft.:$118.76
About this home
Meticulously maintained home by owners of 37+ years! Fall in love with this 3 bedroom, 3 bathroom, 2484 sqft Rambler in beautiful Casselton! With updates + amenities including: BRAND NEW SHINGLES on the house (fall 2026), 3 main floor bedrooms (including an oversized master suite), fully fenced yard, stainless steel kitchen appliances, bamboo + vinyl plank flooring, natural gas fireplace w/ stone surround, newer gas furnace + AC (2019), laundry hook-ups both on the main floor and basement, updated light fixtures, and an active radon mitigation system! The 24x24 oversized 2 stall garage provides ample parking + storage space, with access from the back alley. This home has been beautifully maintained and updated over the years and is ready for the next owner to call it HOME.
Contact an agent
Home facts
- Year built:1978
- Subdivision & Development:First Add
- Listing ID #:7136899
- Added:2 day(s) ago
- Updated:November 04, 2026 at 03:49 PM
Rooms and interior
- Bedrooms:3
- Total bathrooms:3
- Full bathrooms:1
- Half bathrooms:1
- Dining Description:Kitchen/Dining Room
- Bathrooms Description:3/4 Basement, Bathroom Ensuite, Main Floor 1/2 Bath, Main Floor Full Bath
- Kitchen Description:Dishwasher, Microwave, Range, Refrigerator
- Basement:Yes
- Basement Description:Finished, Full
- Living area:2,184 sq. ft.
Heating and cooling
- Cooling:Central Air
- Heating:Forced Air
- Central air:Yes
Structure and exterior
- Roof:Age Over 8 Years
- Year built:1978
- Building area:2,184 sq. ft.
- Lot area:0.21 Acres
- Levels:1 Story
Schools
- High school:Central Cass
Utilities
- Water:City Water - Connected
- Sewer:City Sewer - Connected
Finances and disclosures
- Price:$295,000
- Price per sq. ft.:$118.76
- Tax amount:$2,957 (2025)
Features and amenities
- Appliances:Microwave, Range, Refrigerator, Washer
- Laundry features:Dryer, Washer
- Amenities:Gas Water Heater
Parking
- Parking description:Detached Garage
- Garage:Yes
- Garage spaces:2
New listings near 122 5th Avenue N
- New
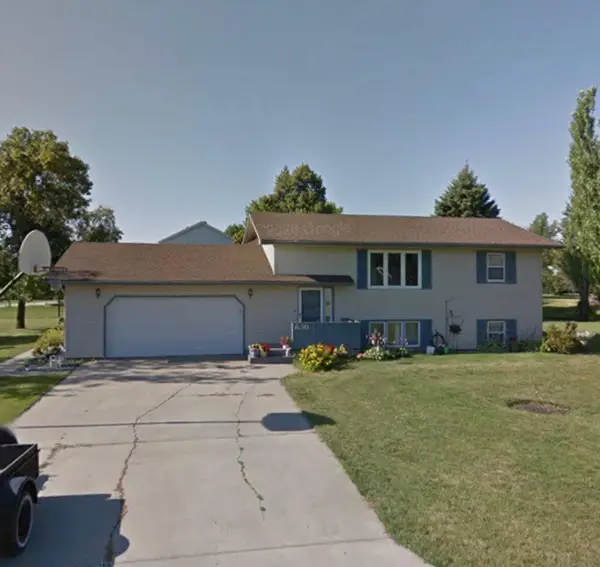 $350,000Active4 beds 2 baths2,532 sq. ft.
836 5th Street S, Casselton, ND 58012
MLS# 7168020Listed by: BEYOND REALTY - New
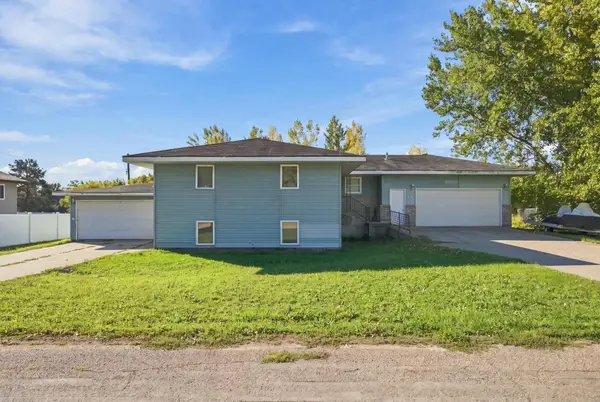 $250,000Active5 beds 2 baths2,440 sq. ft.
141 2nd Street N, Casselton, ND 58012
MLS# 7165665Listed by: BEYOND REALTY 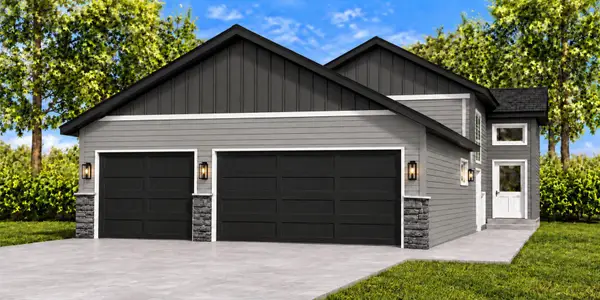 $318,900Active4 beds 3 baths2,099 sq. ft.
1148 Meadowlark Lane S, Casselton, ND 58012
MLS# 7162558Listed by: TOWN & COUNTRY REALTY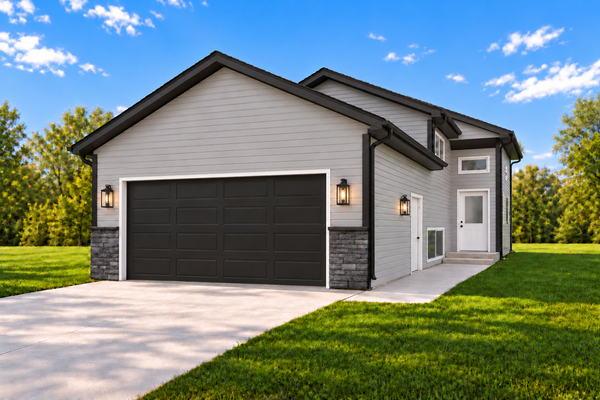 $272,900Active3 beds 2 baths1,790 sq. ft.
1100 Meadowlark Lane S, Casselton, ND 58012
MLS# 7162477Listed by: TOWN & COUNTRY REALTY $570,000Active5 beds 4 baths3,548 sq. ft.
1381 Morningside Drive, Casselton, ND 58012
MLS# 7154117Listed by: DAKOTA PLAINS REALTY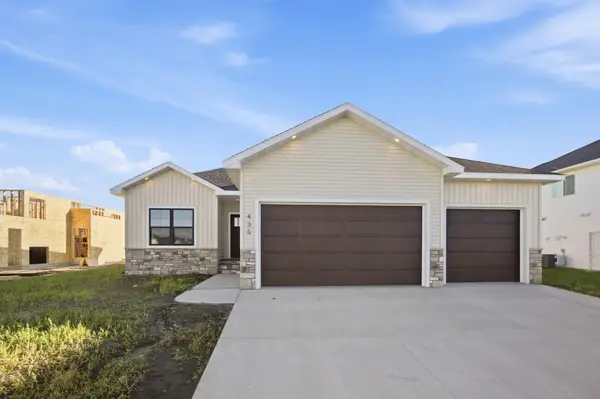 $539,500Active4 beds 3 baths2,664 sq. ft.
435 Goose Lane, Casselton, ND 58012
MLS# 7149062Listed by: REALTY XPERTS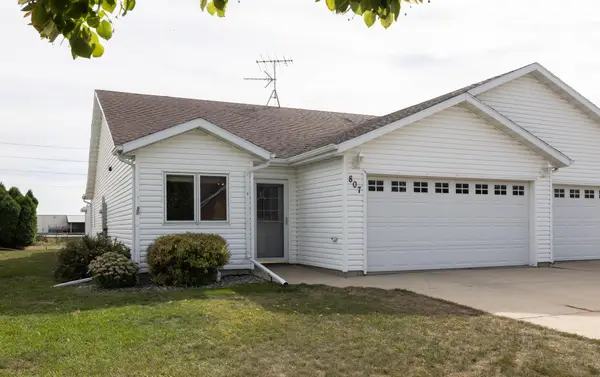 $265,000Active2 beds 2 baths1,306 sq. ft.
807 Morningside Drive, Casselton, ND 58012
MLS# 7142778Listed by: BETTER HOMES AND GARDENS REAL ESTATE PARK COMPANY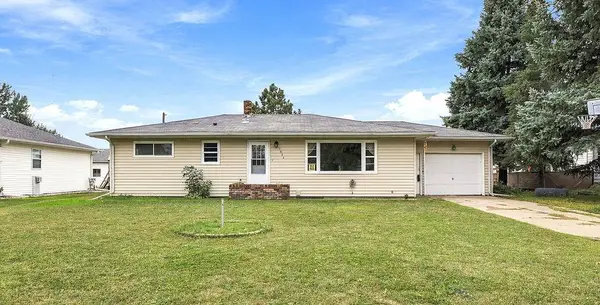 $235,000Active3 beds 2 baths2,040 sq. ft.
1022 1st Street N, Casselton, ND 58012
MLS# 7140075Listed by: EXP REALTY (3523 FGO) $175,000Active5 beds 4 baths1,878 sq. ft.
421 Langer Avenue S, Casselton, ND 58012
MLS# 7140472Listed by: KELLER WILLIAMS REALTY PROFESSIONALS


Protect your home and budget from life's surprises with an Assurant Home Warranty, backed by a partner that supports you through every step of homeownership. Explore Plans.
©2026 Century 21 Real Estate LLC. All rights reserved. CENTURY 21®, the CENTURY 21 Logo and C21® are service marks owned by Century 21 Real Estate LLC. Century 21 Real Estate LLC fully supports the principles of the Fair Housing Act and the Equal Opportunity Act. Each office is independently owned and operated. Listing information is deemed reliable but not guaranteed accurate.