
709 Blaine Street N, Colfax, ND 58018
Local realty services provided by:CENTURY 21 First Realty, Inc.
709 Blaine Street N,Colfax, ND 58018
$455,000
- 3 Beds
- 2 Baths
- 1,863 sq. ft.
- Single family
- Active
Listed by: nancy kelly
Office: nancy kelly realty
MLS#:6674664
Source:NSMLS
Price summary
- Price:$455,000
- Price per sq. ft.:$244.23
About this home
.75 ACRE LOT + NO BACKYARD NEIGHBORS! This stylish 3-bedroom, 2-bath slab-on-grade rambler in Colfax Meadows offers the space, privacy and easy living buyers are looking for.
With no steps and in-floor heat throughout, this home is designed for comfort and convenience. The open floor plan feels bright and spacious, with beautiful views and plenty of room to gather. The kitchen features custom soft-close cabinetry, high-end finishes and an extra-large quartz island that gives you loads of prep space, seating and storage.
The private primary suite includes a large walk-in closet and dual sinks, while two additional bedrooms and a full bath provide plenty of room for family, guests or a home office.
The heated 3-stall garage with floor drain has room for vehicles, toys and storage, and if you still need more space, outbuildings up to 1,000 sq ft are allowed.
Located in desirable Colfax Meadows with an easy commute to Fargo-Moorhead or the Wahpeton area, this home gives you small-town living without feeling disconnected. Enjoy a great school district, high-speed internet, room to breathe and a community people are talking about.
More land. More privacy. More freedom. LOVE where you LIVE!...
Contact an agent
Home facts
- Year built:2023
- Subdivision & Development:Colfax Meadows 3rd
- Listing ID #:6674664
- Added:573 day(s) ago
- Updated:September 20, 2026 at 12:28 PM
Rooms and interior
- Bedrooms:3
- Total bathrooms:2
- Full bathrooms:1
- Dining Description:Eat In Kitchen, Kitchen/Dining Room
- Bathrooms Description:Bathroom Ensuite, Main Floor 3/4 Bath, Main Floor Full Bath
- Kitchen Description:Dishwasher, Microwave, Range, Refrigerator, Stainless Steel Appliances
- Basement Description:Slab
- Living area:1,863 sq. ft.
Heating and cooling
- Cooling:Central Air
- Heating:Forced Air, In-Floor Heating, Radiant
- Central air:Yes
Structure and exterior
- Year built:2023
- Building area:1,863 sq. ft.
- Lot area:32500 Acres
- Levels:1 Story
Schools
- High school:Richland Junior-Senior
Utilities
- Water:City Water - Connected
- Sewer:City Sewer - Connected
Finances and disclosures
- Price:$455,000
- Price per sq. ft.:$244.23
Features and amenities
- Appliances:Microwave, Range, Refrigerator, Stainless Steel Appliances
- Amenities:ENERGY STAR Qualified Appliances, Electric Water Heater, Fuel Tank - Rented
Parking
- Parking description:Attached Garage, Floor Drain, Garage Door Opener, Gravel, Heated Garage
- Garage:Yes
- Garage spaces:3
New listings near 709 Blaine Street N
 $275,000Active5.67 Acres
TBD County Rd 1, Colfax, ND 58018
MLS# 7139985Listed by: NANCY KELLY REALTY $184,900Active2 beds 1 baths1,008 sq. ft.
200 Grant Street N, Colfax, ND 58018
MLS# 7126656Listed by: BEYOND REALTY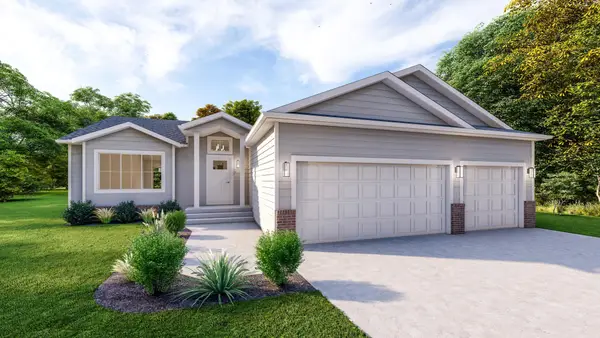 $504,000Active5 beds 3 baths3,322 sq. ft.
101 Andy Avenue, Colfax, ND 58018
MLS# 7105276Listed by: RABOIN REALTY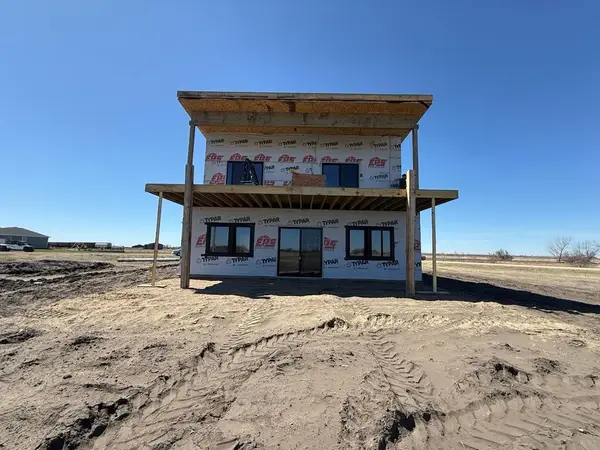 $729,000Active3 beds 3 baths1,260 sq. ft.
805 Blaine Street N, Colfax, ND 58018
MLS# 7061677Listed by: UPTOWN REAL ESTATE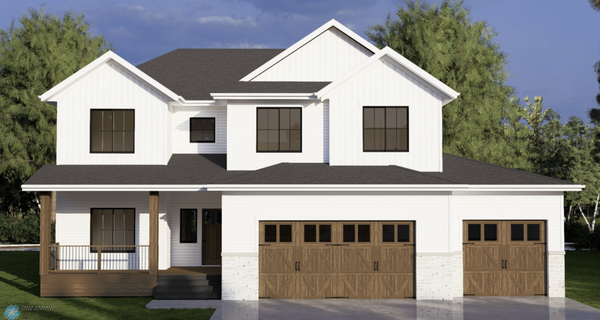 $882,700Active5 beds 3 baths2,934 sq. ft.
406 Boehm Way, Colfax, ND 58018
MLS# 7017431Listed by: BEYOND REALTY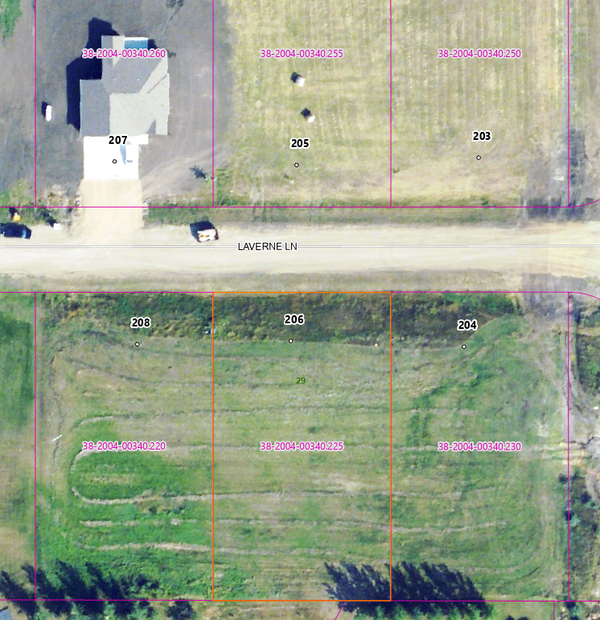 $40,000Active0.63 Acres
206 Laverne Lane N, Colfax, ND 58018
MLS# 6820307Listed by: HORIZON REAL ESTATE GROUP $80,000Active1 Acres
406 Boehm Way, Colfax, ND 58018
MLS# 6801867Listed by: REAL (2534 FGO)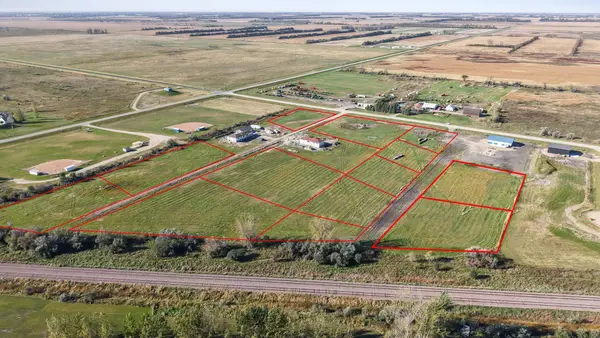 $80,000Active1 Acres
407 Boehm Way, Colfax, ND 58018
MLS# 6802019Listed by: REAL (2534 FGO) $80,000Active1 Acres
306 Boehm Way, Colfax, ND 58018
MLS# 6802041Listed by: REAL (2534 FGO) $99,900Active1.65 Acres
307 Boehm Way, Colfax, ND 58018
MLS# 6802051Listed by: REAL (2534 FGO)


Protect your home and budget from life's surprises with an Assurant Home Warranty, backed by a partner that supports you through every step of homeownership. Explore Plans.
©2026 Century 21 Real Estate LLC. All rights reserved. CENTURY 21®, the CENTURY 21 Logo and C21® are service marks owned by Century 21 Real Estate LLC. Century 21 Real Estate LLC fully supports the principles of the Fair Housing Act and the Equal Opportunity Act. Each office is independently owned and operated. Listing information is deemed reliable but not guaranteed accurate.