
707 1st Street Sw, Crosby, ND 58730
Local realty services provided by:CENTURY 21 Morrison Realty
707 1st Street Sw,Crosby, ND 58730
$180,000
- 4 Beds
- 3 Baths
- 2,140 sq. ft.
- Single family
- Active
Listed by: tasheena greaves
Office: williston basin realty
MLS#:4027688
Source:ND_GNMLS
Price summary
- Price:$180,000
- Price per sq. ft.:$84.11
About this home
2 Story Home situated on a corner, triple lot (Almost a Half Acre!!), landscaped parcel with a garden spot, wood storage area, firepit, concrete patio w/ outdoor brick oven entertaining area, gazebo, shed and partial vinyl cross fence, along w/ plum trees & chokecherries. Inside you will find 4 bedrooms, 3 bathrooms, a gas fireplace in basement along w/ a bar and gun range area! Newer forced air propane furnace (2 years old) updated electrical w/ breaker box (2018), copper plumbing, newer roof (8 years old), large bathroom upstairs w/ soaking tub and shower, one main floor bedroom, laundry in the basement. Call your favoritve Realtor for a Showing Today.
Contact an agent
Home facts
- Year built:1953
- Listing ID #:4027688
- Added:3 day(s) ago
- Updated:September 15, 2026 at 03:38 PM
Rooms and interior
- Bedrooms:4
- Total bathrooms:3
- Full bathrooms:1
- Half bathrooms:2
- Flooring:Hardwood, Laminate, Linoleum, Vinyl
- Kitchen Description:Exhaust Fan, Microwave, Refrigerator
- Basement Description:Concrete, Full, Partially Finished, Storage Space
- Living area:2,140 sq. ft.
Heating and cooling
- Cooling:Ceiling Fan(s), Wall/Window Unit(s)
- Heating:Forced Air, Propane
Structure and exterior
- Roof:Shingle
- Year built:1953
- Building area:2,140 sq. ft.
- Lot area:0.52 Acres
- Construction Materials:Masonite
- Exterior Features:Propane Tank Owned, Rain Gutters, Storage
Utilities
- Water:Water Connected
- Sewer:Sewer Connected
Finances and disclosures
- Price:$180,000
- Price per sq. ft.:$84.11
- Tax amount:$1,182 (2025)
Features and amenities
- Appliances:Refrigerator, Washer
- Laundry features:Dryer, Washer
- Amenities:Dry Bar, Main Floor Bedroom
Parking
- Parking description:Driveway, Inside Entrance, On Street
- Garage spaces:1
New listings near 707 1st Street Sw
- New
 $137,000Active2 beds 1 baths1,142 sq. ft.
106 2nd Street Ne, Crosby, ND 58730
MLS# 4027656Listed by: BASIN BROKERS REALTORS  $139,000Active1 beds 2 baths756 sq. ft.
103 3rd Street Ne, Crosby, ND 58730
MLS# 4027407Listed by: BASIN BROKERS REALTORS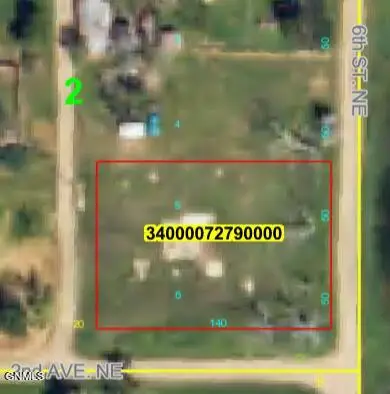 $5,000Pending0.32 Acres
Tbd 2nd Avenue Ne, Crosby, ND 58730
MLS# 4026325Listed by: REALTY ONE GROUP CALIBER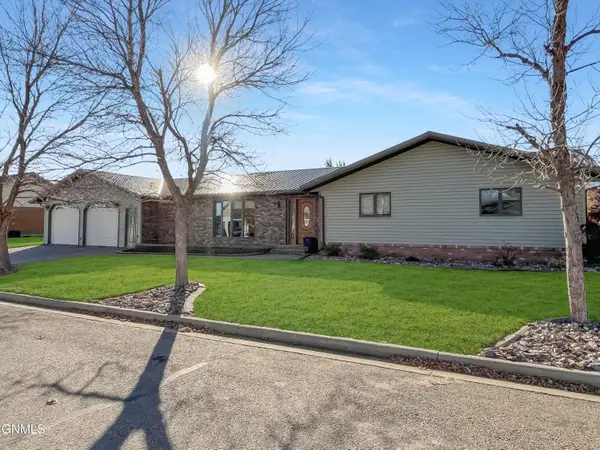 $250,000Pending3 beds 4 baths1,820 sq. ft.
102 9th Avenue Se, Crosby, ND 58730
MLS# 4026187Listed by: NEXTHOME FREDRICKSEN REAL ESTATE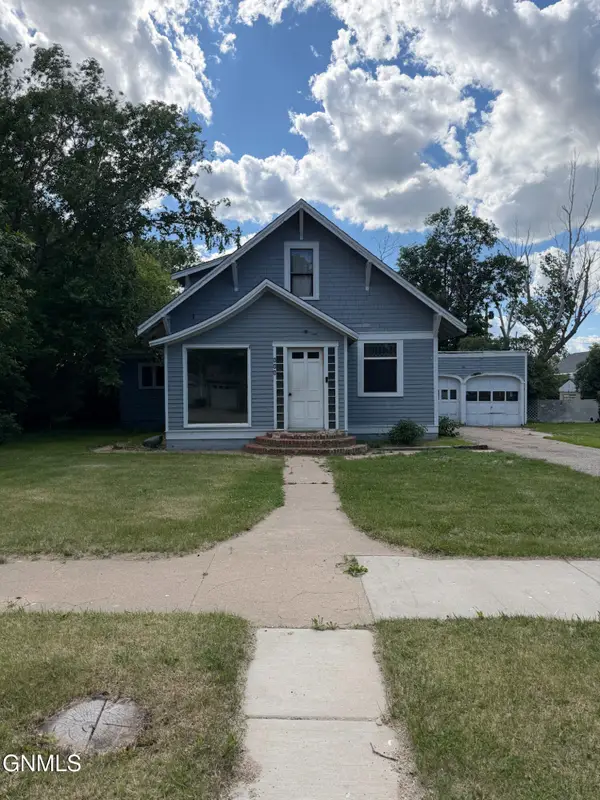 $70,000Active4 beds 3 baths1,037 sq. ft.
608 Main Street S, Crosby, ND 58730
MLS# 4026160Listed by: BASIN BROKERS REALTORS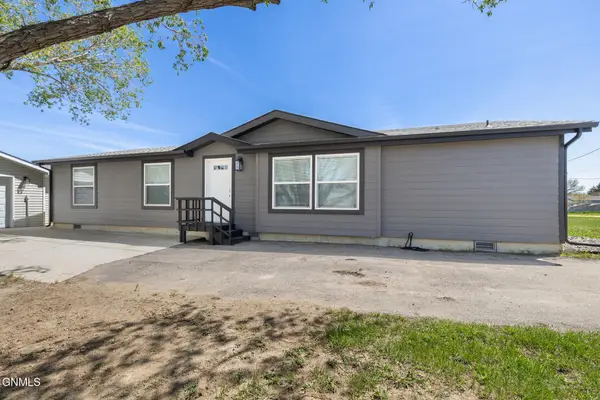 $199,500Active3 beds 2 baths1,568 sq. ft.
608 1st Avenue Nw, Crosby, ND 58730
MLS# 4025893Listed by: EXP REALTY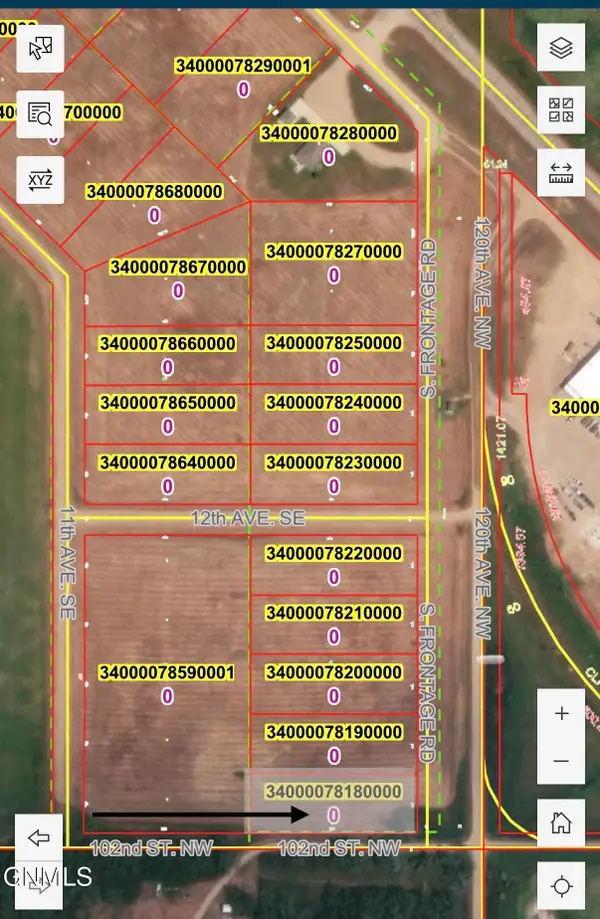 $20,000Active1 Acres
L1 B1 Southridge Acres, Crosby, ND 58730
MLS# 4025262Listed by: WILLISTON BASIN REALTY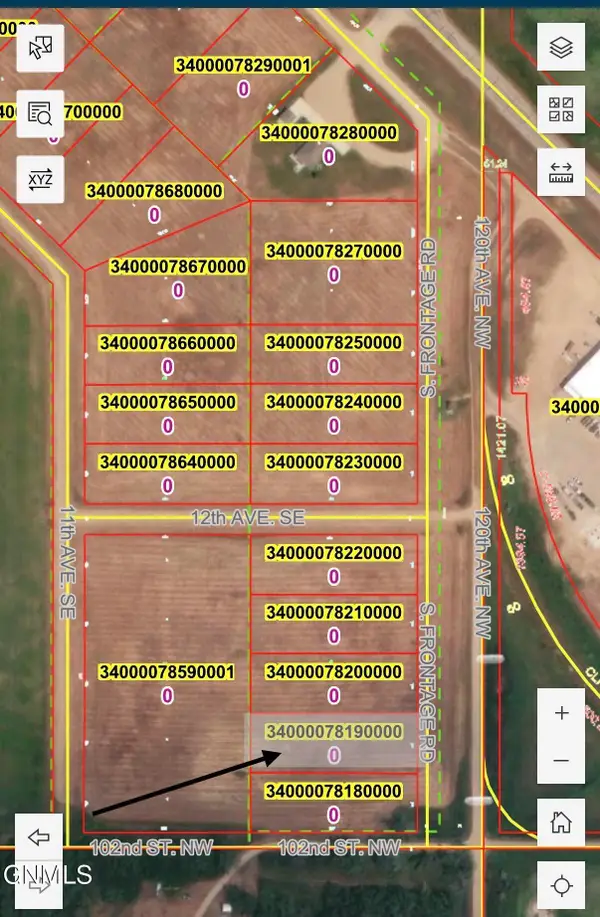 $20,000Active1 Acres
L2 B1 Southridge Acres, Crosby, ND 58730
MLS# 4025263Listed by: WILLISTON BASIN REALTY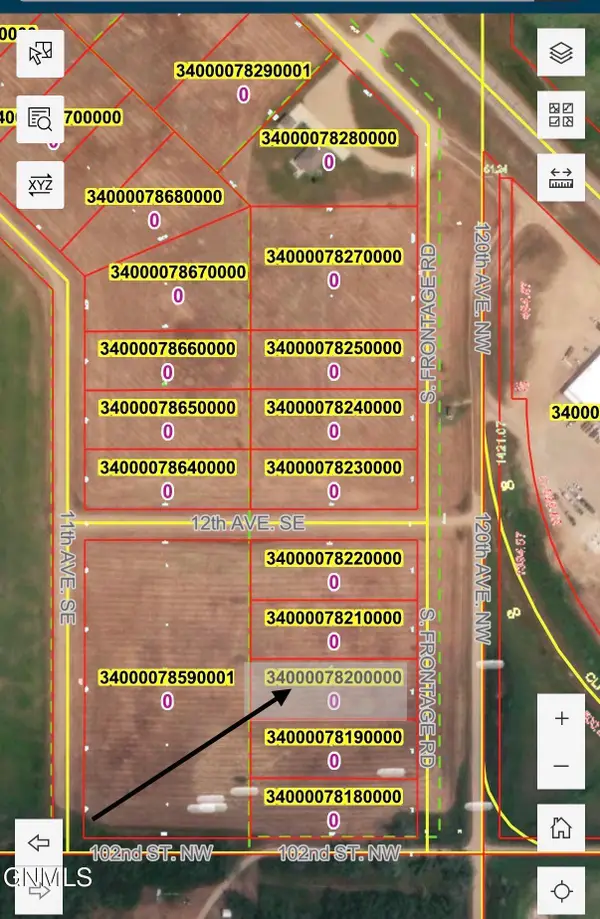 $20,000Active1 Acres
L3 B1 Southridge Acres, Crosby, ND 58730
MLS# 4025264Listed by: WILLISTON BASIN REALTY


Protect your home and budget from life's surprises with an Assurant Home Warranty, backed by a partner that supports you through every step of homeownership. Explore Plans.
©2026 Century 21 Real Estate LLC. All rights reserved. CENTURY 21®, the CENTURY 21 Logo and C21® are service marks owned by Century 21 Real Estate LLC. Century 21 Real Estate LLC fully supports the principles of the Fair Housing Act and the Equal Opportunity Act. Each office is independently owned and operated. Listing information is deemed reliable but not guaranteed accurate.