4043 Hwy 3, Dawson, ND 58428
Local realty services provided by:CENTURY 21 Morrison Realty
4043 Hwy 3,Dawson, ND 58428
$410,000
- 2 Beds
- 2 Baths
- 2,269 sq. ft.
- Single family
- Active
Listed by: casey kapp
Office: core real estate advisors
MLS#:4028640
Source:ND_GNMLS
Price summary
- Price:$410,000
- Price per sq. ft.:$180.7
About this home
Nestled on a beautiful almost one-acre lot between Lake Etta and Lake Isabel, this well-maintained, one-owner home offers a unique blend of custom craftsmanship, warmth, and charm. Custom built by the owner, the home features an inviting open-concept layout, stunning custom wood ceilings, hardwood flooring, rich earth tones, solid wood doors and trim and a cozy wood-burning stove.
The home offers a spacious loft area with an additional bedroom, a primary suite with a walk-in closet, and abundant storage throughout. The lower level adds even more entertaining with a custom full bar and a kitchen.
Numerous updates provide added peace of mind, including updated shingles, and windows. Outside, enjoy a brand-new partially fenced yard with 2 decks, mature trees, beautiful landscaping, and plenty of room to relax and enjoy the peaceful surroundings.
An oversized detached two-stall garage with a large loft above provides excellent additional storage or flexible space. With its thoughtful custom details, generous space, and picturesque setting, this one-of-a-kind property is ready to welcome its next owner!...
Contact an agent
Home facts
- Year built:1985
- Subdivision & Development:Division B
- Listing ID #:4028640
- Added:1 day(s) ago
- Updated:November 15, 2026 at 04:41 PM
Rooms and interior
- Bedrooms:2
- Total bathrooms:2
- Full bathrooms:1
- Half bathrooms:1
- Flooring:Carpet, Laminate, Tile
- Kitchen Description:Exhaust Fan, Gas Range, Refrigerator, Trash Compactor
- Basement Description:Finished
- Living area:2,269 sq. ft.
Heating and cooling
- Cooling:Ceiling Fan(s)
- Heating:Forced Air, Propane, Wood Stove
Structure and exterior
- Roof:Metal, Shingle
- Year built:1985
- Building area:2,269 sq. ft.
- Lot area:0.92 Acres
- Construction Materials:Masonite
- Exterior Features:Propane Tank Rented, Rain Gutters
- Foundation Description:Wood
Finances and disclosures
- Price:$410,000
- Price per sq. ft.:$180.7
- Tax amount:$814 (2025)
Features and amenities
- Appliances:Refrigerator, Washer
- Laundry features:Dryer, Washer
- Amenities:Ceiling Fan(s), Pantry, Smoke Detector(s), Vaulted Ceiling(s), Walk-In Closet(s), Window Treatments
Parking
- Parking description:Carport, Concrete Driveway, Detached Garage, Workshop in Garage
- Garage spaces:2
New listings near 4043 Hwy 3
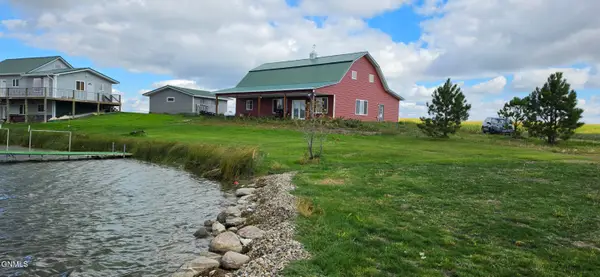
 $299,900Active2 beds 1 baths3,240 sq. ft.
166 Shoreline Drive S, Dawson, ND 58428
MLS# 4028112Listed by: CENTURY 21 MORRISON REALTY $115,000Active1.05 Acres
2533 Prairie Song Road, Dawson, ND 58428
MLS# 4027991Listed by: BIANCO REALTY, INC.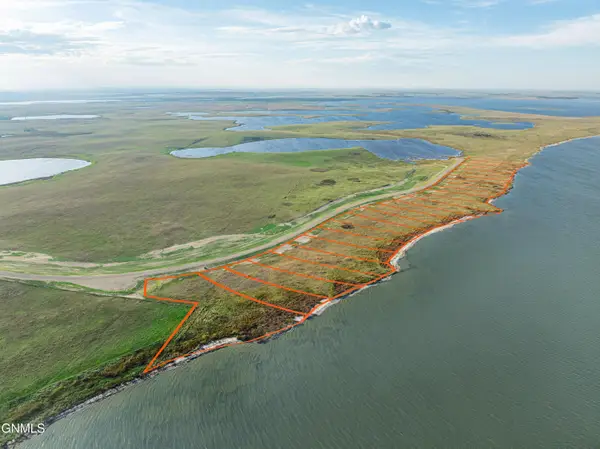 $115,000Active1.01 Acres
2531 Prairie Song Road, Dawson, ND 58428
MLS# 4027992Listed by: BIANCO REALTY, INC.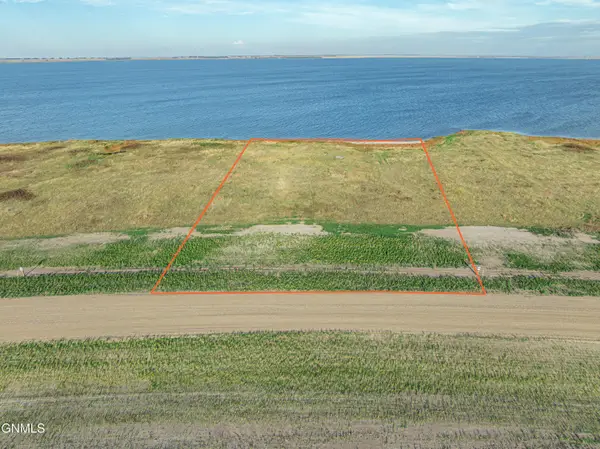 $117,000Active1.05 Acres
2529 Prairie Song Road, Dawson, ND 58428
MLS# 4027993Listed by: BIANCO REALTY, INC. $127,000Active1.3 Acres
2527 Prairie Song Road, Dawson, ND 58428
MLS# 4027995Listed by: BIANCO REALTY, INC.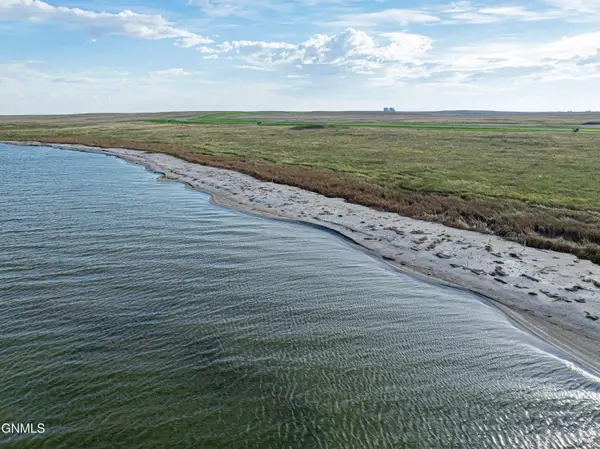 $120,000Active1.23 Acres
2525 Prairie Song Road, Dawson, ND 58428
MLS# 4027996Listed by: BIANCO REALTY, INC. $109,000Active1.18 Acres
2523 Prairie Song Road, Dawson, ND 58428
MLS# 4027997Listed by: BIANCO REALTY, INC.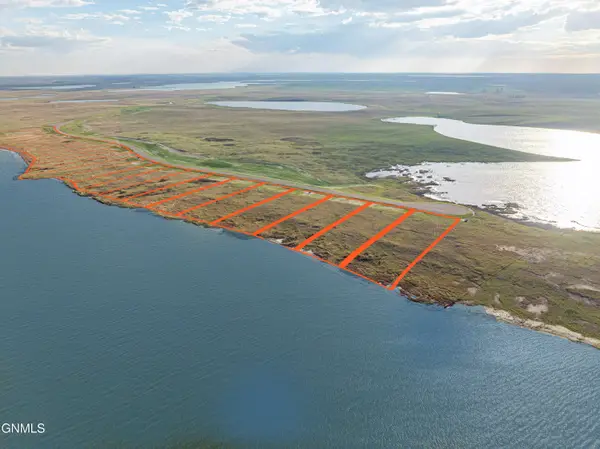 $101,000Active1.14 Acres
2521 Prairie Song Road, Dawson, ND 58428
MLS# 4027998Listed by: BIANCO REALTY, INC.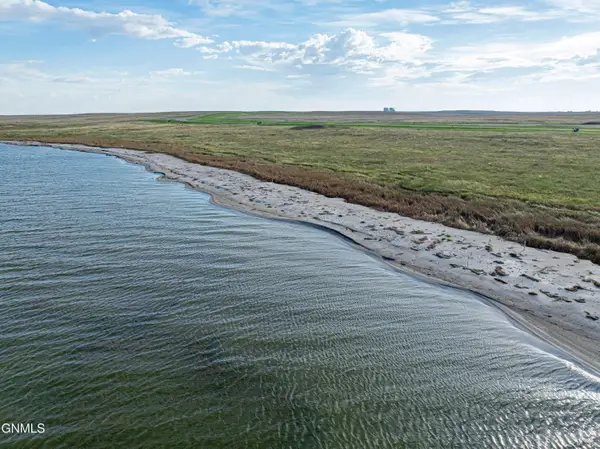 $95,000Active1.07 Acres
2517 Prairie Song Road, Dawson, ND 58428
MLS# 4028000Listed by: BIANCO REALTY, INC.


Protect your home and budget from life's surprises with an Assurant Home Warranty, backed by a partner that supports you through every step of homeownership. Explore Plans.
©2026 Century 21 Real Estate LLC. All rights reserved. CENTURY 21®, the CENTURY 21 Logo and C21® are service marks owned by Century 21 Real Estate LLC. Century 21 Real Estate LLC fully supports the principles of the Fair Housing Act and the Equal Opportunity Act. Each office is independently owned and operated. Listing information is deemed reliable but not guaranteed accurate.