
305 NE 8th St, Devils Lake, ND 58301
Local realty services provided by:CENTURY 21 Morrison Realty
305 NE 8th St,Devils Lake, ND 58301
$165,000
- 2 Beds
- 1 Baths
- 2,048 sq. ft.
- Single family
- Pending
Listed by: tracy lynne
Office: signal realty
MLS#:261085
Source:ND_MBR
Price summary
- Price:$165,000
- Price per sq. ft.:$151.65
About this home
Charming 2-bedroom, 1-bath home conveniently located near schools and downtown. The bright, functional layout offers comfortable living, while the kitchen opens to a nice-sized deck that's perfect for entertaining, grilling, or enjoying your morning coffee. A practical entry/drop zone provides everyday convenience, and the backyard storage shed offers extra space for tools, lawn equipment, or seasonal items. With shopping, dining, and everyday amenities nearby, this cozy home is ready for its next owners to make it their own.
Contact an agent
Home facts
- Year built:1920
- Listing ID #:261085
- Added:66 day(s) ago
- Updated:September 02, 2026 at 07:46 AM
Rooms and interior
- Bedrooms:2
- Total bathrooms:1
- Full bathrooms:1
- Dining Description:On Main Level
- Kitchen Description:Microwave, On Main Level, Range/Oven, Refrigerator
- Basement Description:Unfinished
- Living area:2,048 sq. ft.
Heating and cooling
- Cooling:Central
- Heating:Electric, Forced Air, Natural Gas
Structure and exterior
- Year built:1920
- Building area:2,048 sq. ft.
- Lot area:0.14 Acres
- Exterior Features:Deck, Porch, Shed
- Foundation Description:Concrete
- Levels:1 Story
Utilities
- Water:City
- Sewer:City
Finances and disclosures
- Price:$165,000
- Price per sq. ft.:$151.65
- Tax amount:$2,526
Features and amenities
- Appliances:Dryer
- Laundry features:Dryer, In Basement, Washer
- Amenities:Cable T.V.
Parking
- Parking description:1 Car Attached Garage, Concrete Driveway, Garage Lights, Garage Opener, Grave Driveway
- Garage spaces:1
New listings near 305 NE 8th St
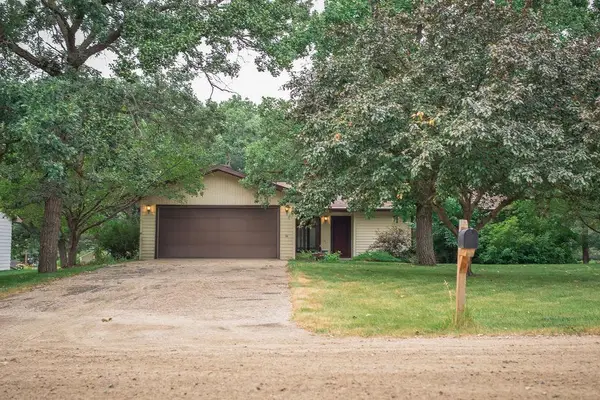 $305,000Active3 beds 2 baths1,322 sq. ft.
2415 12th Avenue Sw, Devils Lake, ND 58301
MLS# 7119688Listed by: EXP REALTY (3788 FGO) $200,000Active1 beds 1 baths480 sq. ft.
4097 E Lake RD, Devils Lake, ND 58301
MLS# 261254Listed by: ELITE REAL ESTATE, LLC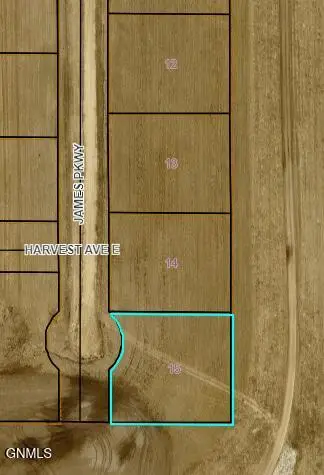 $25,000Active0.51 Acres
401 James Parkway, Devils Lake, ND 58301
MLS# 4024619Listed by: EXP REALTY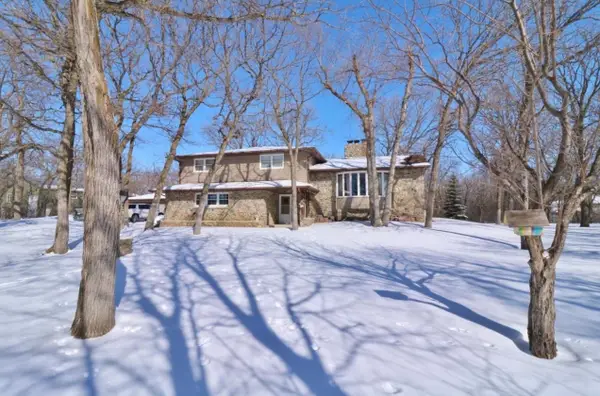 $549,900Active3 beds 3 baths3,607 sq. ft.
7851 45th St. NE, Devils Lake, ND 58301
MLS# 260418Listed by: BROKERS 12, INC.


Protect your home and budget from life's surprises with an Assurant Home Warranty, backed by a partner that supports you through every step of homeownership. Explore Plans.
©2026 Century 21 Real Estate LLC. All rights reserved. CENTURY 21®, the CENTURY 21 Logo and C21® are service marks owned by Century 21 Real Estate LLC. Century 21 Real Estate LLC fully supports the principles of the Fair Housing Act and the Equal Opportunity Act. Each office is independently owned and operated. Listing information is deemed reliable but not guaranteed accurate.