1140 11th Avenue, Dickinson, ND 58601
Local realty services provided by:CENTURY 21 Morrison Realty
1140 11th Avenue,Dickinson, ND 58601
$475,000
- 3 Beds
- 4 Baths
- 3,616 sq. ft.
- Single family
- Active
Listed by: shirley k. dukart
Office: home and land company
MLS#:26-744
Source:ND_BBOR
Price summary
- Price:$475,000
- Price per sq. ft.:$131.36
About this home
One Owner home in excellent condition with a gorgeous back yard. (6'' walls) with 2 furnaces-high efficiency with April Aire Humidifiers. 2 AC units. Water Softener, 2025 water heater, 2021 shingles. Central Vac, surround sound with speakers on patio. Gas fireplace in living room, wood burner in basement. Well for underground sprinklers and covered patio. Gutter guards. Only 4' utility easement.
3 Bedrooms and 3&1/2 bathrooms.
Contact an agent
Home facts
- Year built:1978
- Subdivision & Development:Haag's Addition
- Listing ID #:26-744
- Added:52 day(s) ago
- Updated:September 23, 2026 at 03:21 PM
Rooms and interior
- Bedrooms:3
- Total bathrooms:4
- Full bathrooms:3
- Half bathrooms:1
- Rooms Total:13
- Kitchen Description:Dishwasher, Eat in Kitchen, Garbage Disposal, Microwave, Range, Refrigerator
- Living area:3,616 sq. ft.
Heating and cooling
- Cooling:Central
Structure and exterior
- Year built:1978
- Building area:3,616 sq. ft.
- Lot area:0.22 Acres
Utilities
- Sewer:City
Finances and disclosures
- Price:$475,000
- Price per sq. ft.:$131.36
Parking
- Garage:Yes
- Garage spaces:2
New listings near 1140 11th Avenue
- New
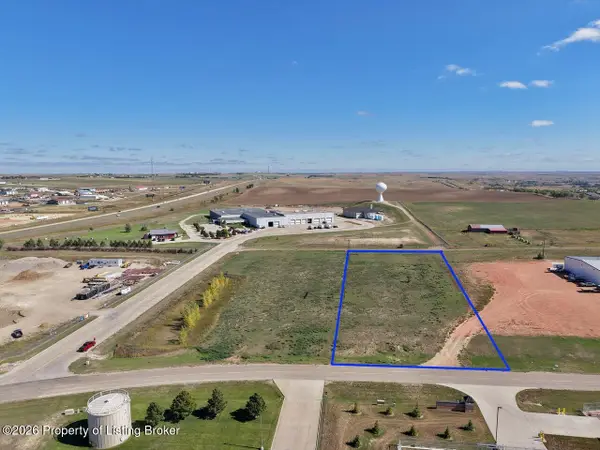 $299,900Active2.28 Acres
Energy Drive, Dickinson, ND 58601
MLS# 26-919Listed by: NEST REAL ESTATE - New
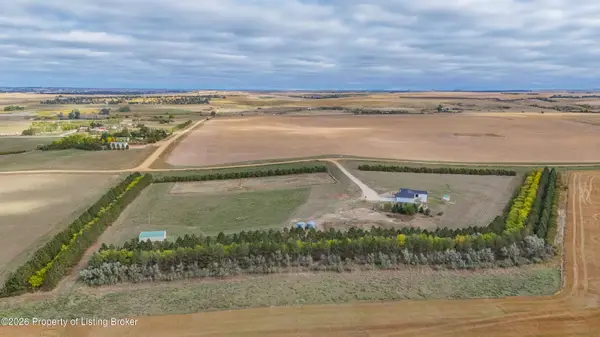 $1,175,000Active5 beds 3 baths4,000 sq. ft.
3961 115th Avenue, Dickinson, ND 58601
MLS# 26-916Listed by: THE REAL ESTATE COMPANY - New
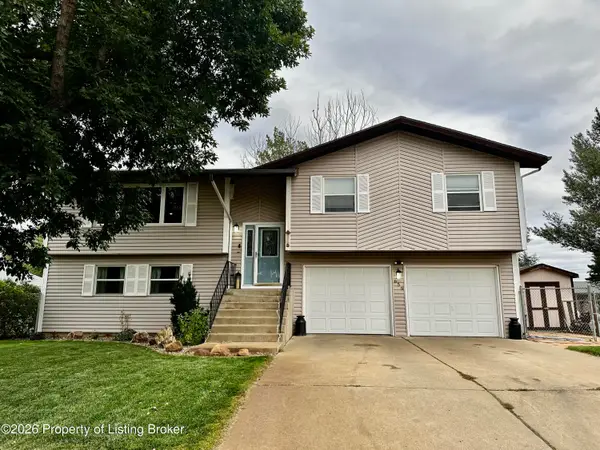 $360,000Active4 beds 3 baths2,043 sq. ft.
659 5th Avenue, Dickinson, ND 58601
MLS# 26-915Listed by: INFINITY REAL ESTATE GROUP LLC - New
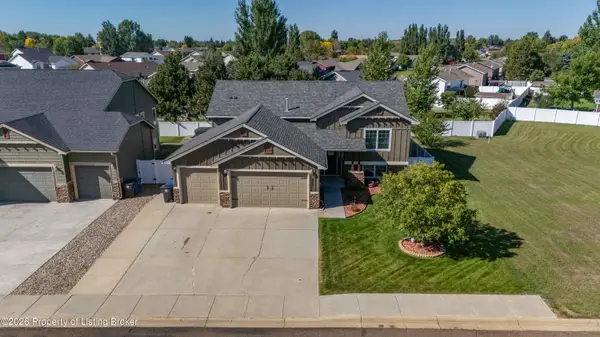
 $425,000Active5 beds 3 baths2,803 sq. ft.
817 15th Avenue, Dickinson, ND 58601
MLS# 26-914Listed by: CENTURY 21 MORRISON REALTY - New
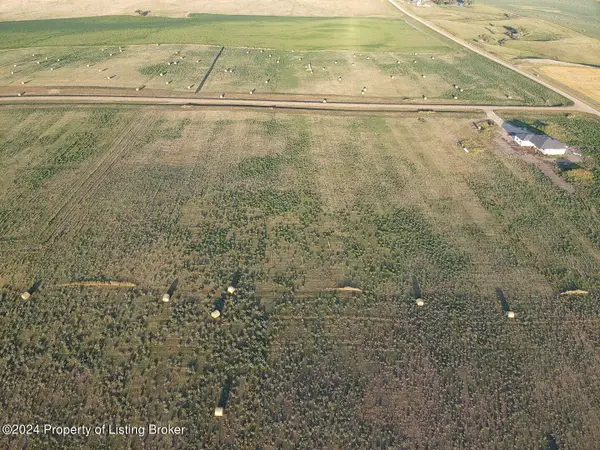 $95,000Active7.4 Acres
L9 102p Avenue, Dickinson, ND 58601
MLS# 26-913Listed by: FAY LAND SALES - New
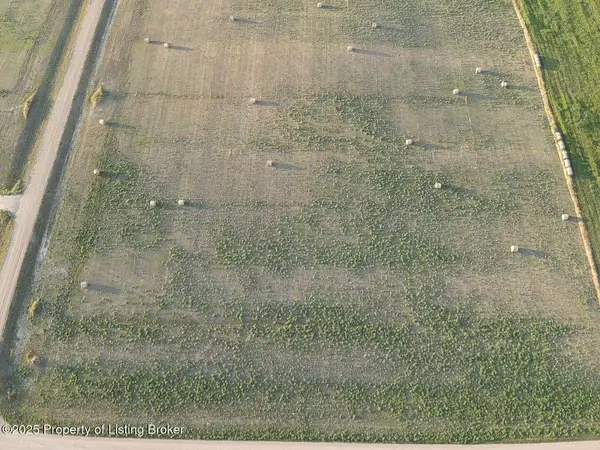 $85,000Active5 Acres
L1 102p Avenue, Dickinson, ND 58601
MLS# 26-911Listed by: FAY LAND SALES - New
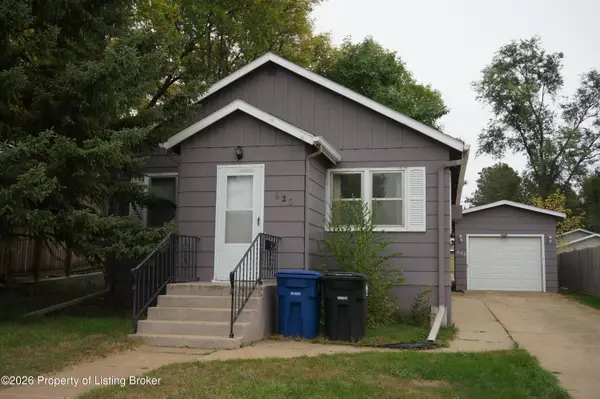 $174,900Active2 beds 1 baths1,200 sq. ft.
620 Sims Street, Dickinson, ND 58601
MLS# 26-910Listed by: AMERICAN WEST REAL ESTATE - New
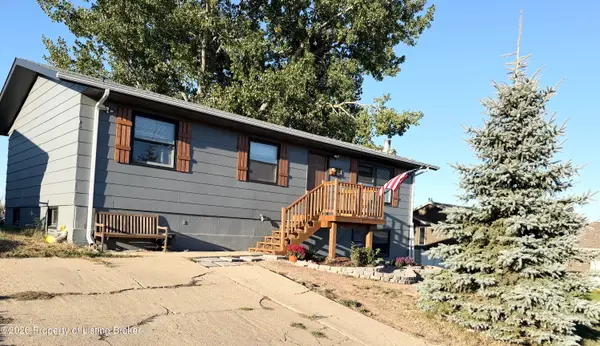 $204,900Active5 beds 2 baths2,016 sq. ft.
1199 Lincoln Street, Dickinson, ND 58601
MLS# 26-909Listed by: INFINITY REAL ESTATE GROUP LLC - New
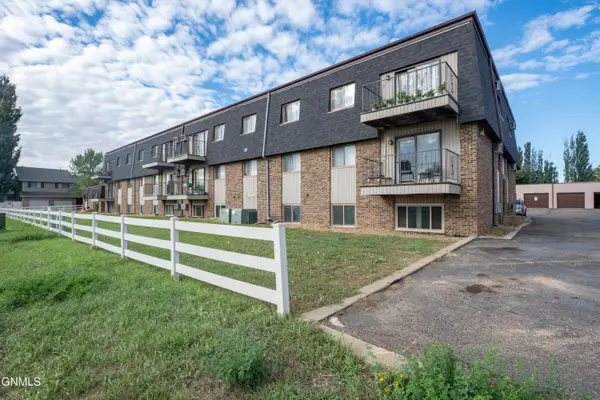 $65,000Active1 beds 1 baths672 sq. ft.
665 23rd Street W #3, Dickinson, ND 58601
MLS# 4027843Listed by: HOME AND LAND COMPANY - New
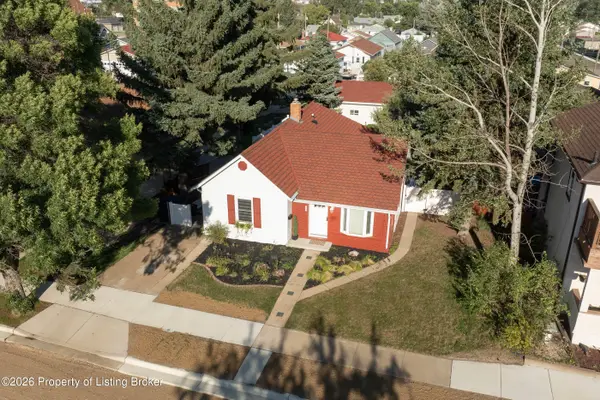 $299,000Active2 beds 1 baths1,560 sq. ft.
161 1st Avenue, Dickinson, ND 58601
MLS# 26-908Listed by: RE/MAX INTEGRITY REALTY


Protect your home and budget from life's surprises with an Assurant Home Warranty, backed by a partner that supports you through every step of homeownership. Explore Plans.
©2026 Century 21 Real Estate LLC. All rights reserved. CENTURY 21®, the CENTURY 21 Logo and C21® are service marks owned by Century 21 Real Estate LLC. Century 21 Real Estate LLC fully supports the principles of the Fair Housing Act and the Equal Opportunity Act. Each office is independently owned and operated. Listing information is deemed reliable but not guaranteed accurate.