1292 8th Street Sw, Dickinson, ND 58601
Local realty services provided by:CENTURY 21 Morrison Realty
1292 8th Street Sw,Dickinson, ND 58601
$849,900
- 4 Beds
- 4 Baths
- 3,104 sq. ft.
- Single family
- Active
Listed by: melanie marchus
Office: re/max capital
MLS#:4024664
Source:ND_GNMLS
Price summary
- Price:$849,900
- Price per sq. ft.:$273.81
About this home
NOTE: *Contingent-Accepting Back-Up Offers. Your search is over! This exceptional property sits on 9.6 acres of gorgeous North Dakota land, offering breathtaking 360° panoramic views. This private sanctuary, framed by mature trees, invites you to relax and reconnect with nature. Enjoy the local lifestyle with a round of golf at the nearby country club--this property truly offers the best of North Dakota summers.
This one-family home, custom-built in 1975, is currently looking for its second owner(s) to continue making beautiful memories. Admired by the Dickinson community for decades, it offers a level of privacy, space, and craftsmanship rarely found today. This exceptional estate represents a premier investment opportunity. The home blends vintage charm with modern updates, creating a unique character all its own. With strategic renovations and a creative touch, you can unlock the substantial value hidden within this remarkable property.
The private winding drive leads you to your vintage-meets-modern country oasis. From the moment you enter, you'll be captivated by the grand views in every direction. The spacious living room features two patio doors framing the sweeping landscape, a floor-to-ceiling centerpiece fireplace, and direct access to expansive outdoor living spaces. The formal dining room sets the stage for memorable gatherings with a full-wall built-in hutch to showcase your treasured items. The large vintage kitchen with a built-in nook flows seamlessly into a warm, cabin-inspired family room with patio access, perfect for entertaining or relaxing.
The main level also offers a bedroom with an adjacent ¾ bath, a generous craft or hobby suite with additional storage, an updated laundry room with outdoor access, and an updated half bath conveniently located off the foyer.
Follow the vintage-inspired staircase to the second floor, where you'll find three additional bedrooms, a full bath, and a charming reading nook that provides a quiet place to enjoy the stunning views. Authentic wall murals give this home a distinctive 1970s character while preserving its history and inspiring creative vision for the future.
The basement is accessible from both the primary suite hallway and the attached double garage. This expansive lower level includes a finished ¾ bath and a versatile open layout. It serves as a blank canvas for customization, whether you envision a private wine cellar, home fitness center, recreation space, or sophisticated home theater.
Outside, the amenities continue. A large garage/shop is ideal for car enthusiasts and offers access to an additional large building suitable for a variety of uses. A massive woodworking and hobby shop provides exceptional space for artisans, makers, collectors, or home-based business ventures. Two matching storage sheds near the driveway add convenience and functionality.
This is more than just a property--it's an opportunity to own a true legacy estate.
Call your favorite REALTOR® today to schedule a private viewing. Please do not trespass on the property without an appointment.
*Some photos have been virtually staged.
NOTE: Property is being sold 'AS IS/WHERE IS' in its current condition, without warranties or guarantees from the sellers regarding its state. *Agent related to seller....
Contact an agent
Home facts
- Year built:1975
- Listing ID #:4024664
- Added:82 day(s) ago
- Updated:July 05, 2026 at 03:55 PM
Rooms and interior
- Bedrooms:4
- Total bathrooms:4
- Full bathrooms:1
- Half bathrooms:1
- Flooring:Carpet, Laminate
- Kitchen Description:Dishwasher
- Living area:3,104 sq. ft.
Heating and cooling
- Cooling:Central Air
- Heating:Forced Air, Natural Gas
- Central air:Yes
Structure and exterior
- Roof:Shingle
- Year built:1975
- Building area:3,104 sq. ft.
- Lot area:9.6 Acres
- Exterior Features:Keyless Entry, Private Yard, Zoned for Horses
Finances and disclosures
- Price:$849,900
- Price per sq. ft.:$273.81
- Tax amount:$5,624 (2025)
Features and amenities
- Amenities:Main Floor Bedroom, Main Floor Laundry
Parking
- Parking description:Attached Garage, Detached Garage
- Garage spaces:4
New listings near 1292 8th Street Sw
- New
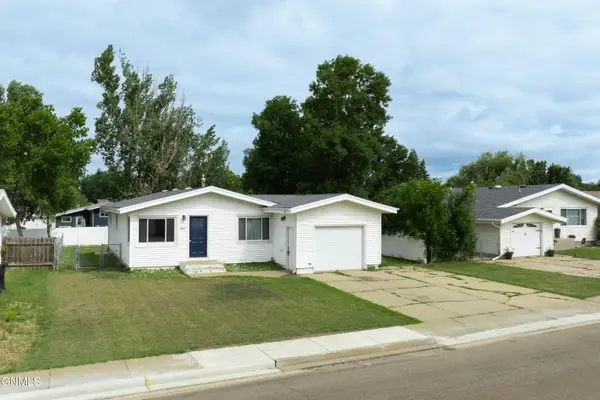 $275,000Active4 beds 2 baths2,016 sq. ft.
843 Dell Avenue, Dickinson, ND 58601
MLS# 4026376Listed by: HOME AND LAND COMPANY - New
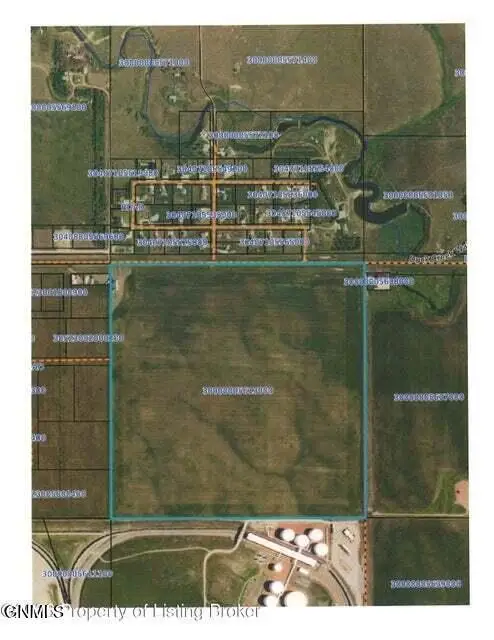 $2,200,000Active151 Acres
0 Highway 10 W, Dickinson, ND 58601
MLS# 4026304Listed by: CONTINENTAL REAL ESTATE, INC. - New
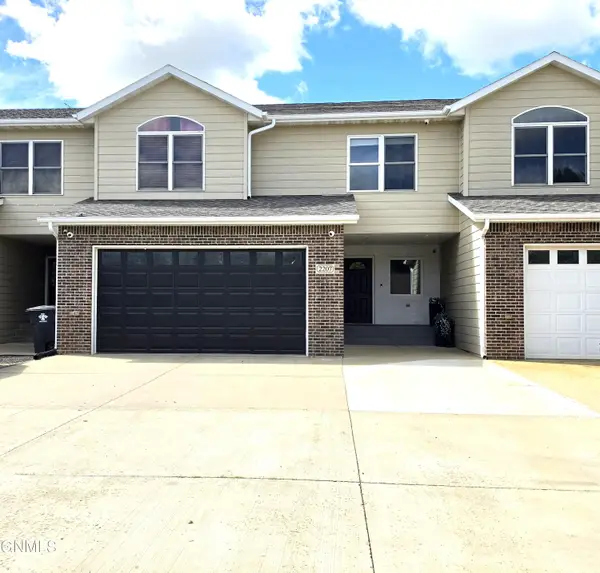
 $379,000Active3 beds 4 baths1,826 sq. ft.
2207 2nd Street W, Dickinson, ND 58601
MLS# 4026289Listed by: CENTURY 21 MORRISON REALTY - New
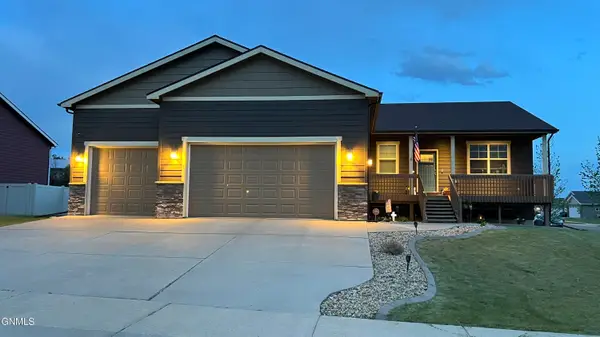 $570,000Active5 beds 3 baths3,528 sq. ft.
1189 Wahl Street, Dickinson, ND 58601
MLS# 4026272Listed by: HOME AND LAND COMPANY 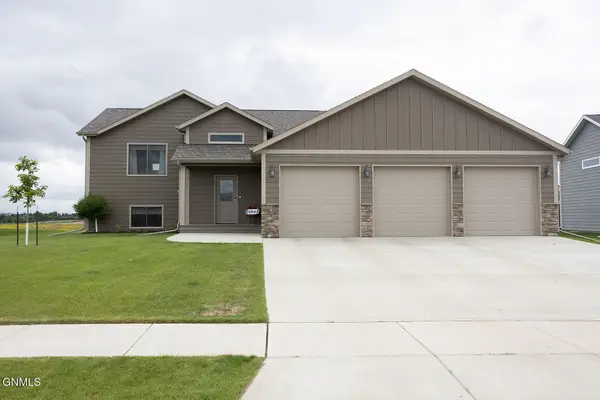 $515,000Active4 beds 6 baths2,598 sq. ft.
2105 Wahl Street, Dickinson, ND 58601
MLS# 4026242Listed by: HOME AND LAND COMPANY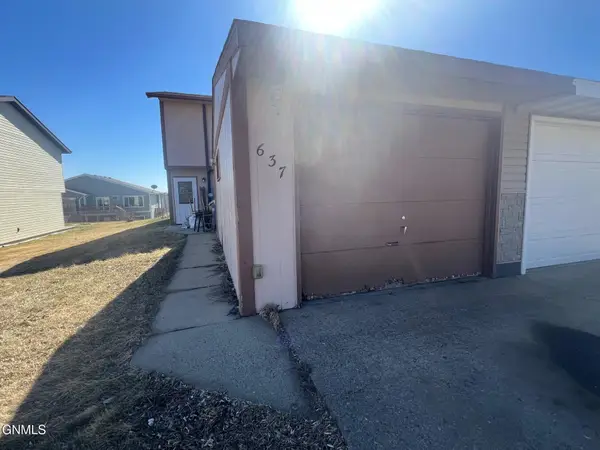 $160,000Pending3 beds 2 baths1,080 sq. ft.
637 27th Street W, Dickinson, ND 58601
MLS# 4026243Listed by: HOME AND LAND COMPANY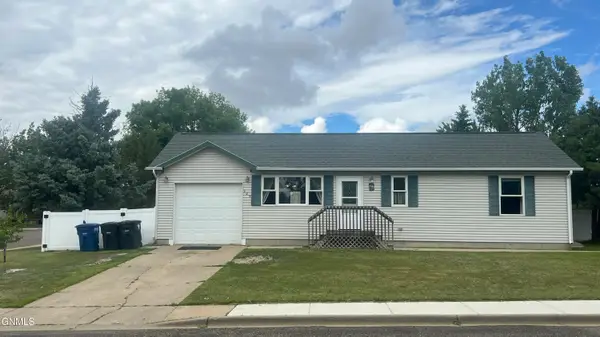 $320,000Active4 beds 2 baths1,920 sq. ft.
325 6th Street Se, Dickinson, ND 58601
MLS# 4026245Listed by: HOME AND LAND COMPANY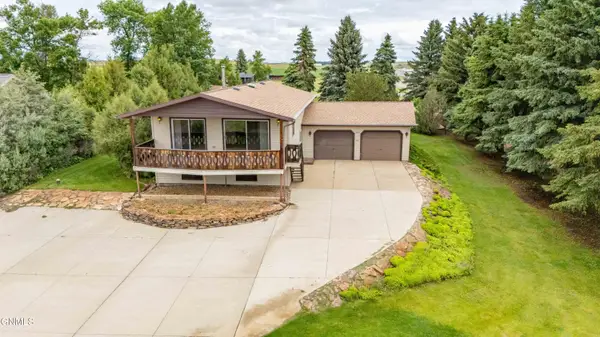 $445,000Active2 beds 2 baths2,304 sq. ft.
3030 Lakeview Drive, Dickinson, ND 58601
MLS# 4026237Listed by: CENTURY 21 MORRISON REALTY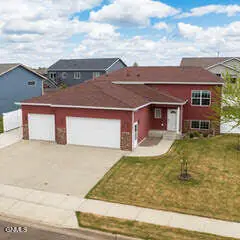 $452,900Active4 beds 3 baths2,520 sq. ft.
2744 Country Oak Drive, Dickinson, ND 58601
MLS# 4025975Listed by: RE/MAX INTEGRITY REALTY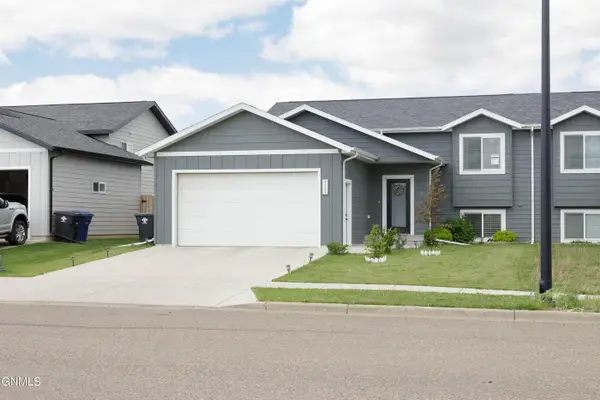 $375,000Active4 beds 2 baths1,860 sq. ft.
3533 Calvin Drive, Dickinson, ND 58601
MLS# 4025974Listed by: RE/MAX INTEGRITY REALTY


Protect your home and budget from life's surprises with an Assurant Home Warranty, backed by a partner that supports you through every step of homeownership. Explore Plans.
©2026 Century 21 Real Estate LLC. All rights reserved. CENTURY 21®, the CENTURY 21 Logo and C21® are service marks owned by Century 21 Real Estate LLC. Century 21 Real Estate LLC fully supports the principles of the Fair Housing Act and the Equal Opportunity Act. Each office is independently owned and operated. Listing information is deemed reliable but not guaranteed accurate.