3136 12th Avenue W, Dickinson, ND 58601
Local realty services provided by:CENTURY 21 Morrison Realty
3136 12th Avenue W,Dickinson, ND 58601
$425,000
- 4 Beds
- 3 Baths
- 2,228 sq. ft.
- Single family
- Active
Listed by: sandra west
Office: exp realty
MLS#:4028116
Source:ND_GNMLS
Price summary
- Price:$425,000
- Price per sq. ft.:$190.75
About this home
If space, functionality, and move-in-ready updates are on your list, this one delivers. With 2,228 square feet, four spacious bedrooms, 2.5 bathrooms, a dedicated office, and a heated three-stall garage, this beautifully refreshed two-story home offers an incredibly functional floor plan with room to live, work, and entertain. Fresh paint and all-new flooring throughout make it feel bright, updated, and ready to enjoy.
The main level is designed for connection, with an open-concept kitchen, dining, and living area anchored by a cozy gas fireplace. The kitchen offers plenty of workspace along with a walk-in pantry for the storage everyone wishes they had. French doors open to a separate office or flex room, ideal for working from home, hobbies, or a quiet space away from the main living area.
Upstairs, all four bedrooms are conveniently located on the same level, along with the laundry room. The primary suite is a true standout, offering generous space, a walk-in closet, and a private five-piece ensuite with a garden soaking tub, separate shower, dual sinks, granite countertop, and expansive mirrors. The additional bedrooms are also comfortably sized, creating a second level that is exceptionally functional.
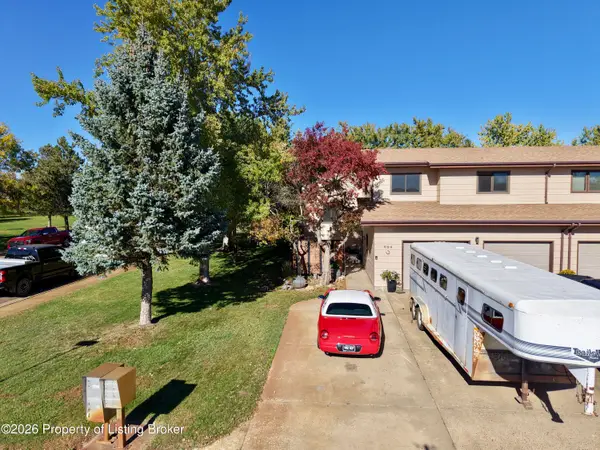
Outside, the oversized backyard offers room to truly enjoy the property. The fully fenced huge .326 acre lot includes an expanded concrete patio with plenty of space for grilling, dining, entertaining, or relaxing outdoors.
The heated three-stall garage is another huge plus, and an additional parking pad provides even more flexibility for vehicles, trailers, or recreational toys. With fresh updates, generous indoor and outdoor space, four bedrooms and laundry on one level, a fantastic primary suite, and a hard-to-beat garage setup, this home has so much to offer....
Contact an agent
Home facts
- Year built:2012
- Listing ID #:4028116
- Added:1 day(s) ago
- Updated:October 08, 2026 at 11:26 AM
Rooms and interior
- Bedrooms:4
- Total bathrooms:3
- Full bathrooms:2
- Half bathrooms:1
- Flooring:Ceramic Tile, Vinyl
- Kitchen Description:Cooktop, Dishwasher, Disposal, Electric Range, Freezer, Microwave Hood, Refrigerator
- Living area:2,228 sq. ft.
Heating and cooling
- Cooling:Central Air
- Heating:Forced Air
- Central air:Yes
Structure and exterior
- Roof:Composition
- Year built:2012
- Building area:2,228 sq. ft.
- Lot area:0.33 Acres
- Construction Materials:Lap Siding
- Exterior Features:Private Yard
- Foundation Description:Concrete Perimeter, Slab
Utilities
- Water:Water Connected
- Sewer:Sewer Connected
Finances and disclosures
- Price:$425,000
- Price per sq. ft.:$190.75
- Tax amount:$3,143 (2025)
Features and amenities
- Appliances:Refrigerator, Washer
- Laundry features:Washer
- Amenities:Ceiling Fan(s), Pantry, Soaking Tub
Parking
- Parking description:Attached Garage, Heated Garage
- Garage spaces:3
New listings near 3136 12th Avenue W
- New
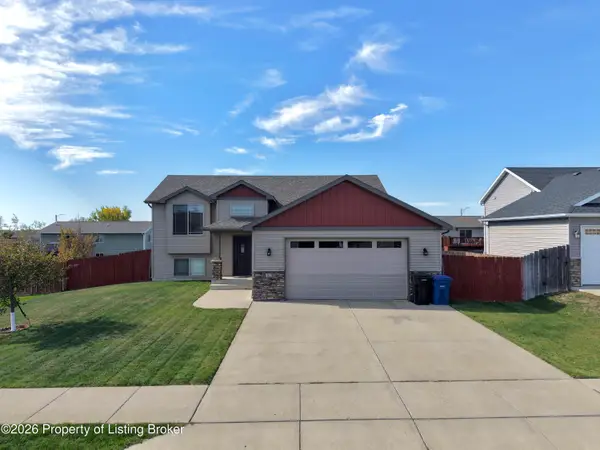 $420,000Active4 beds 3 baths2,300 sq. ft.
1951 4th Avenue, Dickinson, ND 58601
MLS# 26-953Listed by: NEST REAL ESTATE - New
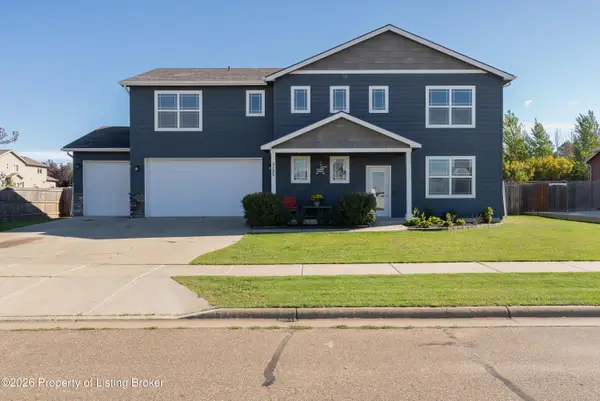 $425,000Active4 beds 3 baths2,224 sq. ft.
3136 12th Avenue, Dickinson, ND 58601
MLS# 26-952Listed by: EXP REALTY - New
 $62,000Active5.3 Acres
30f Street, Dickinson, ND 58601
MLS# 26-948Listed by: HOME AND LAND COMPANY - New
 $62,000Active5.3 Acres
30k Street, Dickinson, ND 58601
MLS# 26-949Listed by: HOME AND LAND COMPANY - New
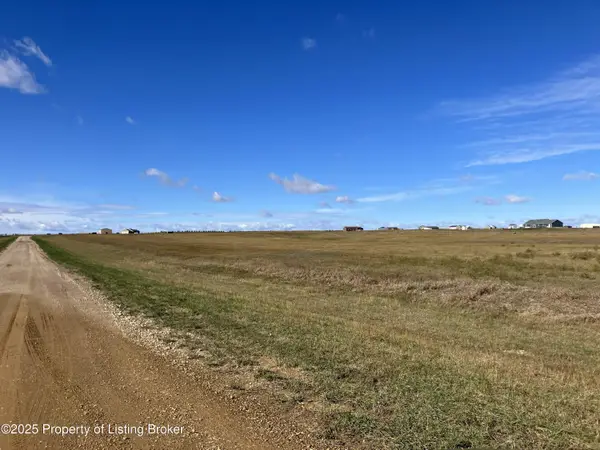 $62,000Active5.3 Acres
30k Street, Dickinson, ND 58601
MLS# 26-950Listed by: HOME AND LAND COMPANY - New
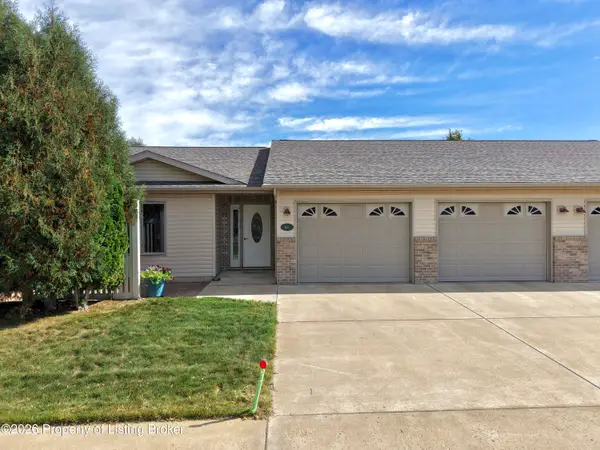 $295,000Active3 beds 2 baths1,872 sq. ft.
1621 14th Street, Dickinson, ND 58601
MLS# 26-947Listed by: NEST REAL ESTATE - New
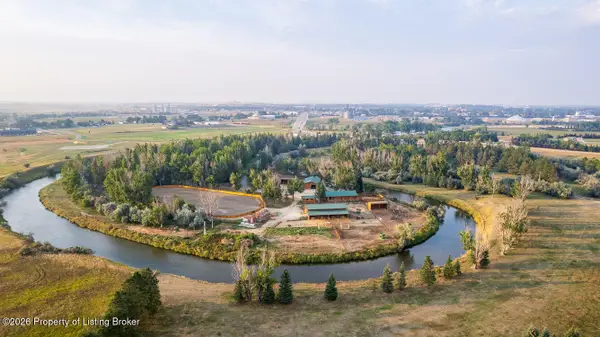 $5,300,000Active6 beds 4 baths4,437 sq. ft.
424 S State Avenue, Dickinson, ND 58601
MLS# 26-943Listed by: CLARK & ASSOCIATES LAND BROKERS, LLC - New
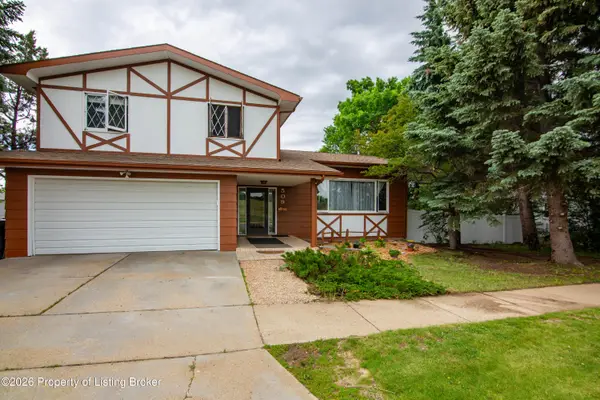
 $349,900Active5 beds 3 baths3,304 sq. ft.
509 6th Street, Dickinson, ND 58601
MLS# 26-945Listed by: CENTURY 21 MORRISON REALTY - New
 $345,900Active4 beds 3 baths2,511 sq. ft.
694 19th Street, Dickinson, ND 58601
MLS# 26-946Listed by: NEST REAL ESTATE


Protect your home and budget from life's surprises with an Assurant Home Warranty, backed by a partner that supports you through every step of homeownership. Explore Plans.
©2026 Century 21 Real Estate LLC. All rights reserved. CENTURY 21®, the CENTURY 21 Logo and C21® are service marks owned by Century 21 Real Estate LLC. Century 21 Real Estate LLC fully supports the principles of the Fair Housing Act and the Equal Opportunity Act. Each office is independently owned and operated. Listing information is deemed reliable but not guaranteed accurate.