3251 104t Avenue Sw, Dickinson, ND 58601
Local realty services provided by:CENTURY 21 Morrison Realty
3251 104t Avenue Sw,Dickinson, ND 58601
$750,000Last list price
- 4 Beds
- 4 Baths
- - sq. ft.
- Single family
- Sold
Listed by: shirley dukart
Office: home and land company
MLS#:4026645
Source:ND_GNMLS
Sorry, we are unable to map this address
Price summary
- Price:$750,000
About this home
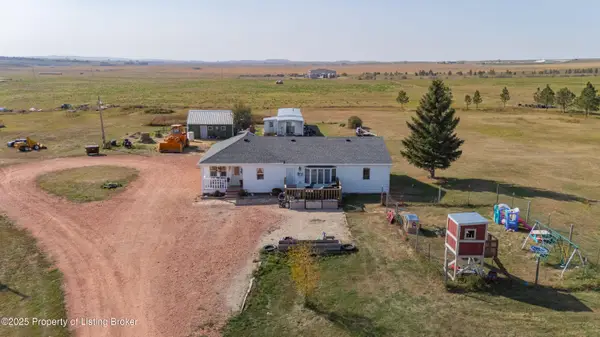
Beautiful setting with trees surrounding the 5 acres. Fenced and a plat drawing to show dimensions of property lines. Built in 1980 with new addition in 2005. Three separate garage doors and openers, a partition between the 2nd and 3rd door. Fantastic 24X44 shop with 200 AMP, heated floor, SW water with roughed in for 3/4 bathroom. An 8X12 garden shed also. Dream kitchen with long Island/breakfast counter with quartz counter top. Custom made cabinets. Step out to a deck that steps down to a patio. Formal dining area as well as eat in kitchen. Family room with fireplace, another family room and living room. Primary bedroom and bath plus 3 more bedrooms and 2&1/2 baths. Large bedrooms. You must see this home!!
Contact an agent
Home facts
- Year built:1980
- Listing ID #:4026645
- Added:98 day(s) ago
- Updated:October 23, 2026 at 07:11 AM
Rooms and interior
- Bedrooms:4
- Total bathrooms:4
- Full bathrooms:3
- Half bathrooms:1
- Flooring:Carpet, Laminate, Tile
- Kitchen Description:Dishwasher, Electric Range, Microwave, Refrigerator
- Basement Description:Finished
Heating and cooling
- Cooling:Central Air
- Heating:Electric, Fireplace(s)
- Central air:Yes
Structure and exterior
- Roof:Asphalt, Shingle
- Year built:1980
- Construction Materials:Steel Siding
- Exterior Features:Private Yard, Propane Tank Owned, RV Hookup, Rain Gutters
- Foundation Description:Block
Utilities
- Water:Water Connected
- Sewer:Sewer Connected
Finances and disclosures
- Price:$750,000
- Tax amount:$3,688 (2025)
Features and amenities
- Appliances:Refrigerator
- Amenities:Cathedral Ceiling(s), Central Vacuum, Primary Bath, Smoke Detector(s), Vaulted Ceiling(s), Whirlpool Tub
Parking
- Parking description:Garage Door Opener, Heated Garage, Inside Entrance, Insulated, RV Access/Parking
- Garage spaces:3
New listings near 3251 104t Avenue Sw
- New
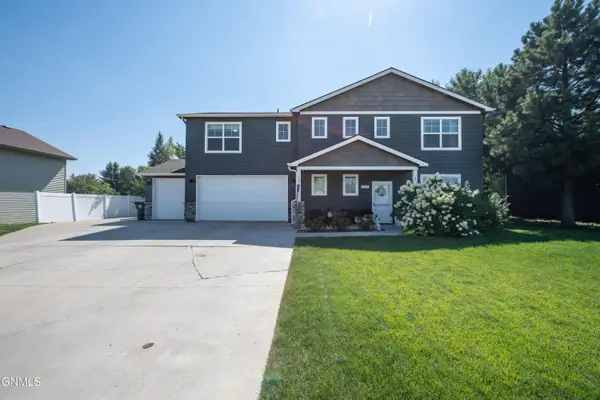 $425,000Active4 beds 3 baths2,236 sq. ft.
711 28th Street W, Dickinson, ND 58601
MLS# 4028317Listed by: HOME AND LAND COMPANY - Open Sun, 1 to 2:30pmNew
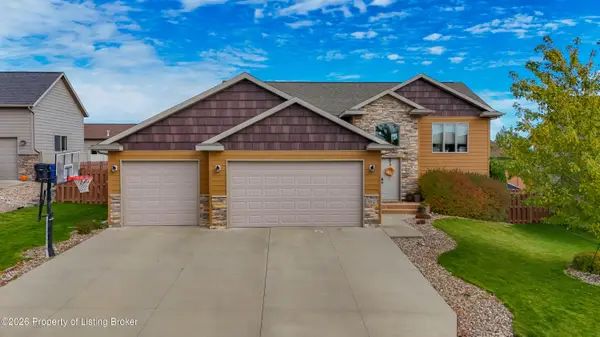 $494,900Active4 beds 3 baths2,828 sq. ft.
972 Mustang Avenue, Dickinson, ND 58601
MLS# 26-973Listed by: THE REAL ESTATE COMPANY - New
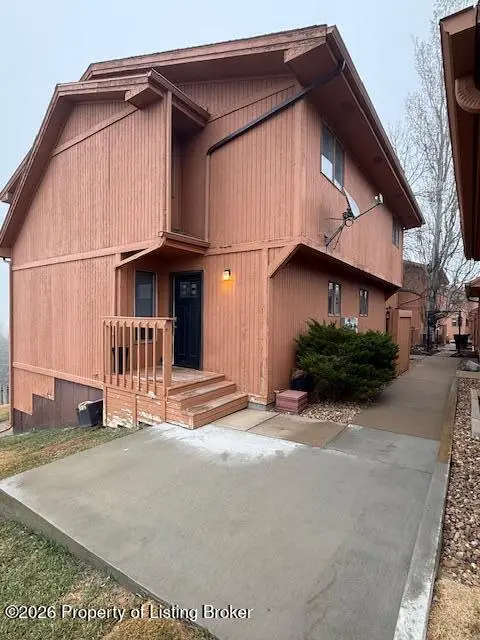 $259,900Active2 beds 2 baths1,904 sq. ft.
604 4th Avenue, Dickinson, ND 58601
MLS# 26-975Listed by: CONTINENTAL REAL ESTATE, INC. - New
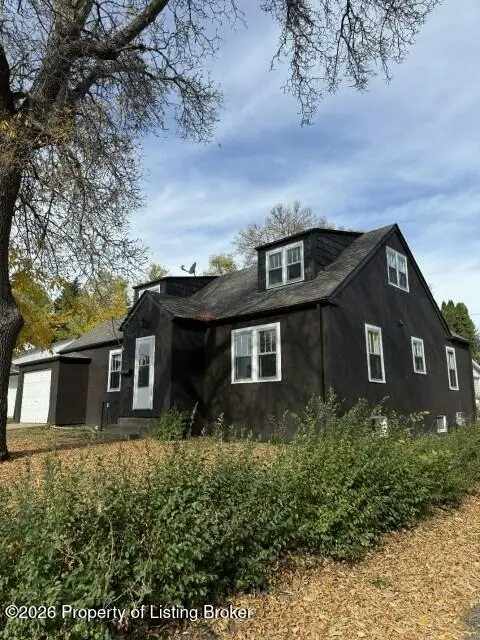 $280,000Active4 beds 2 baths2,731 sq. ft.
632 3rd Street, Dickinson, ND 58601
MLS# 26-976Listed by: HOME AND LAND COMPANY - New
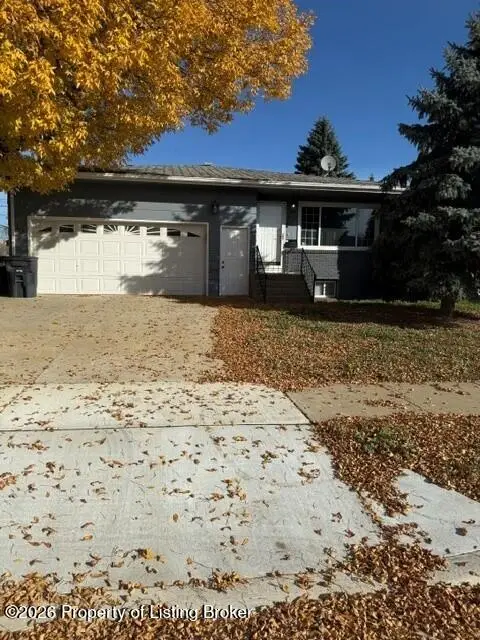 $350,000Active5 beds 2 baths2,572 sq. ft.
319 1st Street, Dickinson, ND 58601
MLS# 26-970Listed by: HOME AND LAND COMPANY - New
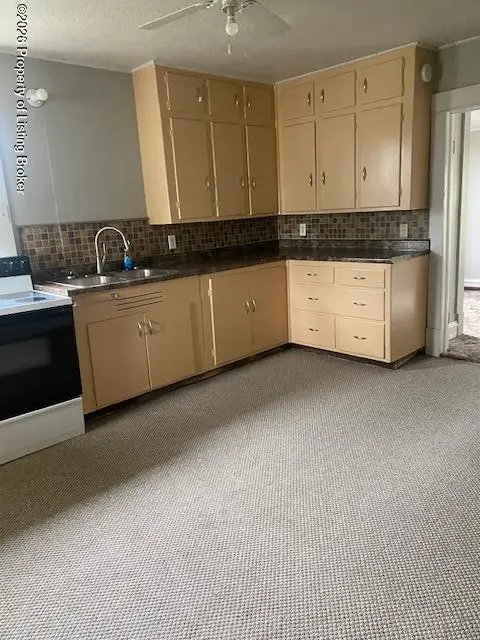 $92,000Active1 beds 1 baths1,792 sq. ft.
17 9th Street, Dickinson, ND 58601
MLS# 26-966Listed by: CONTINENTAL REAL ESTATE, INC. - New
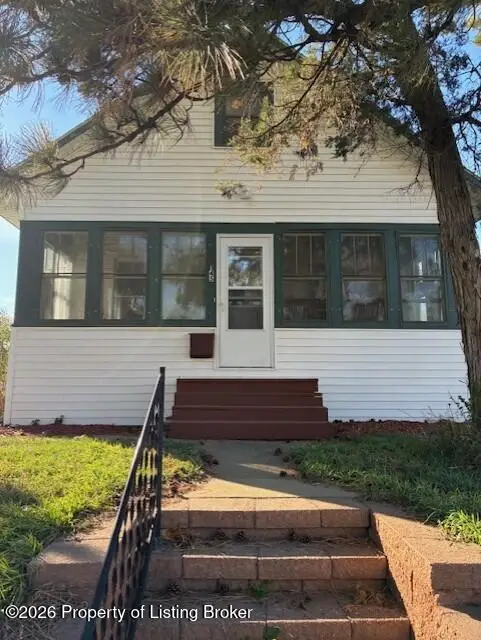 $179,000Active2 beds 2 baths1,487 sq. ft.
145 8th Avenue, Dickinson, ND 58601
MLS# 26-965Listed by: CONTINENTAL REAL ESTATE, INC. - New
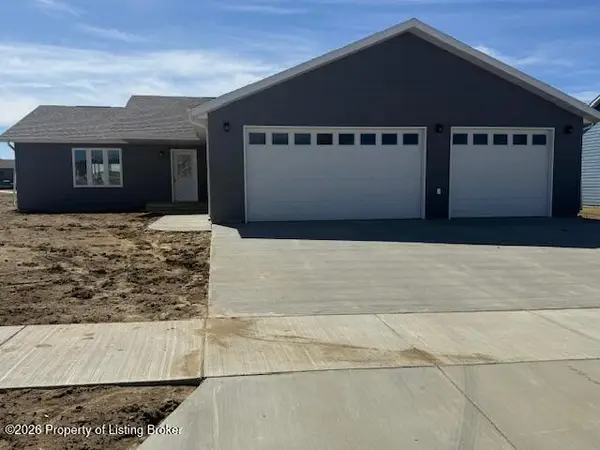 $443,900Active3 beds 2 baths1,624 sq. ft.
1331 Wahl Street, Dickinson, ND 58601
MLS# 26-964Listed by: CONTINENTAL REAL ESTATE, INC. - New
 $384,900Active3 beds 1 baths1,825 sq. ft.
4741 Nd-22, Dickinson, ND 58601
MLS# 26-963Listed by: THE REAL ESTATE COMPANY 
 $359,000Active3 beds 3 baths2,008 sq. ft.
1190 39th Avenue, Dickinson, ND 58601
MLS# 26-955Listed by: CENTURY 21 MORRISON REALTY


Protect your home and budget from life's surprises with an Assurant Home Warranty, backed by a partner that supports you through every step of homeownership. Explore Plans.
©2026 Century 21 Real Estate LLC. All rights reserved. CENTURY 21®, the CENTURY 21 Logo and C21® are service marks owned by Century 21 Real Estate LLC. Century 21 Real Estate LLC fully supports the principles of the Fair Housing Act and the Equal Opportunity Act. Each office is independently owned and operated. Listing information is deemed reliable but not guaranteed accurate.