334 2nd Avenue W, Dickinson, ND 58601
Local realty services provided by:CENTURY 21 Morrison Realty
334 2nd Avenue W,Dickinson, ND 58601
$350,000
- 4 Beds
- 2 Baths
- 2,464 sq. ft.
- Single family
- Active
Listed by: diane j duchscher
Office: home and land company
MLS#:4026826
Source:ND_GNMLS
Price summary
- Price:$350,000
- Price per sq. ft.:$142.05
About this home
VINTAGE TWO STORYWITH HISTORICAL APPEAL! Charm, warmth and comfort await you in this updated home just minutes from downtown Dickinson. Large covered front porch. Stylish entry foyer, open rail staircase to the second story. Updated kitchen with oak cabinets, breakfast nook with bay window, large living room with pellet stove. Main floor bedroom with direct access to full bath. Second story features two bedrooms and bath. The basement is finished with a huge family room, den or Non-conforming bedroom and combination laundry and mechanical room. Deck with built-in hot tub. Large detached garage is 28' X 32' with allely access.
Contact an agent
Home facts
- Year built:1907
- Subdivision & Development:Original Plat
- Listing ID #:4026826
- Added:43 day(s) ago
- Updated:September 10, 2026 at 03:37 PM
Rooms and interior
- Bedrooms:4
- Total bathrooms:2
- Full bathrooms:2
- Flooring:Carpet, Hardwood, Vinyl
- Kitchen Description:Dishwasher, Disposal, Microwave, Range, Refrigerator
- Basement Description:Finished, Full
- Living area:2,464 sq. ft.
Heating and cooling
- Cooling:Central Air
- Heating:Forced Air, Natural Gas
- Central air:Yes
Structure and exterior
- Roof:Shingle
- Year built:1907
- Building area:2,464 sq. ft.
- Lot area:0.16 Acres
- Construction Materials:Shake Siding
Utilities
- Water:Water Connected
- Sewer:Sewer Connected
Finances and disclosures
- Price:$350,000
- Price per sq. ft.:$142.05
- Tax amount:$3,209 (2025)
Features and amenities
- Appliances:Range, Refrigerator
- Amenities:Hot Tub, Window Treatments
- Pool features:Hot Tub
Parking
- Garage spaces:2
New listings near 334 2nd Avenue W
- New
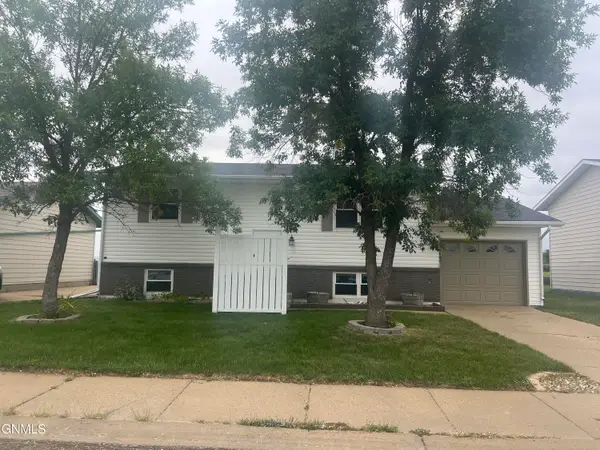 $315,000Active3 beds 2 baths1,728 sq. ft.
1662 4th Avenue E, Dickinson, ND 58601
MLS# 4027512Listed by: RE/MAX INTEGRITY REALTY - New
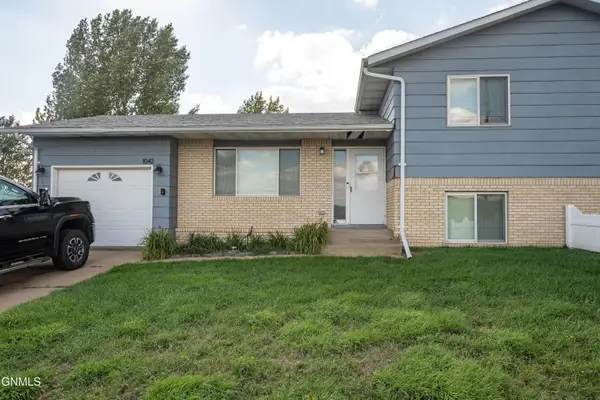 $275,000Active3 beds 2 baths1,147 sq. ft.
1042 6th Avenue Se, Dickinson, ND 58601
MLS# 4027514Listed by: HOME AND LAND COMPANY 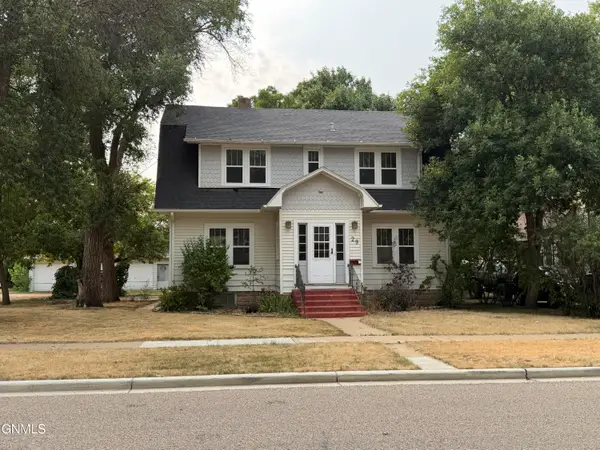
 $218,000Pending5 beds 2 baths1,810 sq. ft.
29 7th Avenue W, Dickinson, ND 58601
MLS# 4027422Listed by: CENTURY 21 MORRISON REALTY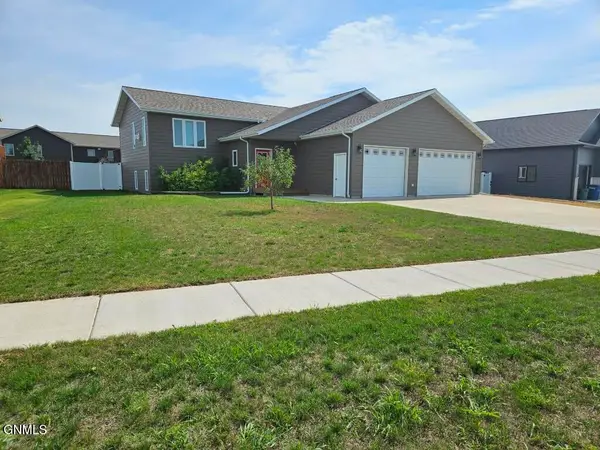 $490,000Active5 beds 3 baths2,778 sq. ft.
2224 Wahl Street, Dickinson, ND 58601
MLS# 4027421Listed by: HOME AND LAND COMPANY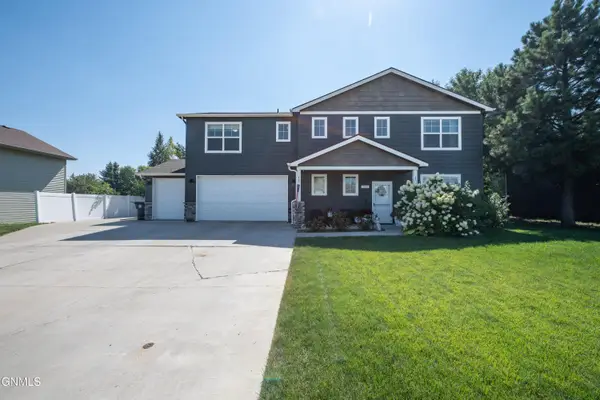 $415,000Pending4 beds 3 baths2,236 sq. ft.
711 28th Street W, Dickinson, ND 58601
MLS# 4027358Listed by: HOME AND LAND COMPANY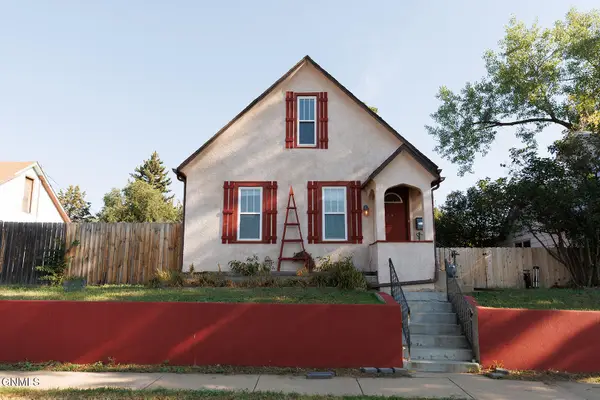 $210,000Active3 beds 1 baths1,960 sq. ft.
236 4th Street W, Dickinson, ND 58601
MLS# 4027343Listed by: HOME AND LAND COMPANY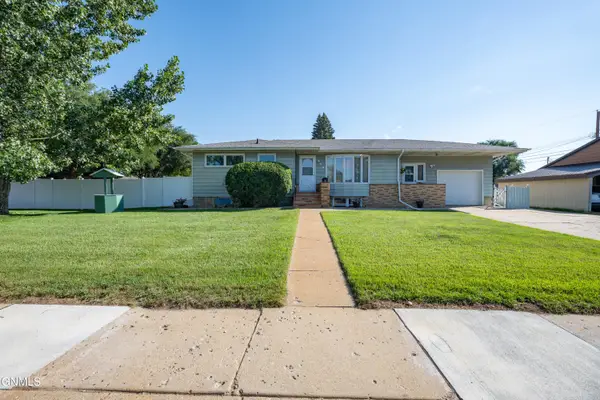 $350,000Active4 beds 2 baths2,610 sq. ft.
469 Custer Street, Dickinson, ND 58601
MLS# 4027307Listed by: HOME AND LAND COMPANY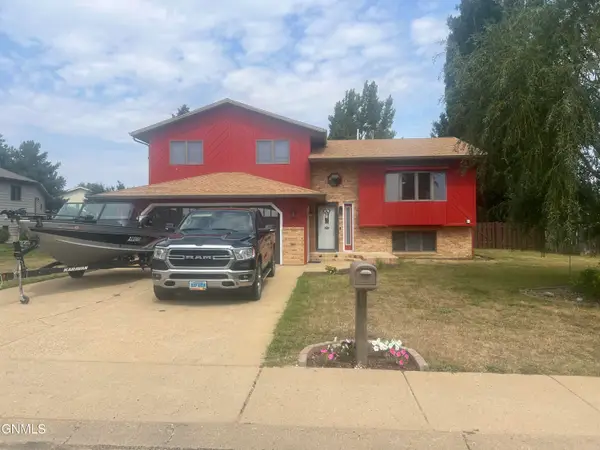 $350,000Pending3 beds 2 baths2,224 sq. ft.
879 17th Street E, Dickinson, ND 58601
MLS# 4027280Listed by: RE/MAX INTEGRITY REALTY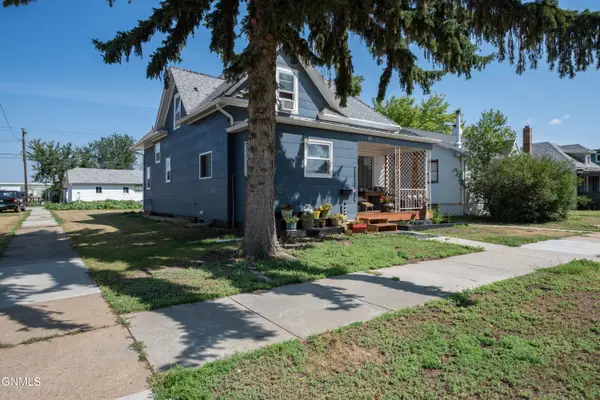 $280,000Active5 beds 3 baths2,764 sq. ft.
46 1st Street Sw, Dickinson, ND 58601
MLS# 4027206Listed by: HOME AND LAND COMPANY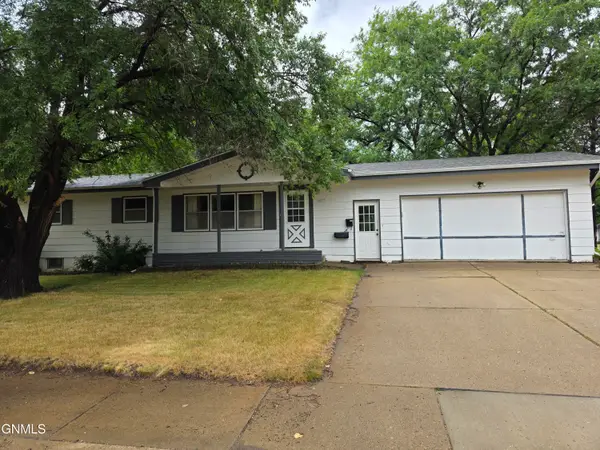 $275,000Pending5 beds 3 baths3,120 sq. ft.
1077 4th Avenue E, Dickinson, ND 58601
MLS# 4027146Listed by: RE/MAX INTEGRITY REALTY


Protect your home and budget from life's surprises with an Assurant Home Warranty, backed by a partner that supports you through every step of homeownership. Explore Plans.
©2026 Century 21 Real Estate LLC. All rights reserved. CENTURY 21®, the CENTURY 21 Logo and C21® are service marks owned by Century 21 Real Estate LLC. Century 21 Real Estate LLC fully supports the principles of the Fair Housing Act and the Equal Opportunity Act. Each office is independently owned and operated. Listing information is deemed reliable but not guaranteed accurate.