
647 29th Street W, Dickinson, ND 58601
Local realty services provided by:CENTURY 21 Morrison Realty
647 29th Street W,Dickinson, ND 58601
$179,900
- 2 Beds
- 2 Baths
- 1,152 sq. ft.
- Single family
- Active
Listed by: alissa mack
Office: home and land company
MLS#:4028458
Source:ND_GNMLS
Price summary
- Price:$179,900
- Price per sq. ft.:$156.16
About this home
Opportunity knocks with the remodeled 1980 2 bedroom, 2 bathroom, single car garage with a fenced back yard. It is turn key ready! Come and see for yourself and be amazed at this price.
Contact an agent
Home facts
- Year built:1980
- Listing ID #:4028458
- Added:1 day(s) ago
- Updated:October 30, 2026 at 05:11 PM
Rooms and interior
- Bedrooms:2
- Total bathrooms:2
- Full bathrooms:2
- Flooring:Carpet, Vinyl
- Kitchen Description:Dishwasher, Electric Range, Microwave, Microwave Hood, Refrigerator
- Basement Description:Finished
- Living area:1,152 sq. ft.
Heating and cooling
- Cooling:Ceiling Fan(s), Wall/Window Unit(s)
- Heating:Baseboard
Structure and exterior
- Year built:1980
- Building area:1,152 sq. ft.
- Lot area:0.05 Acres
- Construction Materials:Lap Siding
- Exterior Features:Private Yard
Utilities
- Water:Water Connected
- Sewer:Sewer Connected
Finances and disclosures
- Price:$179,900
- Price per sq. ft.:$156.16
- Tax amount:$1,523 (2025)
Features and amenities
- Appliances:Refrigerator, Washer
- Laundry features:Washer
- Amenities:Ceiling Fan(s), Window Treatments
Parking
- Parking description:Double Driveway, Off Street, On Street
- Garage spaces:1
New listings near 647 29th Street W
- New
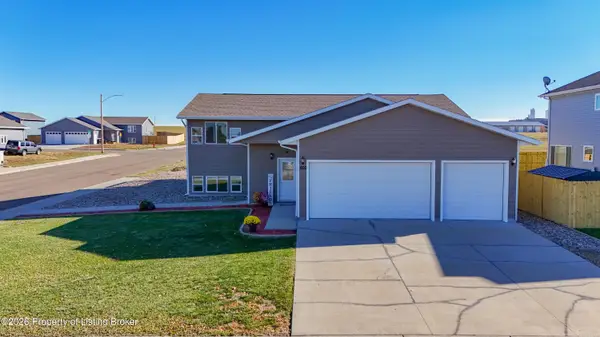 $405,000Active6 beds 4 baths2,880 sq. ft.
605 5th Avenue, Dickinson, ND 58601
MLS# 26-998Listed by: THE REAL ESTATE COMPANY - New
 $205,000Active3 beds 2 baths1,080 sq. ft.
611 27th Street, Dickinson, ND 58601
MLS# 26-996Listed by: RE/MAX INTEGRITY REALTY - New
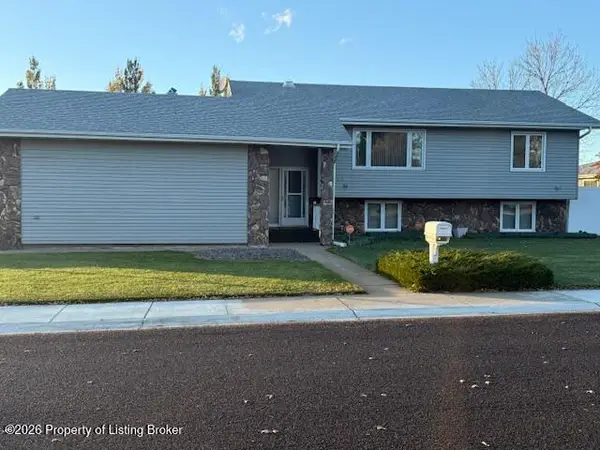 $349,900Active4 beds 2 baths1,898 sq. ft.
903 12th Avenue, Dickinson, ND 58601
MLS# 26-995Listed by: CONTINENTAL REAL ESTATE, INC. - Open Sun, 1:30 to 2:30pmNew
 $490,000Active5 beds 3 baths2,778 sq. ft.
2224 Wahl Street, Dickinson, ND 58601
MLS# 26-993Listed by: HOME AND LAND COMPANY - New
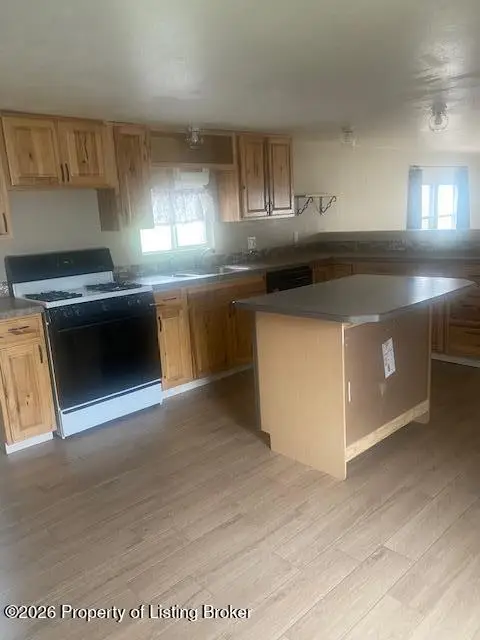 $21,000Active3 beds 2 baths1,120 sq. ft.
1200 25th Lot #17 Avenue, Dickinson, ND 58601
MLS# 26-994Listed by: CONTINENTAL REAL ESTATE, INC. - New
 $21,000Active3 beds 2 baths1,120 sq. ft.
1200 25th Avenue E #17, Dickinson, ND 58601
MLS# 4028431Listed by: CONTINENTAL REAL ESTATE, INC. - New
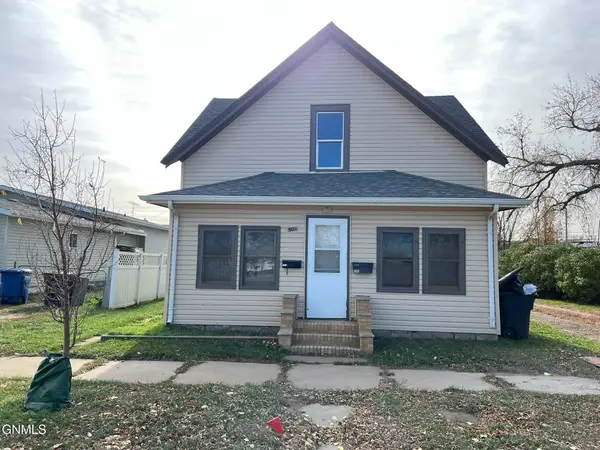 $150,000Active3 beds 2 baths1,310 sq. ft.
134 Broadway Street E, Dickinson, ND 58601
MLS# 4028422Listed by: HOME AND LAND COMPANY - New
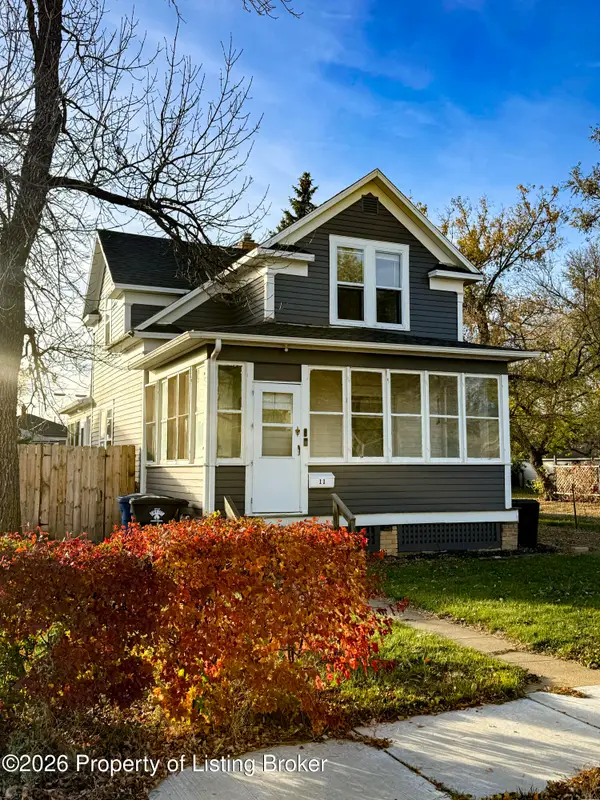 $175,000Active3 beds 2 baths1,892 sq. ft.
11 7th Avenue, Dickinson, ND 58601
MLS# 26-987Listed by: EXP REALTY - New
 $65,000Active0.16 Acres
Tbd District Way, Dickinson, ND 58601
MLS# 26-986Listed by: THE REAL ESTATE COMPANY


Protect your home and budget from life's surprises with an Assurant Home Warranty, backed by a partner that supports you through every step of homeownership. Explore Plans.
©2026 Century 21 Real Estate LLC. All rights reserved. CENTURY 21®, the CENTURY 21 Logo and C21® are service marks owned by Century 21 Real Estate LLC. Century 21 Real Estate LLC fully supports the principles of the Fair Housing Act and the Equal Opportunity Act. Each office is independently owned and operated. Listing information is deemed reliable but not guaranteed accurate.