
12368 Truax Street, Epping, ND 58843
Local realty services provided by:CENTURY 21 Morrison Realty
12368 Truax Street,Epping, ND 58843
$205,000
- 3 Beds
- 2 Baths
- 1,140 sq. ft.
- Townhouse
- Active
Listed by: alina moraru
Office: exp realty
MLS#:4027578
Source:ND_GNMLS
Price summary
- Price:$205,000
- Price per sq. ft.:$179.82
About this home
Welcome home to this beautiful3-bed, 2-bath ranch tucked into the quiet community of Epping just about 20 miles from Williston. Designed for easy one-level living, this home feels inviting the moment you step inside. The spacious, modern kitchen offers plenty of cabinets and a generous pantry, making it a great place for everyday meals or gathering with family and friends. A separate laundry room that adds extra convenience. The primary bedroom features its own private bathroom and large closet, creating a comfortable retreat, while the two additional bedrooms sit just across the hall from the second full bathroom perfect for guests, kids, or a home office. Step outside to a fully fenced backyard, ideal for relaxing or simply enjoying some fresh air. New roof in 2021, new water heater 2025, dishwasher 2024. Sellers are offering $5000 credit towards new carpet!
Located in a peaceful neighborhood with quick access to Epping Park and Springbrook Dam Park, this home offers a wonderful balance of quiet living and outdoor enjoyment. If you're looking for comfort, simplicity, and a place that truly feels like home this Epping gem is ready for you. Schedule your private showing today!...
Contact an agent
Home facts
- Year built:2014
- Listing ID #:4027578
- Added:1 day(s) ago
- Updated:September 10, 2026 at 03:37 PM
Rooms and interior
- Bedrooms:3
- Total bathrooms:2
- Full bathrooms:1
- Flooring:Carpet, Linoleum
- Kitchen Description:Electric Range, Refrigerator
- Basement Description:Concrete
- Living area:1,140 sq. ft.
Heating and cooling
- Cooling:Ceiling Fan(s), Central Air
- Heating:Forced Air, Natural Gas
- Central air:Yes
Structure and exterior
- Roof:Asphalt, Composition
- Year built:2014
- Building area:1,140 sq. ft.
- Lot area:0.14 Acres
- Construction Materials:Vinyl Siding
- Exterior Features:Private Yard
- Foundation Description:Concrete Perimeter
Utilities
- Water:Water Available
- Sewer:Sewer Available
Finances and disclosures
- Price:$205,000
- Price per sq. ft.:$179.82
- Tax amount:$1,187 (2025)
Features and amenities
- Appliances:Refrigerator, Washer
- Laundry features:Dryer, Washer
- Amenities:Pantry, Window Treatments
Parking
- Parking description:Attached Garage
- Garage spaces:2
New listings near 12368 Truax Street
- New
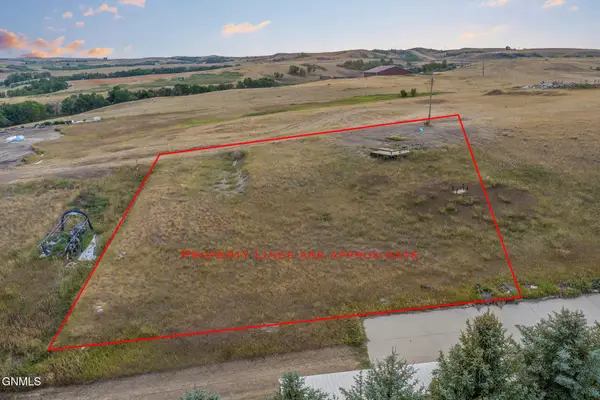 $90,000Active0.51 Acres
4643 119th Road Nw #310, Epping, ND 58843
MLS# 4027557Listed by: NEXTHOME FREDRICKSEN REAL ESTATE 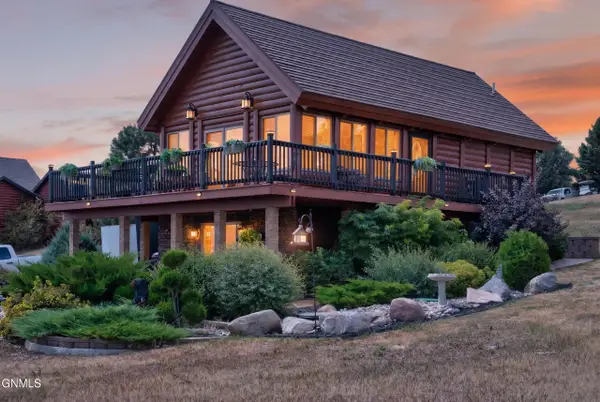 $530,000Active2 beds 2 baths1,500 sq. ft.
4669 119th Road Nw #Lot 124, Epping, ND 58843
MLS# 4027166Listed by: EXP REALTY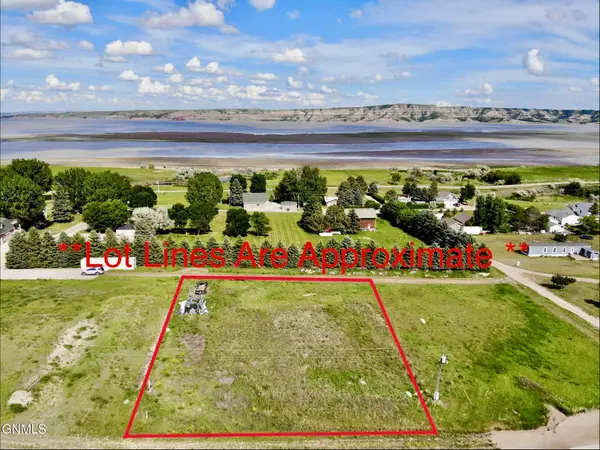 $90,000Active0.51 Acres
4643 119th Road Nw #Lot 208, Epping, ND 58843
MLS# 4026326Listed by: BASIN BROKERS REALTORS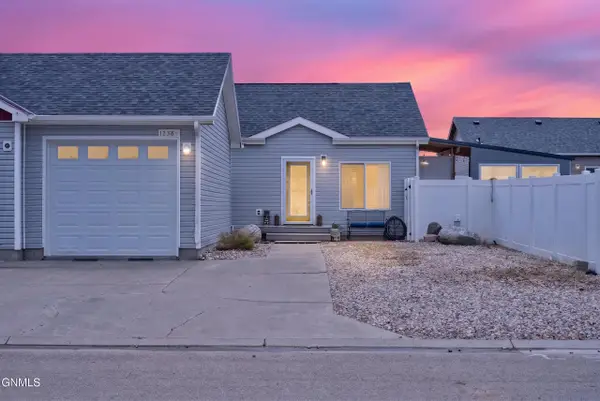 $205,000Pending2 beds 2 baths960 sq. ft.
12384 Rainbow Loop N, Epping, ND 58843
MLS# 4026258Listed by: EXP REALTY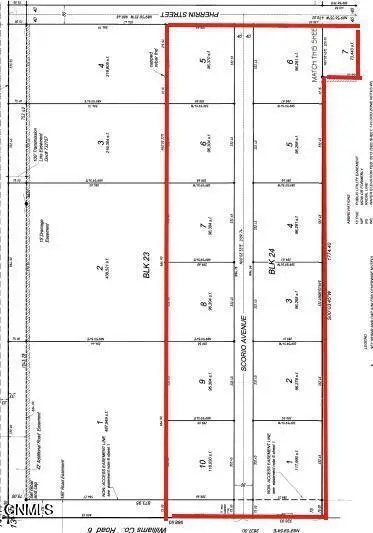 $184,340Active28.36 Acres
Tbd Scoria Avenue, Epping, ND 58843
MLS# 4025793Listed by: DONNER REALTY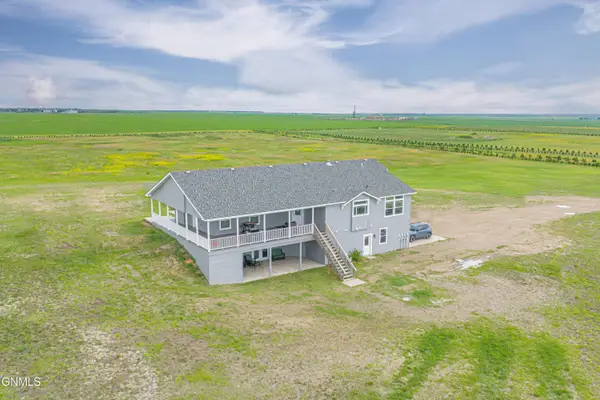 $699,000Pending4 beds 3 baths3,728 sq. ft.
6255 123rd Avenue Nw, Epping, ND 58843
MLS# 4025616Listed by: GABRIEL BLACK REAL ESTATE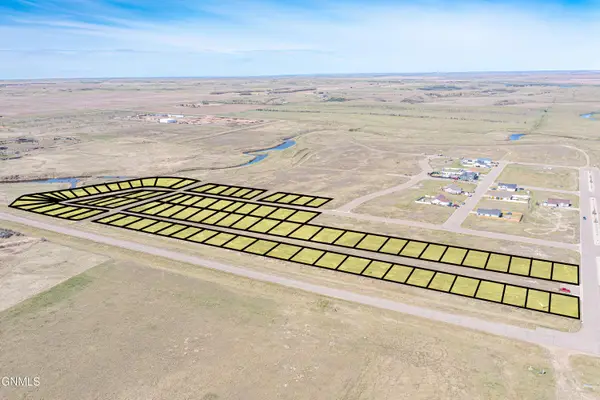 $376,000Active0.11 Acres
Tbd Blue Ridge Avenue, Epping, ND 58843
MLS# 4025487Listed by: REALTY ONE GROUP CALIBER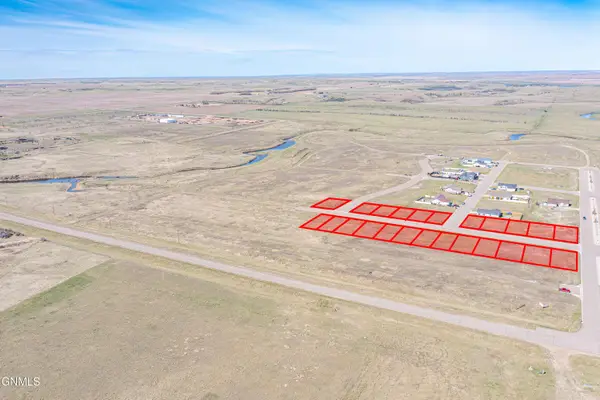 $192,000Active0 Acres
Tbd Blue Ridge Av Epping Ranch Sub, Epping, ND 58843
MLS# 4025488Listed by: REALTY ONE GROUP CALIBER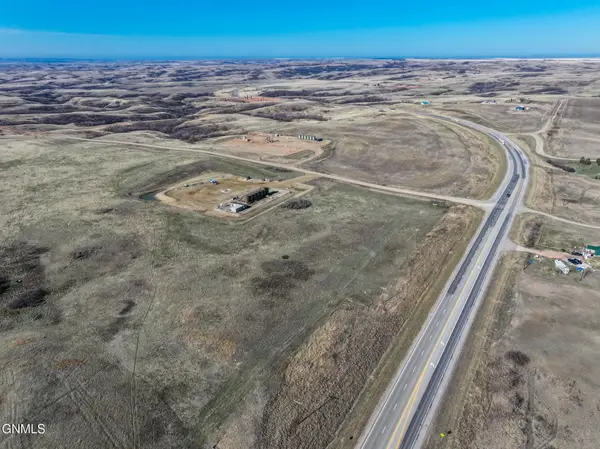 $600,000Active110.32 Acres
5231 118th Avenue Nw, Epping, ND 58843
MLS# 4019014Listed by: REAL


Protect your home and budget from life's surprises with an Assurant Home Warranty, backed by a partner that supports you through every step of homeownership. Explore Plans.
©2026 Century 21 Real Estate LLC. All rights reserved. CENTURY 21®, the CENTURY 21 Logo and C21® are service marks owned by Century 21 Real Estate LLC. Century 21 Real Estate LLC fully supports the principles of the Fair Housing Act and the Equal Opportunity Act. Each office is independently owned and operated. Listing information is deemed reliable but not guaranteed accurate.