
4669 119th Road Nw #Lot 124, Epping, ND 58843
Local realty services provided by:CENTURY 21 Morrison Realty
4669 119th Road Nw #Lot 124,Epping, ND 58843
$565,000
- 2 Beds
- 2 Baths
- 1,500 sq. ft.
- Single family
- Active
Listed by: alina moraru
Office: exp realty
MLS#:4027166
Source:ND_GNMLS
Price summary
- Price:$565,000
- Price per sq. ft.:$376.67
About this home
Welcome to your own lakeside retreat, where rustic charm, modern comfort, and breathtaking natural beauty come together! This beautiful log cabin offers scenic, unobstructed views of Lake Sakakawea and a lifestyle designed for slowing down, relaxing, and enjoying every season.
Step outside onto the impressive 600-foot wrap-around deck, the perfect place to sip your morning coffee while taking in the peaceful lake views or gather with friends and family for unforgettable evening sunsets. Inside, soaring cathedral ceilings and exposed log details create an airy, spacious atmosphere while maintaining the warm, cozy character of a true log cabin. Every detail has been thoughtfully selected to complement the home's rustic elegance.
The home features one bedroom and one bathroom on each level, providing excellent privacy and convenience for family or guests. The walk-out basement adds valuable living space and could easily serve as a family room, guest area, or additional entertainment space. Heated floors, a cozy bedroom, and a beautifully designed rustic, lake-rock walk-in shower add comfort and character throughout.
Outside, prepare to be impressed by the beautifully landscaped grounds--a true landscape lover's paradise featuring mature greenery, multiple shrubs, fruit trees, evergreens, decorative landscaping, and peaceful outdoor spaces. A stamped-concrete walkway adds a modern touch while providing convenient access around the property. The property also includes a 8*8 shed and 12*28 one-car garage, while the little over half-acre lot provides plenty of room for parking boats, RVs, ATVs, and other lake toys.
A durable metal roof offers peace of mind, while the combination of the stunning log construction, incredible lake views, expansive deck, and meticulously landscaped grounds makes this property truly special.
Whether you're searching for a peaceful year-round home, a weekend getaway, or your own private escape on Lake Sakakawea, this one is A MUST-SEE. Don't miss your opportunity to make this breathtaking lakeside haven your own!...
Contact an agent
Home facts
- Year built:2016
- Listing ID #:4027166
- Added:4 day(s) ago
- Updated:August 21, 2026 at 03:36 PM
Rooms and interior
- Bedrooms:2
- Total bathrooms:2
- Flooring:Hardwood, Tile
- Kitchen Description:Electric Cooktop, Electric Range, Microwave, Refrigerator
- Basement Description:Finished, Full, Walk-Out Access
- Living area:1,500 sq. ft.
Heating and cooling
- Heating:Fireplace(s), Radiant Floor
Structure and exterior
- Roof:Metal
- Year built:2016
- Building area:1,500 sq. ft.
- Lot area:0.51 Acres
- Construction Materials:Log
- Foundation Description:Concrete Perimeter
Utilities
- Water:Water Connected
- Sewer:Sewer Connected
Finances and disclosures
- Price:$565,000
- Price per sq. ft.:$376.67
- Tax amount:$2,200 (2025)
Features and amenities
- Appliances:Refrigerator, Washer
- Laundry features:Dryer, Washer
- Amenities:Audio Visual System, Cathedral Ceiling(s), Window Treatments
Parking
- Parking description:Detached Garage
- Garage spaces:1
New listings near 4669 119th Road Nw #Lot 124
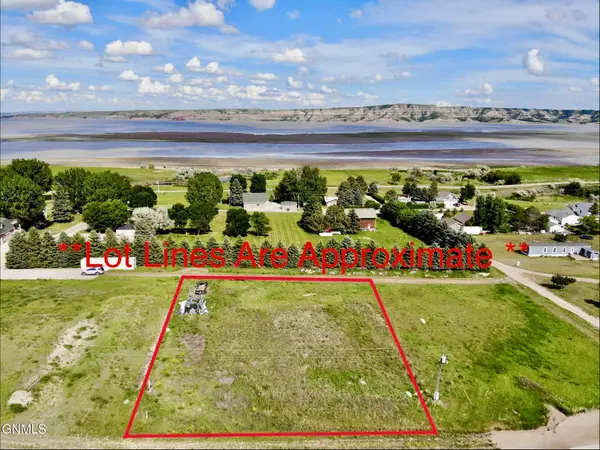 $90,000Active0.51 Acres
4643 119th Road Nw #Lot 208, Epping, ND 58843
MLS# 4026326Listed by: BASIN BROKERS REALTORS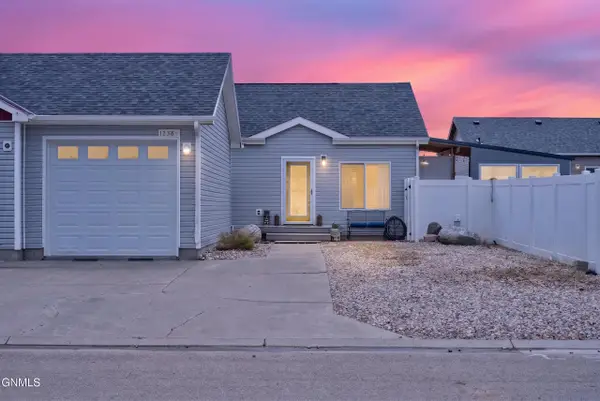 $205,000Pending2 beds 2 baths960 sq. ft.
12384 Rainbow Loop N, Epping, ND 58843
MLS# 4026258Listed by: EXP REALTY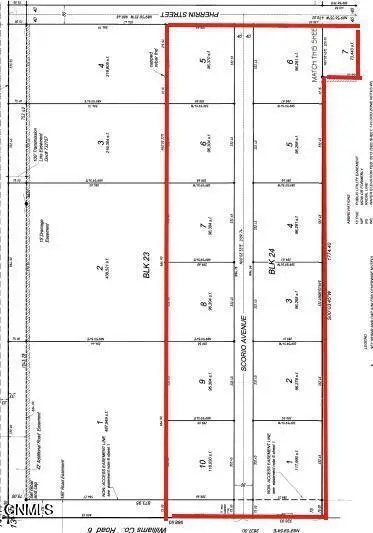 $184,340Active28.36 Acres
Tbd Scoria Avenue, Epping, ND 58843
MLS# 4025793Listed by: DONNER REALTY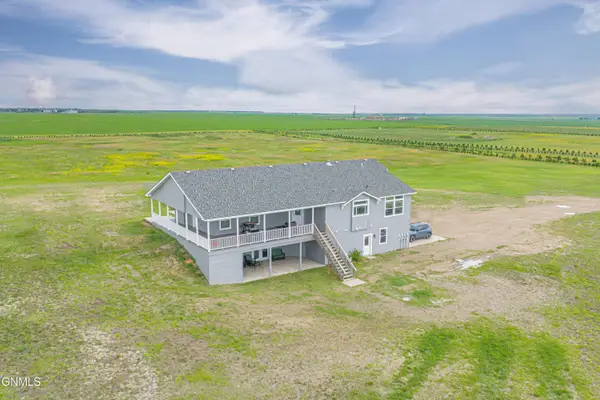 $699,000Active4 beds 3 baths3,728 sq. ft.
6255 123rd Avenue Nw, Epping, ND 58843
MLS# 4025616Listed by: GABRIEL BLACK REAL ESTATE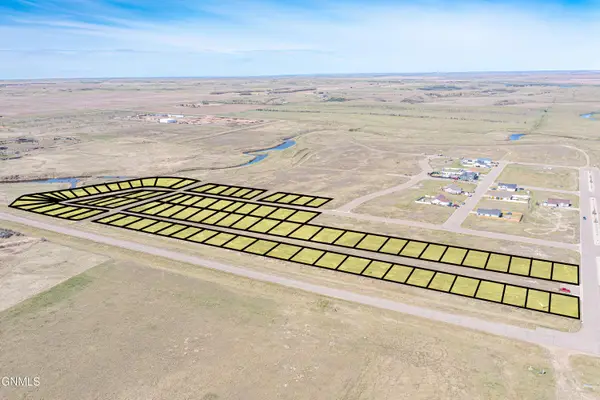 $376,000Active0.11 Acres
Tbd Blue Ridge Avenue, Epping, ND 58843
MLS# 4025487Listed by: REALTY ONE GROUP CALIBER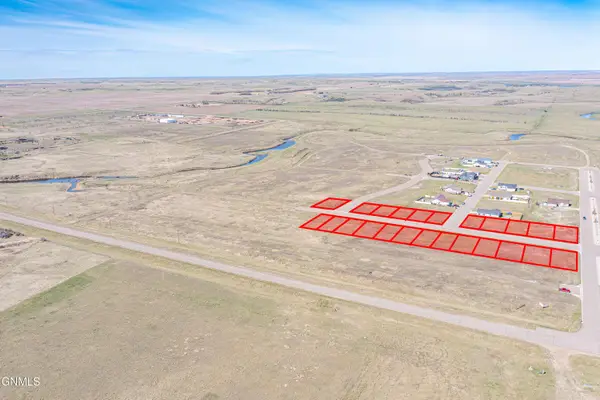 $192,000Active0 Acres
Tbd Blue Ridge Av Epping Ranch Sub, Epping, ND 58843
MLS# 4025488Listed by: REALTY ONE GROUP CALIBER $265,000Active3 beds 2 baths952 sq. ft.
4643 119th Road Nw #204, Epping, ND 58843
MLS# 4023939Listed by: DONNER REALTY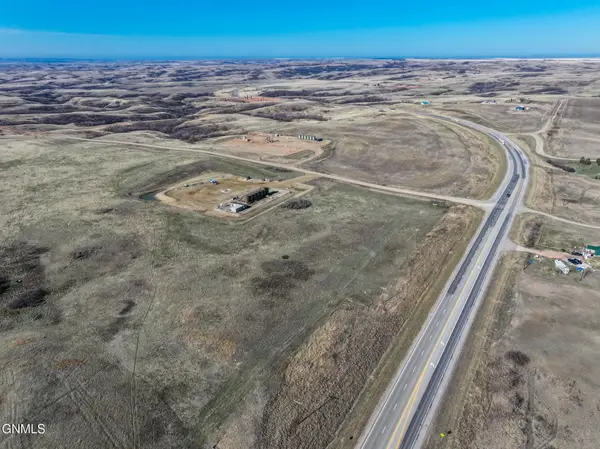 $600,000Active110.32 Acres
5231 118th Avenue Nw, Epping, ND 58843
MLS# 4019014Listed by: REAL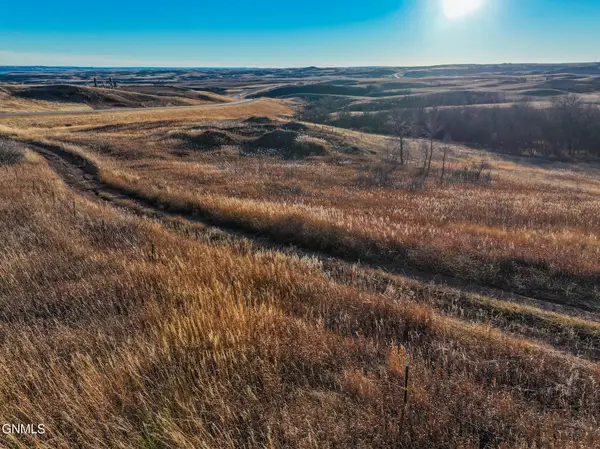 $80,000Active5.43 Acres
11823 Highway 1804, Epping, ND 58843
MLS# 4016734Listed by: REAL


Protect your home and budget from life's surprises with an Assurant Home Warranty, backed by a partner that supports you through every step of homeownership. Explore Plans.
©2026 Century 21 Real Estate LLC. All rights reserved. CENTURY 21®, the CENTURY 21 Logo and C21® are service marks owned by Century 21 Real Estate LLC. Century 21 Real Estate LLC fully supports the principles of the Fair Housing Act and the Equal Opportunity Act. Each office is independently owned and operated. Listing information is deemed reliable but not guaranteed accurate.