
1455 12th Street N, Fargo, ND 58102
Local realty services provided by:CENTURY 21 Atwood
1455 12th Street N,Fargo, ND 58102
$309,900Last list price
- 4 Beds
- 2 Baths
- - sq. ft.
- Single family
- Sold
Listed by: david noah
Office: re/max legacy realty
MLS#:7078668
Source:NSMLS
Sorry, we are unable to map this address
Price summary
- Price:$309,900
About this home
Wonderful home in a Fantastic location 1 block from NDSU Campus ! 3 Bedrooms on the Main floor, hardwood floors, unique Classic home with a personality. Basement has a Large Family room with gas Fireplace, Murphy Bed in the wall, Kitchenette, Dining, Full bathroom, 4th bedroom , storage room, knotty Pine walls. Totally fence backyard, Patio, storage shed attached to the main garage. 2nd garage is 16x24, main garage is approximately 14x22. Classic looking curb appeal, built in book shelves and Hutches. Brick exterior and shake siding, Central Air Conditioning, gas Boiler heat.
Contact an agent
Home facts
- Year built:1947
- Listing ID #:7078668
- Added:61 day(s) ago
- Updated:July 28, 2026 at 07:43 AM
Rooms and interior
- Bedrooms:4
- Total bathrooms:2
- Full bathrooms:2
- Dining Description:Informal Dining Room
- Bathrooms Description:Full Basement, Main Floor Full Bath
- Kitchen Description:Exhaust Fan, Microwave, Range, Refrigerator
- Basement:Yes
- Basement Description:Daylight / Lookout Windows, Finished
Heating and cooling
- Cooling:Central Air
- Heating:Boiler, Fireplace(s)
- Central air:Yes
Structure and exterior
- Roof:Age 8 Years or Less
- Year built:1947
- Levels:1 Story
Utilities
- Water:City Water - Connected
- Sewer:City Sewer - Connected
Finances and disclosures
- Price:$309,900
- Tax amount:$3,426 (2025)
Features and amenities
- Appliances:Exhaust Fan, Microwave, Range, Refrigerator, Washer
- Laundry features:Dryer, Washer
- Amenities:Gas Water Heater
Parking
- Parking description:Concrete, Detached Garage, Electric, Storage
- Garage:Yes
- Garage spaces:2
New listings near 1455 12th Street N
- New
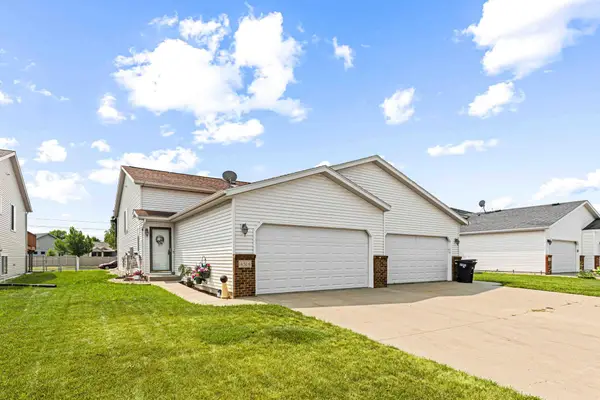 $292,000Active3 beds 2 baths1,968 sq. ft.
4324 39 1/2 Avenue S, Fargo, ND 58104
MLS# 7110358Listed by: REALTY XPERTS - New
 $209,900Active2 beds 1 baths886 sq. ft.
2501 W Country Club Drive S #A, Fargo, ND 58103
MLS# 7115465Listed by: BEYOND REALTY - New
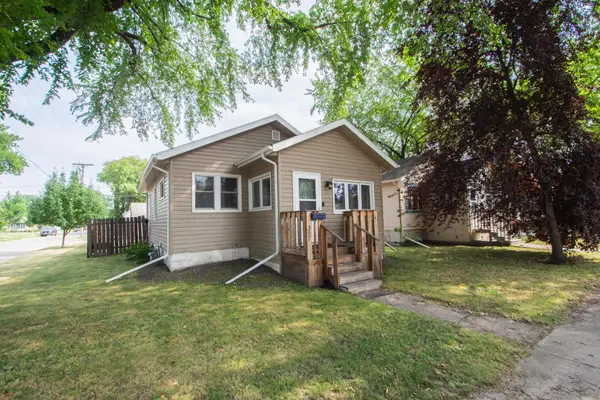 $235,000Active3 beds 2 baths1,232 sq. ft.
357 15th Avenue S, Fargo, ND 58103
MLS# 7114897Listed by: ASPIRE REALTY - New
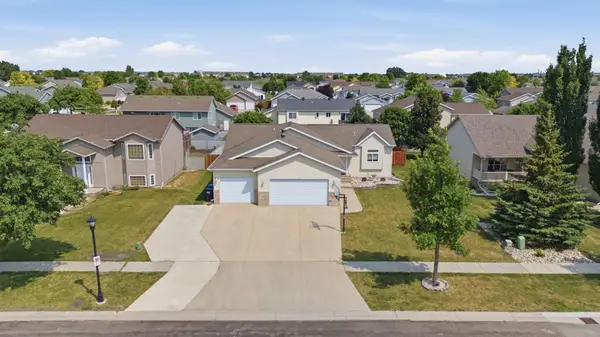 $475,000Active6 beds 3 baths2,976 sq. ft.
3532 Lincoln Street S, Fargo, ND 58104
MLS# 7116273Listed by: BERKSHIRE HATHAWAY HOMESERVICES PREMIER PROPERTIES - Coming Soon
 $400,000Coming Soon3 beds 2 baths
3950 10th Street N, Fargo, ND 58102
MLS# 7116403Listed by: RE/MAX REALTY 1 - New
 $167,900Active2 beds 2 baths1,067 sq. ft.
2629 Arrowhead Road S #B7, Fargo, ND 58103
MLS# 7113766Listed by: REALTY XPERTS - Coming SoonOpen Wed, 5 to 6pm
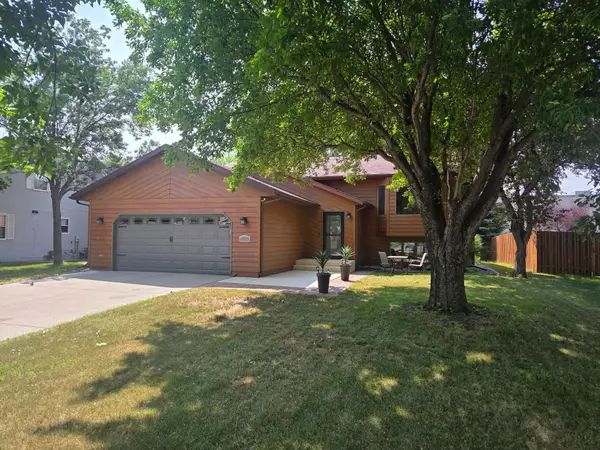 $349,500Coming Soon4 beds 2 baths
2522 34th Avenue S, Fargo, ND 58104
MLS# 7115479Listed by: JAMES PATRICK REAL ESTATE - New
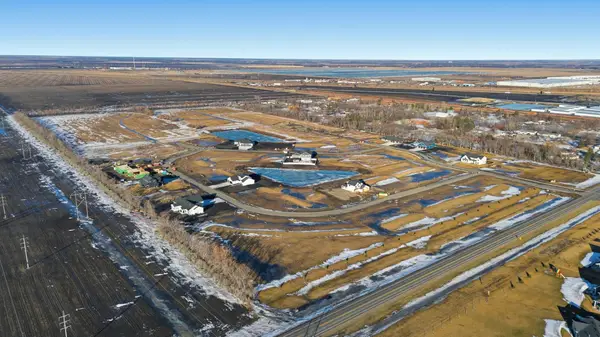 $120,000Active0.75 Acres
4027 Landview Road N, Fargo, ND 58102
MLS# 7114202Listed by: REALTY XPERTS - New
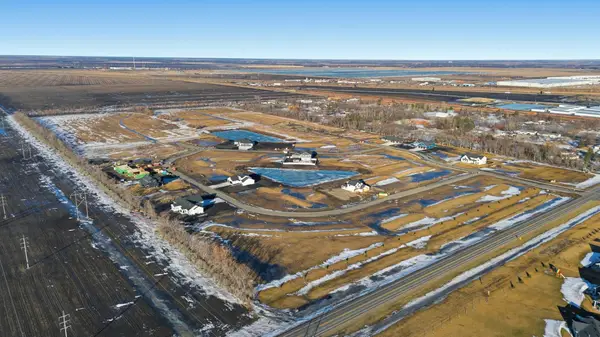 $105,000Active0.62 Acres
4811 41 Avenue N, Fargo, ND 58102
MLS# 7114228Listed by: REALTY XPERTS - New
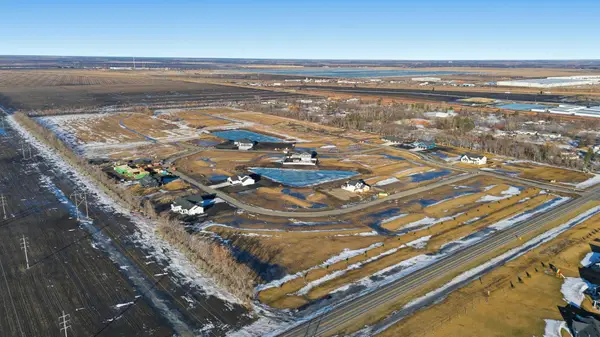 $90,000Active0.5 Acres
4823 41 Avenue N, Fargo, ND 58102
MLS# 7114234Listed by: REALTY XPERTS


Protect your home and budget from life's surprises with an Assurant Home Warranty, backed by a partner that supports you through every step of homeownership. Explore Plans.
©2026 Century 21 Real Estate LLC. All rights reserved. CENTURY 21®, the CENTURY 21 Logo and C21® are service marks owned by Century 21 Real Estate LLC. Century 21 Real Estate LLC fully supports the principles of the Fair Housing Act and the Equal Opportunity Act. Each office is independently owned and operated. Listing information is deemed reliable but not guaranteed accurate.