
1546 8th Street S, Fargo, ND 58103
Local realty services provided by:CENTURY 21 Moline Realty, Inc
1546 8th Street S,Fargo, ND 58103
$474,900
- 3 Beds
- 2 Baths
- 2,358 sq. ft.
- Single family
- Active
Listed by: jon bennett
Office: park co., realtors
MLS#:7117609
Source:NSMLS
Price summary
- Price:$474,900
- Price per sq. ft.:$178.67
About this home
Designed by Harold E Betchel, Nestled along the tree-lined streets of Fargo’s highly sought-after Historic South 8th Street, this timeless French Norman residence is the perfect blend of classic architecture and thoughtful modern updates. From its distinctive rounded dormers and storybook curb appeal to its beautifully refreshed exterior with brand-new paint completed in the summer of 2026, this home is truly one of a kind.
Step inside to discover an expansive formal living room centered around an original wood-burning fireplace with its historic surround, while large south-facing windows adorned with plantation shutters fill the space with incredible natural light. Elegant French doors open to a charming sunroom overlooking the beautifully landscaped, fully fenced backyard, creating the perfect place to enjoy your morning coffee or unwind at the end of the day. The formal dining room offers an inviting setting for entertaining, while the bright and sunny kitchen features a cozy breakfast bar and plenty of space for everyday living and a reverse osmosis drinking system.
Upstairs, you’ll find three spacious bedrooms, a beautifully updated full bathroom, and remarkably generous closet space—an uncommon luxury in homes of this era. The updated heating and cooling systems provide modern comfort while preserving the home’s historic charm, and the renovated primary bathroom offers a fresh, timeless feel including heated floors for those chilly days.
The lower level provides a warm and inviting retreat with a second fireplace, rich wood-paneled walls, and a cozy family room perfect for movie nights, game days, or relaxing evenings at home.
Outside, the private backyard is a true oasis, complete with mature trees, extensive landscaping, a storage shed, and a fully fenced yard that’s ideal for entertaining, gardening, or simply enjoying the peaceful surroundings.
Homes of this architectural caliber rarely become available. Combining the charm of historic craftsmanship with tasteful updates and an unbeatable South 8th Street location, this French Norman gem is ready to welcome its next chapter. Additional bonuses include a laundry shoot from the second floor, another on the first floor, and all leading to the basement laundry room for convenience. The home also has an updated water softener for added comfort....
Contact an agent
Home facts
- Year built:1940
- Subdivision & Development:Huntingtons
- Listing ID #:7117609
- Added:50 day(s) ago
- Updated:September 17, 2026 at 12:17 PM
Rooms and interior
- Bedrooms:3
- Total bathrooms:2
- Full bathrooms:1
- Half bathrooms:1
- Kitchen Description:Disposal, Microwave, Range, Refrigerator
- Basement:Yes
- Basement Description:Partially Finished
- Living area:2,358 sq. ft.
Heating and cooling
- Cooling:Central Air
- Heating:Forced Air
- Central air:Yes
Structure and exterior
- Roof:Asphalt
- Year built:1940
- Building area:2,358 sq. ft.
- Lot area:7499.87 Acres
- Levels:2 Story
Utilities
- Water:City Water - Connected
- Sewer:City Sewer - Connected
Finances and disclosures
- Price:$474,900
- Price per sq. ft.:$178.67
- Tax amount:$2,946 (2025)
Features and amenities
- Appliances:Disposal, Microwave, Range, Refrigerator
Parking
- Parking description:Attached Garage
- Garage:Yes
- Garage spaces:1
New listings near 1546 8th Street S
- Coming Soon
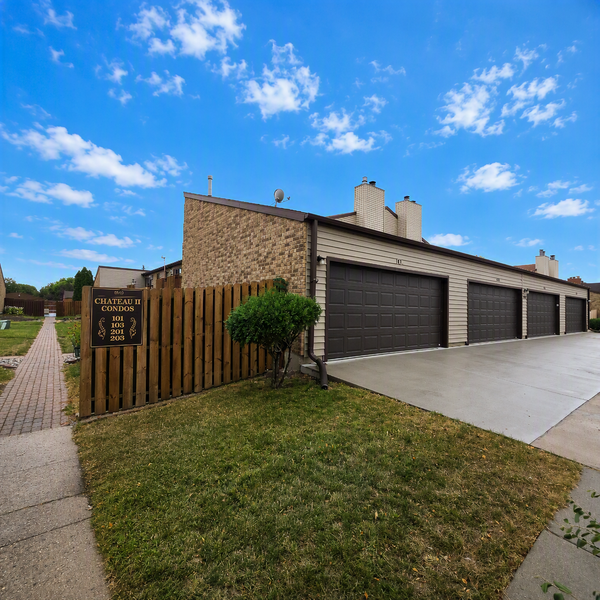 $183,500Coming Soon3 beds 2 baths1,152 sq. ft.
1530 35th Street S #A-101, Fargo, ND 58103
MLS# 7140597Listed by: DAKOTA PLAINS REALTY - New
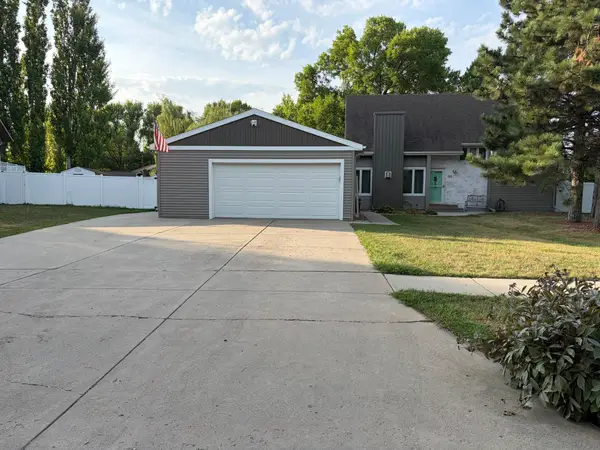 $419,500Active4 beds 3 baths2,331 sq. ft.
1825 Prairie Lane S, Fargo, ND 58103
MLS# 7145756Listed by: JEFF HAGEL - New
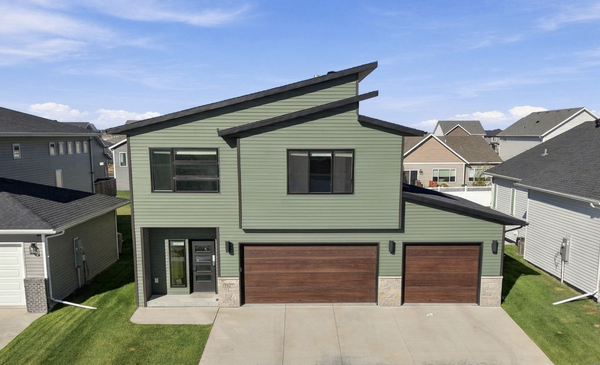 $540,000Active4 beds 3 baths2,809 sq. ft.
7327 Madelyn Lane S, Fargo, ND 58104
MLS# 7145562Listed by: BEYOND REALTY - New
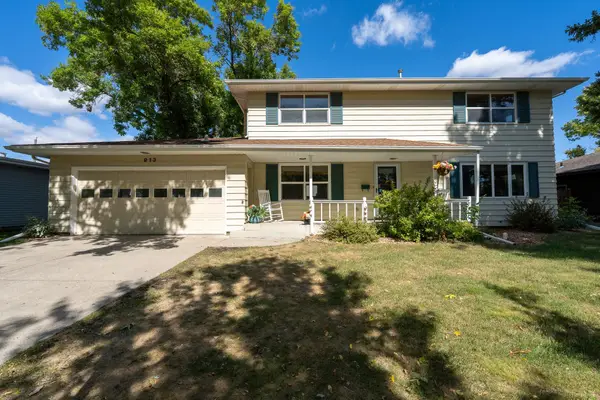 $424,900Active5 beds 4 baths2,964 sq. ft.
913 Park Drive S, Fargo, ND 58103
MLS# 7145673Listed by: KW INSPIRE REALTY KELLER WILLIAMS - New
 $645,000Active5 beds 3 baths2,886 sq. ft.
8018 Aquarius Drive, Fargo, ND 58104
MLS# 7145452Listed by: RABOIN REALTY - New
 $675,000Active5 beds 3 baths3,158 sq. ft.
2541 S 26th Avenue S, Fargo, ND 58103
MLS# 7145459Listed by: RABOIN REALTY - New
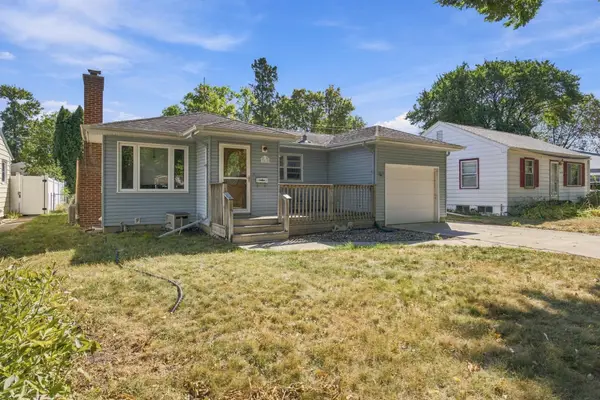 $225,000Active3 beds 2 baths1,450 sq. ft.
1614 6th Street S, Fargo, ND 58103
MLS# 7098692Listed by: DAKOTA PLAINS REALTY - New
 $169,900Active2 beds 2 baths1,630 sq. ft.
1439 25th Avenue S #101, Fargo, ND 58103
MLS# 7141187Listed by: BETTER HOMES AND GARDENS REAL ESTATE ADVANTAGE ONE - New
 $269,900Active3 beds 2 baths1,793 sq. ft.
1453 69th Avenue S, Fargo, ND 58104
MLS# 7145127Listed by: REAL (405 FGO) - New
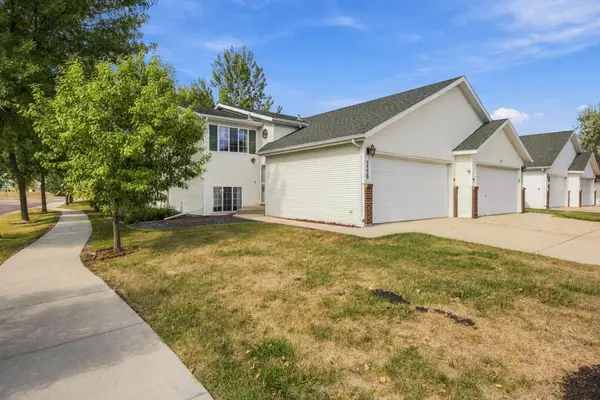 $252,900Active3 beds 2 baths1,520 sq. ft.
3539 31st Street S, Fargo, ND 58104
MLS# 7145222Listed by: PARK CO., REALTORS


Protect your home and budget from life's surprises with an Assurant Home Warranty, backed by a partner that supports you through every step of homeownership. Explore Plans.
©2026 Century 21 Real Estate LLC. All rights reserved. CENTURY 21®, the CENTURY 21 Logo and C21® are service marks owned by Century 21 Real Estate LLC. Century 21 Real Estate LLC fully supports the principles of the Fair Housing Act and the Equal Opportunity Act. Each office is independently owned and operated. Listing information is deemed reliable but not guaranteed accurate.