1617 9th Street S, Fargo, ND 58103
Local realty services provided by:CENTURY 21 FM Realty
1617 9th Street S,Fargo, ND 58103
$589,900
- 4 Beds
- 4 Baths
- 2,314 sq. ft.
- Single family
- Active
Listed by: cory samson
Office: real (3540 fgo)
MLS#:7160563
Source:ND_FMAAR
Price summary
- Price:$589,900
- Price per sq. ft.:$193.92
About this home
Located in Fargo’s desirable Clara Barton neighborhood, this charming two-story home offers timeless character, generous living space, and plenty of room to make yourself at home. With 4 bedrooms, 3 nicely finished bathrooms, and over 3,000 square feet, the home features a versatile layout with a generous sized living room, a comfortable family room, and an eat-in kitchen. Outside, enjoy a spacious paver patio with pergola, mature trees, beautiful landscaping, and an oversized double detached garage including a loft. Full of character and offering exceptional space both inside and out, this home is a wonderful opportunity to enjoy established neighborhood charm in a convenient South Fargo location! Set up a tour today!
Contact an agent
Home facts
- Year built:1940
- Subdivision & Development:Lewis
- Listing ID #:7160563
- Added:1 day(s) ago
- Updated:October 15, 2026 at 09:51 PM
Rooms and interior
- Bedrooms:4
- Total bathrooms:4
- Full bathrooms:2
- Half bathrooms:2
- Rooms Total:11
- Living area:2,314 sq. ft.
Heating and cooling
- Cooling:Central Air
- Heating:Forced Air, Natural Gas
- Central air:Yes
Structure and exterior
- Year built:1940
- Building area:2,314 sq. ft.
- Lot area:0.17 Acres
Utilities
- Water:City Water/Connected
- Sewer:City Sewer/Connected
Finances and disclosures
- Price:$589,900
- Price per sq. ft.:$193.92
- Tax amount:$5,935
Parking
- Garage spaces:2
New listings near 1617 9th Street S
- New
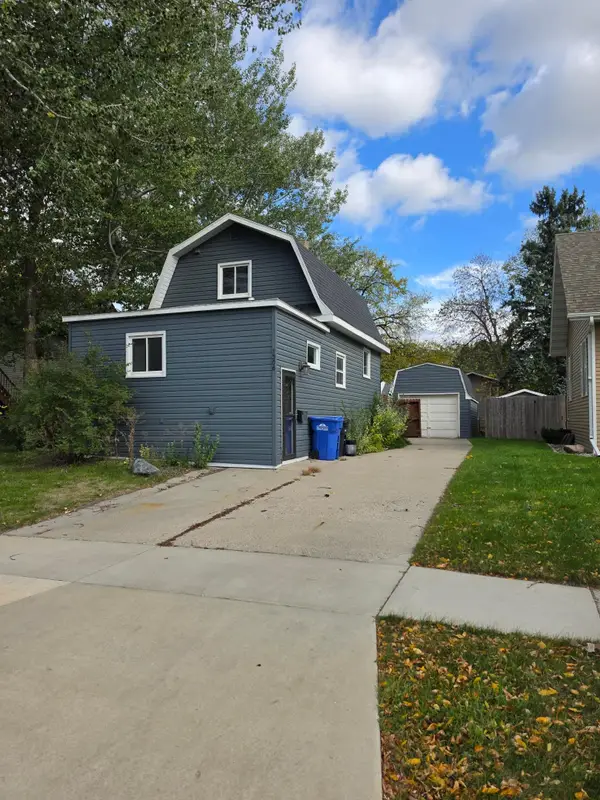 $199,900Active3 beds 4 baths1,689 sq. ft.
1306 18th Street S, Fargo, ND 58103
MLS# 7161076Listed by: CASTLEROCK INVESTMENT GROUP INC - New
 $89,900Active2 beds 1 baths1,010 sq. ft.
1101 22nd Street S #C6, Fargo, ND 58103
MLS# 7160583Listed by: RE/MAX LEGACY REALTY - New
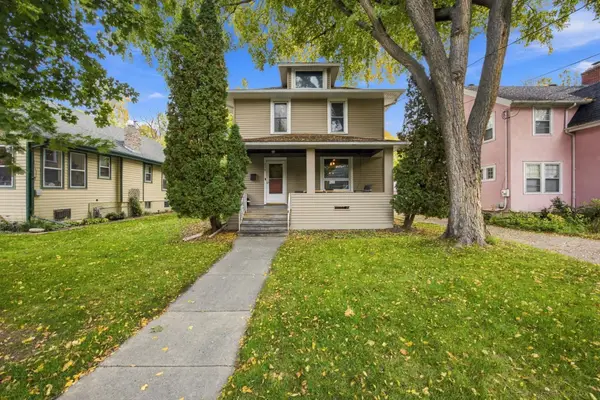 $219,900Active3 beds 2 baths1,792 sq. ft.
314 Eddy Court S, Fargo, ND 58103
MLS# 7159901Listed by: HOMESMART ADVENTURE REALTY (WF) - New
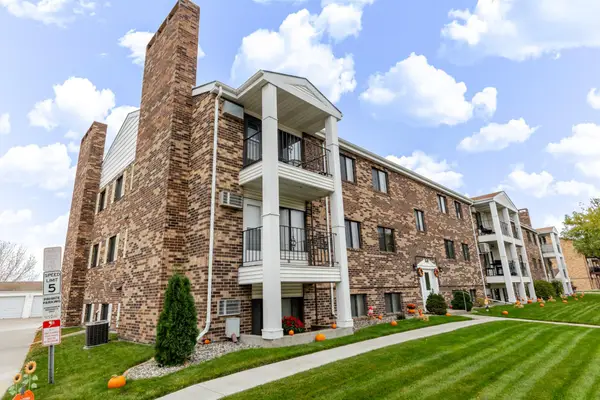 $124,900Active2 beds 2 baths960 sq. ft.
341 Prairiewood Circle S #207, Fargo, ND 58103
MLS# 7151486Listed by: REAL (216 FGO) - New
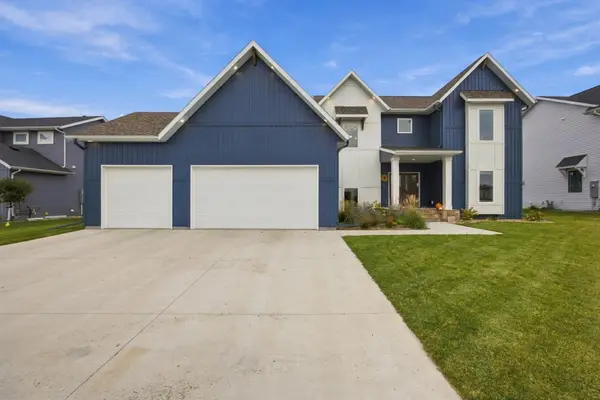 $1,195,000Active6 beds 4 baths4,667 sq. ft.
6187 49th Avenue S, Fargo, ND 58104
MLS# 7159184Listed by: BETTER HOMES AND GARDENS REAL ESTATE PARK COMPANY - New
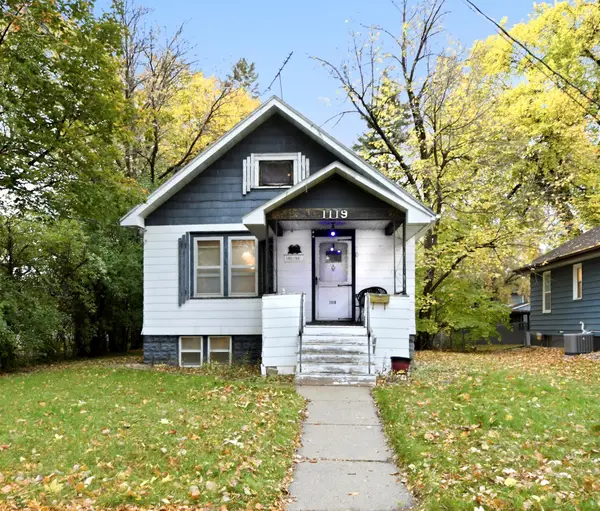 $170,000Active2 beds 3 baths1,584 sq. ft.
1119 10th Avenue S, Fargo, ND 58103
MLS# 7160688Listed by: CASTLEROCK INVESTMENT GROUP INC - New
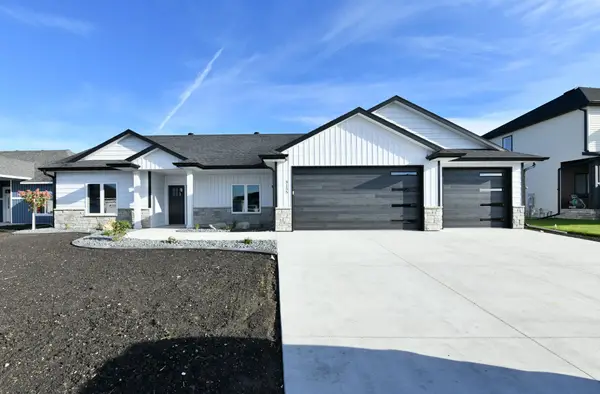 $650,000Active3 beds 2 baths1,796 sq. ft.
3155 Archer Place S, Fargo, ND 58104
MLS# 7159013Listed by: RABOIN REALTY - New
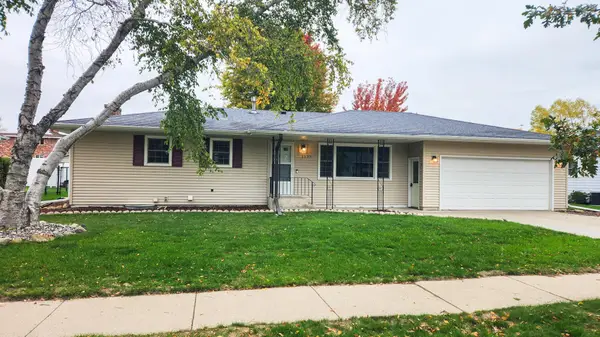 $330,000Active3 beds 3 baths1,714 sq. ft.
1537 22nd Avenue S, Fargo, ND 58103
MLS# 7159609Listed by: EXP REALTY (219 WF) - New

 $125,000Active3 beds 2 baths1,630 sq. ft.
1502 Elm Street N, Fargo, ND 58102
MLS# 7159399Listed by: CENTURY 21 FM REALTY


Protect your home and budget from life's surprises with an Assurant Home Warranty, backed by a partner that supports you through every step of homeownership. Explore Plans.
©2026 Century 21 Real Estate LLC. All rights reserved. CENTURY 21®, the CENTURY 21 Logo and C21® are service marks owned by Century 21 Real Estate LLC. Century 21 Real Estate LLC fully supports the principles of the Fair Housing Act and the Equal Opportunity Act. Each office is independently owned and operated. Listing information is deemed reliable but not guaranteed accurate.