
3532 32nd Street S, Fargo, ND 58104
Local realty services provided by:CENTURY 21 FM Realty
3532 32nd Street S,Fargo, ND 58104
$239,900
- 3 Beds
- 2 Baths
- 1,512 sq. ft.
- Single family
- Active
Listed by: ben waswick, brandon raboin
Office: raboin realty
MLS#:7146018
Source:ND_FMAAR
Price summary
- Price:$239,900
- Price per sq. ft.:$148.82
About this home
Welcome to your new home! This stunning townhome offers the perfect blend of modern design and cozy comfort. Step inside to discover an open-concept upper level, creating an inviting atmosphere for both relaxation and entertainment. The heart of this home is the spacious primary bedroom, boasting a luxurious walk-in closet that provides ample storage for all your wardrobe essentials. Whether you're unwinding after a long day or preparing for the day ahead, this tranquil retreat offers the perfect sanctuary. Downstairs, a large family room awaits, providing plenty of space for gatherings with loved ones or quiet evenings spent curled up with a good book. With its versatile layout, this lower level offers endless possibilities to suit your lifestyle and needs. Don't miss out on this opportunity, come check it out before it's SOLD! Photos of previous unit. *Owner/Agent
Contact an agent
Home facts
- Year built:1995
- Subdivision & Development:Hunters Prairie Second
- Listing ID #:7146018
- Added:1 day(s) ago
- Updated:September 20, 2026 at 04:04 PM
Rooms and interior
- Bedrooms:3
- Total bathrooms:2
- Full bathrooms:2
- Rooms Total:9
- Living area:1,512 sq. ft.
Heating and cooling
- Cooling:Wall Unit(s)
- Heating:Baseboard
Structure and exterior
- Year built:1995
- Building area:1,512 sq. ft.
- Lot area:0.07 Acres
- Construction Materials:Vinyl
- Foundation Description:Wood
Utilities
- Water:City Water/Connected
- Sewer:City Sewer/Connected
Finances and disclosures
- Price:$239,900
- Price per sq. ft.:$148.82
- Tax amount:$2,871
Parking
- Garage spaces:2
New listings near 3532 32nd Street S
- Coming Soon
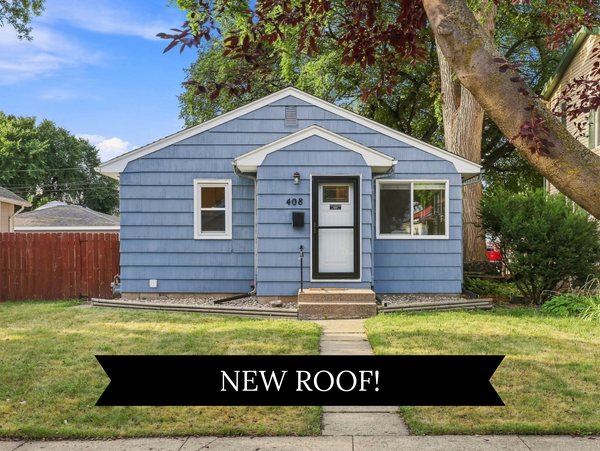 $243,500Coming Soon3 beds 1 baths1,244 sq. ft.
408 15th Avenue S, Fargo, ND 58103
MLS# 7137938Listed by: JAMES PATRICK REAL ESTATE - Coming Soon
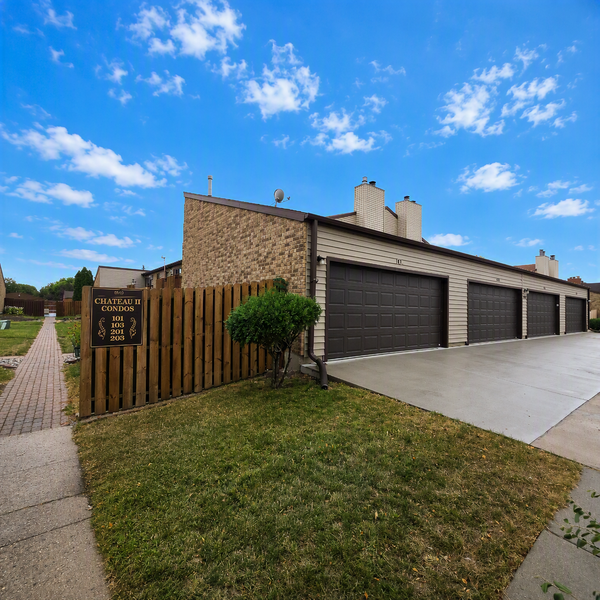 $183,500Coming Soon3 beds 2 baths1,152 sq. ft.
1530 35th Street S #A-101, Fargo, ND 58103
MLS# 7140597Listed by: DAKOTA PLAINS REALTY - New
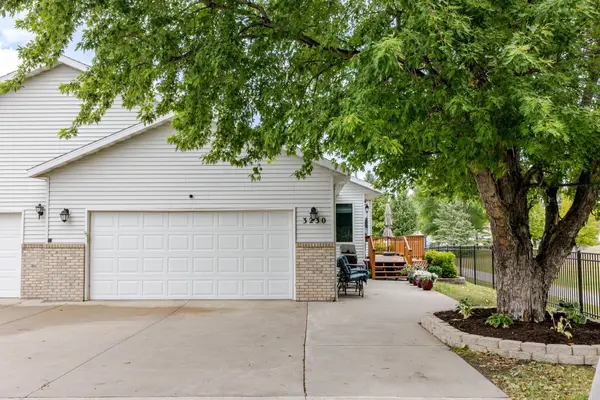 $364,900Active4 beds 3 baths2,690 sq. ft.
3230 35th Avenue S, Fargo, ND 58104
MLS# 7146952Listed by: HAABY REAL ESTATE, LLC - New
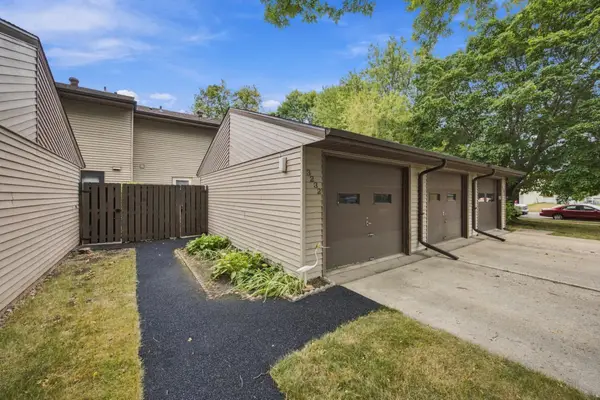 $229,900Active3 beds 3 baths1,934 sq. ft.
3232 2nd Street N, Fargo, ND 58102
MLS# 7145712Listed by: TOWN & COUNTRY REALTY - New
 $430,000Active3 beds 3 baths1,969 sq. ft.
5013 44th Street S, Fargo, ND 58104
MLS# 7146540Listed by: REALTY XPERTS - New
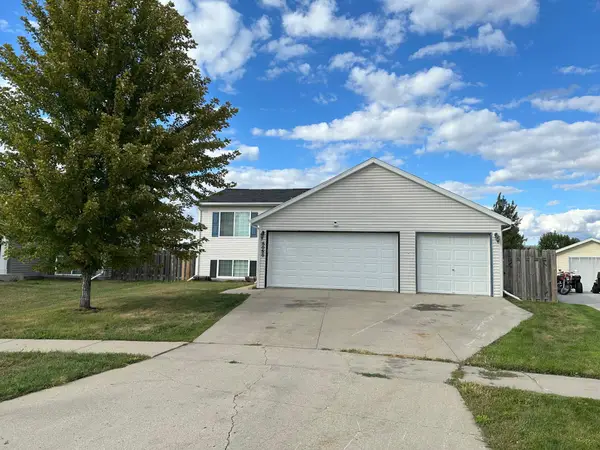 $325,000Active4 beds 3 baths2,560 sq. ft.
6060 Bennett Court S, Fargo, ND 58104
MLS# 7142084Listed by: TOWN & COUNTRY REALTY - New
 $169,000Active2 beds 2 baths1,132 sq. ft.
3237 17th Avenue S #204, Fargo, ND 58103
MLS# 7146963Listed by: HIGH VALLEY FM LLC - New
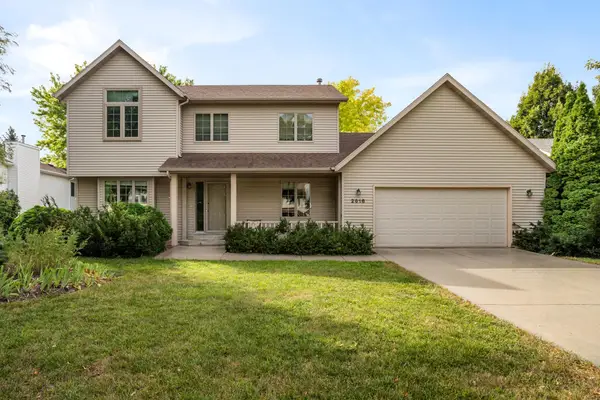 $400,000Active4 beds 3 baths2,787 sq. ft.
2616 39th Avenue S, Fargo, ND 58104
MLS# 7145455Listed by: PRIME REALTY - Open Sun, 3 to 4:30pmNew
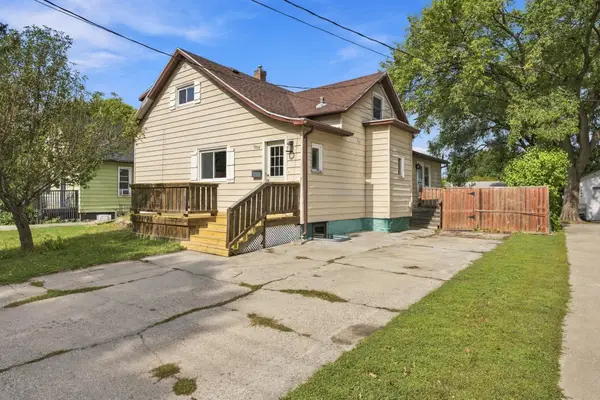 $270,000Active7 beds 2 baths2,184 sq. ft.
1809 5th Avenue S, Fargo, ND 58103
MLS# 7146734Listed by: PARK CO., REALTORS


Protect your home and budget from life's surprises with an Assurant Home Warranty, backed by a partner that supports you through every step of homeownership. Explore Plans.
©2026 Century 21 Real Estate LLC. All rights reserved. CENTURY 21®, the CENTURY 21 Logo and C21® are service marks owned by Century 21 Real Estate LLC. Century 21 Real Estate LLC fully supports the principles of the Fair Housing Act and the Equal Opportunity Act. Each office is independently owned and operated. Listing information is deemed reliable but not guaranteed accurate.