
4212 Pine Parkway S, Fargo, ND 58104
Local realty services provided by:CENTURY 21 First Realty, Inc.
4212 Pine Parkway S,Fargo, ND 58104
$556,900
- 5 Beds
- 4 Baths
- 2,984 sq. ft.
- Single family
- Pending
Listed by: jody a schmitz
Office: re/max legacy realty
MLS#:7098255
Source:NSMLS
Price summary
- Price:$556,900
- Price per sq. ft.:$180.28
About this home
Spacious 5 bedroom home with room for everyone! And 4 bathrooms to keep everyone happy! For school age family members, there is a school bus stop only a few blocks away. A maintenance free fenced backyard has double gate for easy access. Take in beautiful pond views through the south-facing windows, overlooking Heather's House and its lodge-inspired setting. The pond has a lit walking path and there is another park only a block away. The sun-filled main level showcases a stunning two-story great room centered around a gas fireplace. The gorgeous kitchen has a huge center island and ambient lighting above the cabinets. The home also has some updated dramatic lighting with some hi-low options. 4 bedrooms and a laundry room on the upper floor, including a primary offering a luxurious retreat with dual vanities, tiled shower, separate tub and WIC. The basement is finished with a cozy family room, another bedroom, and a full bathroom—ideal for guests or multi-generational living. The bathrooms have timers on the fans. The insulated 3 car garage features organized overhead tote storage and floor drain. Home is not in the flood plain....
Contact an agent
Home facts
- Year built:2022
- Subdivision & Development:The Pines At The District
- Listing ID #:7098255
- Added:120 day(s) ago
- Updated:October 24, 2026 at 09:15 AM
Rooms and interior
- Bedrooms:5
- Total bathrooms:4
- Full bathrooms:3
- Half bathrooms:1
- Bathrooms Description:Separate Shower and Tub
- Kitchen Description:Dishwasher, Exhaust Fan, Microwave, Range, Refrigerator
- Basement:Yes
- Basement Description:Egress Window(s), Finished
- Living area:2,984 sq. ft.
Heating and cooling
- Cooling:Central Air
- Heating:Forced Air
- Central air:Yes
Structure and exterior
- Year built:2022
- Building area:2,984 sq. ft.
- Lot area:0.26 Acres
- Levels:2 Story
Utilities
- Water:City Water - Connected
- Sewer:City Sewer - Connected
Finances and disclosures
- Price:$556,900
- Price per sq. ft.:$180.28
- Tax amount:$7,126 (2025)
Features and amenities
- Appliances:Exhaust Fan, Microwave, Range, Refrigerator
Parking
- Parking description:Attached Garage
- Garage:Yes
- Garage spaces:3
New listings near 4212 Pine Parkway S
- New
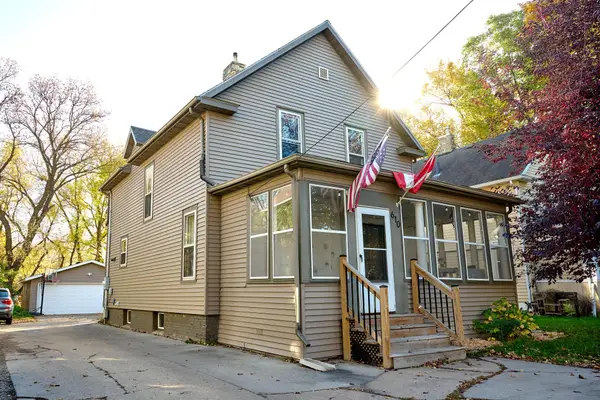 $250,000Active4 beds 2 baths1,568 sq. ft.
610 University Drive S, Fargo, ND 58103
MLS# 7163613Listed by: EXP REALTY (3523 FGO) - New
 $335,000Active4 beds 2 baths2,074 sq. ft.
7247 27th Street S, Fargo, ND 58104
MLS# 7163811Listed by: EXP REALTY (3788 FGO) - New
 $290,000Active3 beds 3 baths1,253 sq. ft.
2576 55th Avenue S, Fargo, ND 58104
MLS# 7163672Listed by: BERKSHIRE HATHAWAY HOMESERVICES PREMIER PROPERTIES - New
 $222,500Active3 beds 2 baths1,564 sq. ft.
1737 4th Street N, Fargo, ND 58102
MLS# 7164116Listed by: RE/MAX LEGACY REALTY - Open Sat, 3 to 4:30pmNew
 $269,900Active3 beds 2 baths1,672 sq. ft.
1907 50th Street S, Fargo, ND 58103
MLS# 7162509Listed by: EXP REALTY (3788 FGO) - Open Sat, 11am to 1pmNew
 $175,000Active4 beds 1 baths2,099 sq. ft.
503 9th Street S, Fargo, ND 58103
MLS# 7163736Listed by: BEYOND REALTY - Open Sat, 11am to 1pmNew
 $120,000Active5 beds 2 baths2,500 sq. ft.
910 5th Avenue S, Fargo, ND 58103
MLS# 7163801Listed by: BEYOND REALTY - New
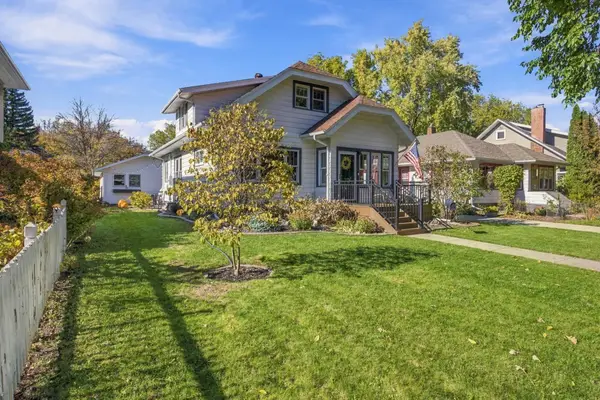 $450,000Active5 beds 3 baths2,614 sq. ft.
1218 3rd Street N, Fargo, ND 58102
MLS# 7162540Listed by: MODERN PRAIRIE REAL ESTATE - New
 $530,000Active4 beds 3 baths2,800 sq. ft.
7386 28th Street S, Fargo, ND 58104
MLS# 7159461Listed by: BETTER HOMES AND GARDENS REAL ESTATE PARK COMPANY - New
 $465,230Active3 beds 3 baths1,894 sq. ft.
6984 32nd Street S, Fargo, ND 58104
MLS# 7163566Listed by: BETTER HOMES AND GARDENS REAL ESTATE ADVANTAGE ONE


Protect your home and budget from life's surprises with an Assurant Home Warranty, backed by a partner that supports you through every step of homeownership. Explore Plans.
©2026 Century 21 Real Estate LLC. All rights reserved. CENTURY 21®, the CENTURY 21 Logo and C21® are service marks owned by Century 21 Real Estate LLC. Century 21 Real Estate LLC fully supports the principles of the Fair Housing Act and the Equal Opportunity Act. Each office is independently owned and operated. Listing information is deemed reliable but not guaranteed accurate.