
4822 43rd Street S, Fargo, ND 58104
Local realty services provided by:CENTURY 21 Atwood
Listed by: stephanie overgaard
Office: realty xperts
MLS#:7157174
Source:NSMLS
Price summary
- Price:$495,000
- Price per sq. ft.:$168.48
About this home
Welcome to 4822 43rd St S—where thoughtful updates, beautiful spaces and everyday comfort come together! This wonderfully maintained 4-bedroom, 3-bath home in desirable Woodhaven offers an inviting layout with plenty of room to live, gather and entertain.
Step inside to a bright and spacious main level featuring vaulted ceilings, an open-concept living and dining area, updated kitchen and updated bathrooms. The kitchen offers beautiful cabinetry, updated appliances and a generous island that makes meal prep and gathering a breeze. The living room is warm and inviting with a striking stone fireplace, while an additional electric fireplace on the main level adds even more ambiance.
One of the home’s standout features is the beautiful sunroom—a perfect place to enjoy your morning coffee, unwind with a good book or take in the changing seasons from the comfort of home.
The finished lower level provides even more flexibility with a spacious family/recreation area and a dedicated desk area, perfect for working from home, homework or a convenient command center.
Outside, the beautifully landscaped yard is just as impressive. Enjoy entertaining or relaxing on the stamped concrete patio, complemented by attractive concrete edging and established landscaping. The yard offers a wonderful extension of the home’s living space.
And you’ll love the heated attached garage, providing comfortable year-round access and extra convenience during those cold Fargo winters.
Beautifully updated, warm and welcoming, and filled with spaces you’ll actually use—this Woodhaven home is ready to welcome its next owners....
Contact an agent
Home facts
- Year built:2006
- Subdivision & Development:Woodhaven Fourth Add
- Listing ID #:7157174
- Added:3 day(s) ago
- Updated:October 12, 2026 at 04:43 PM
Rooms and interior
- Bedrooms:4
- Total bathrooms:3
- Full bathrooms:2
- Dining Description:Kitchen/Dining Room
- Bathrooms Description:Full Basement, Upper Level Full Bath, Walk-In Shower Stall
- Kitchen Description:Dishwasher, Microwave, Range, Refrigerator, Stainless Steel Appliances
- Basement:Yes
- Basement Description:Egress Window(s), Finished, Storage Space, Sump Pump
- Living area:2,938 sq. ft.
Heating and cooling
- Cooling:Central Air
- Heating:Fireplace(s), Forced Air
- Central air:Yes
Structure and exterior
- Year built:2006
- Building area:2,938 sq. ft.
- Lot area:0.25 Acres
- Lot Features:Tree Coverage - Light, Tree Coverage - Medium
- Levels:Bi/Split Level
Schools
- High school:Fargo Davies
Utilities
- Water:City Water - Connected
- Sewer:City Sewer - Connected
Finances and disclosures
- Price:$495,000
- Price per sq. ft.:$168.48
- Tax amount:$6,125 (2025)
Features and amenities
- Appliances:Microwave, Range, Refrigerator, Stainless Steel Appliances, Washer
- Laundry features:Dryer, Washer
Parking
- Parking description:Attached Garage
- Garage:Yes
- Garage spaces:3
New listings near 4822 43rd Street S
- Coming Soon
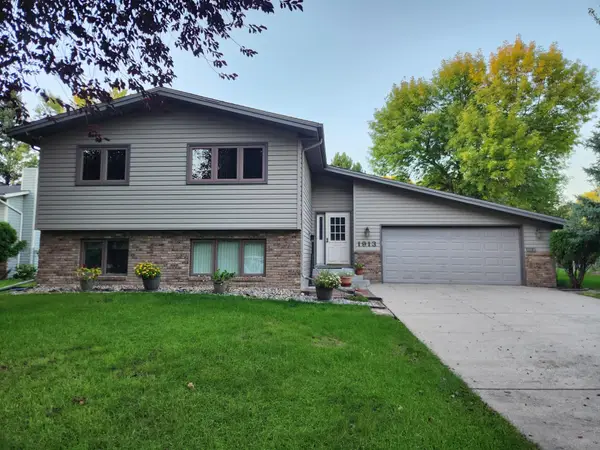 $350,000Coming Soon4 beds 2 baths2,184 sq. ft.
1913 26 1/2 Avenue S, Fargo, ND 58103
MLS# 7152641Listed by: PARK CO., REALTORS - New
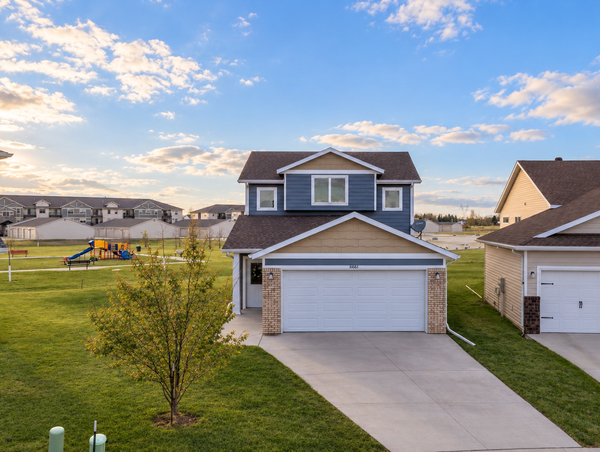 $334,900Active3 beds 3 baths1,805 sq. ft.
6661 21st Street S, Fargo, ND 58104
MLS# 7158634Listed by: BETTER HOMES AND GARDENS REAL ESTATE ADVANTAGE ONE - New
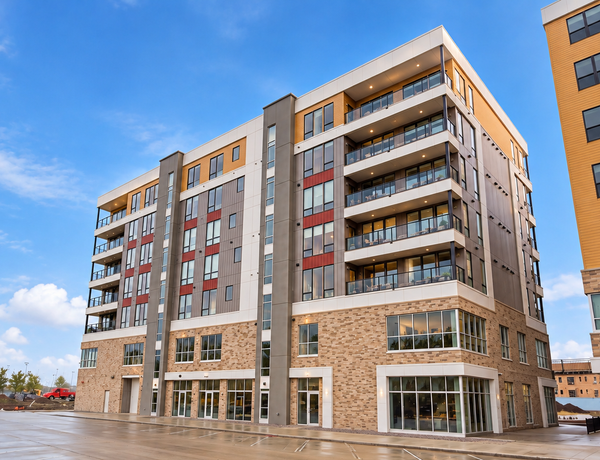 $619,900Active2 beds 2 baths1,806 sq. ft.
4470 24th Avenue S #603, Fargo, ND 58104
MLS# 7158433Listed by: TRADITION PROPERTY GROUP - New
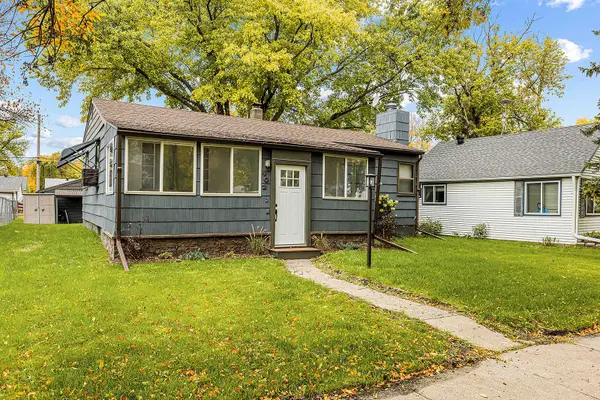 $299,000Active3 beds 2 baths1,728 sq. ft.
902 N 26th Street N, Fargo, ND 58102
MLS# 7158449Listed by: RE/MAX LEGACY REALTY - New
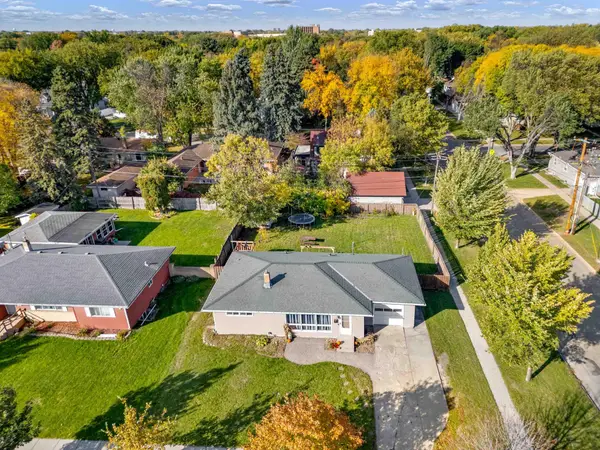 $264,900Active3 beds 2 baths1,840 sq. ft.
1701 5th Street S, Fargo, ND 58103
MLS# 7153702Listed by: REALTY XPERTS - New
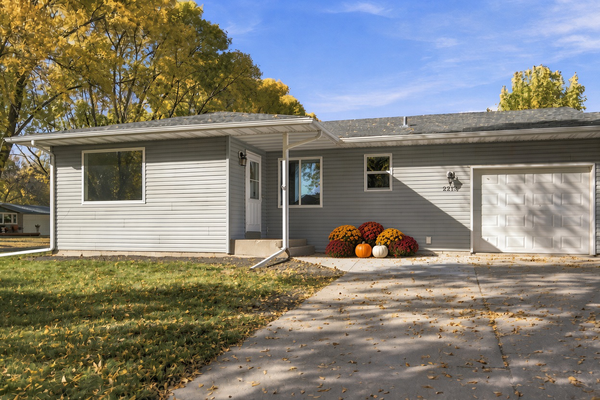 $249,900Active3 beds 2 baths1,988 sq. ft.
2215 15th Street S, Fargo, ND 58103
MLS# 7157499Listed by: BEYOND REALTY - New
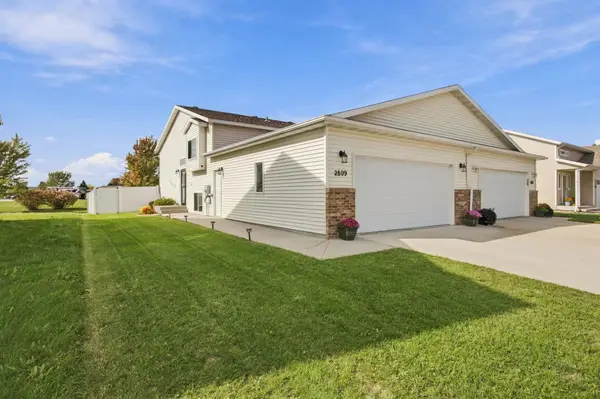 $284,900Active3 beds 2 baths1,656 sq. ft.
2809 Umber Court S, Fargo, ND 58104
MLS# 7157654Listed by: PARK CO., REALTORS - New
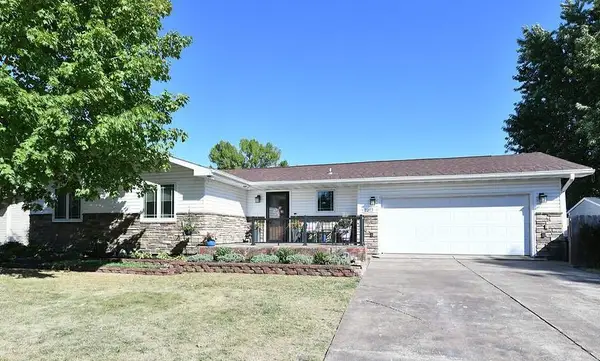 $425,000Active4 beds 2 baths2,992 sq. ft.
2213 26 1/2 Avenue S, Fargo, ND 58103
MLS# 7156618Listed by: RABOIN REALTY - New
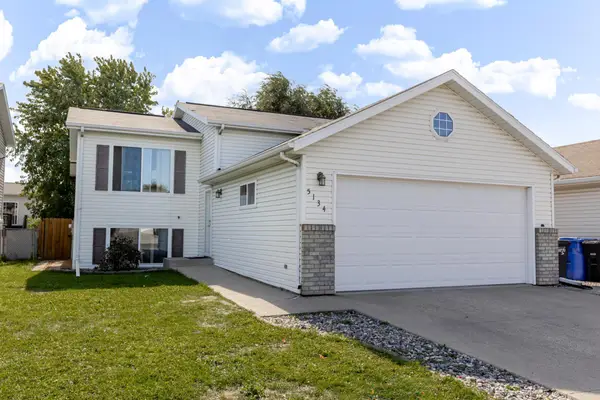 $289,900Active4 beds 2 baths1,816 sq. ft.
5134 7th Lane S, Fargo, ND 58103
MLS# 7157076Listed by: REAL (405 FGO) - New
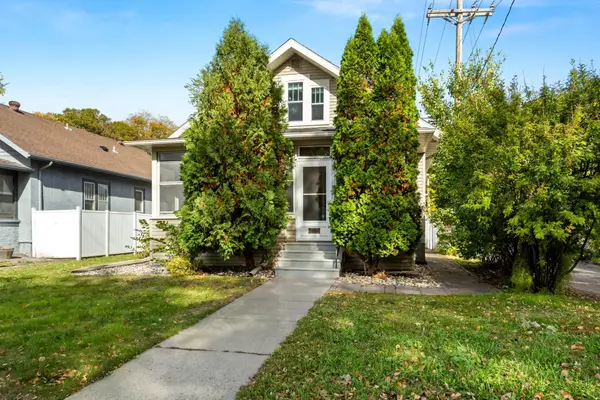 $249,900Active4 beds 3 baths1,648 sq. ft.
1115 11th Avenue N, Fargo, ND 58102
MLS# 7157993Listed by: PRIME REALTY


Protect your home and budget from life's surprises with an Assurant Home Warranty, backed by a partner that supports you through every step of homeownership. Explore Plans.
©2026 Century 21 Real Estate LLC. All rights reserved. CENTURY 21®, the CENTURY 21 Logo and C21® are service marks owned by Century 21 Real Estate LLC. Century 21 Real Estate LLC fully supports the principles of the Fair Housing Act and the Equal Opportunity Act. Each office is independently owned and operated. Listing information is deemed reliable but not guaranteed accurate.