
4892 51st Avenue S, Fargo, ND 58104
Local realty services provided by:CENTURY 21 Brainerd Realty, Inc.
4892 51st Avenue S,Fargo, ND 58104
$378,000
- 4 Beds
- 2 Baths
- 2,440 sq. ft.
- Single family
- Active
Listed by: rachel blankenship, michelle durensky
Office: re/max legacy realty
MLS#:7161691
Source:NSMLS
Price summary
- Price:$378,000
- Price per sq. ft.:$148.82
About this home
MORE SPACE THAN MEETS THE EYE! This surprisingly spacious bi-level home in Fargo offers 4 bedrooms, 2 bathrooms, and a 2-stall garage in a fantastic location close to grocery stores, restaurants, shopping, and everyday conveniences! Enjoy the added functionality of two laundry rooms—one on each level, along with Arlo exterior security cameras, new furnace and dual cooling options featuring central air and mini-splits for year-round comfort. The true highlight is the backyard retreat! Relax or entertain on the back deck under the charming gazebo while enjoying peaceful views with no backyard neighbors! With walking paths just beyond the backyard, outdoor enjoyment is right at your doorstep. Offering an ideal combination of space, convenience, and privacy, this home is a must-see!
Contact an agent
Home facts
- Year built:2008
- Subdivision & Development:Osgood Townsite Seventh Add
- Listing ID #:7161691
- Added:3 day(s) ago
- Updated:October 24, 2026 at 12:10 PM
Rooms and interior
- Bedrooms:4
- Total bathrooms:2
- Full bathrooms:2
- Kitchen Description:Dishwasher, Microwave, Range, Refrigerator
- Basement:Yes
- Basement Description:Finished
- Living area:2,440 sq. ft.
Heating and cooling
- Cooling:Central Air, Ductless Mini-Split
- Heating:Forced Air
- Central air:Yes
Structure and exterior
- Year built:2008
- Building area:2,440 sq. ft.
- Lot area:6000 Acres
- Levels:Bi/Split Level
Utilities
- Water:City Water - Connected
- Sewer:City Sewer - Connected
Finances and disclosures
- Price:$378,000
- Price per sq. ft.:$148.82
- Tax amount:$4,239 (2025)
Features and amenities
- Appliances:Microwave, Range, Refrigerator, Washer
- Laundry features:Dryer, Washer
- Amenities:Electric Water Heater
Parking
- Parking description:Attached Garage
- Garage:Yes
- Garage spaces:2
New listings near 4892 51st Avenue S
- New
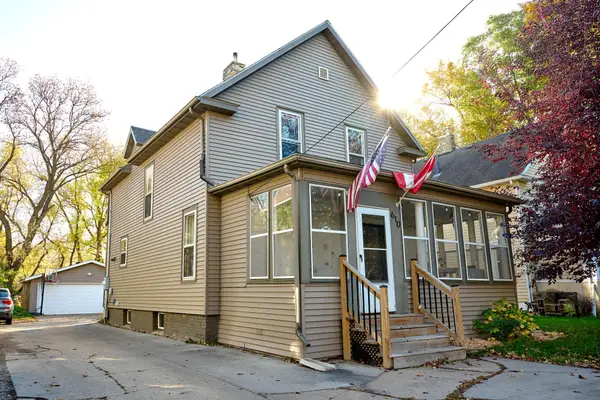 $250,000Active4 beds 2 baths1,568 sq. ft.
610 University Drive S, Fargo, ND 58103
MLS# 7163613Listed by: EXP REALTY (3523 FGO) - New
 $335,000Active4 beds 2 baths2,074 sq. ft.
7247 27th Street S, Fargo, ND 58104
MLS# 7163811Listed by: EXP REALTY (3788 FGO) - New
 $290,000Active3 beds 3 baths1,253 sq. ft.
2576 55th Avenue S, Fargo, ND 58104
MLS# 7163672Listed by: BERKSHIRE HATHAWAY HOMESERVICES PREMIER PROPERTIES - New
 $222,500Active3 beds 2 baths1,564 sq. ft.
1737 4th Street N, Fargo, ND 58102
MLS# 7164116Listed by: RE/MAX LEGACY REALTY - Open Sat, 3 to 4:30pmNew
 $269,900Active3 beds 2 baths1,672 sq. ft.
1907 50th Street S, Fargo, ND 58103
MLS# 7162509Listed by: EXP REALTY (3788 FGO) - Open Sat, 11am to 1pmNew
 $175,000Active4 beds 1 baths2,099 sq. ft.
503 9th Street S, Fargo, ND 58103
MLS# 7163736Listed by: BEYOND REALTY - Open Sat, 11am to 1pmNew
 $120,000Active5 beds 2 baths2,500 sq. ft.
910 5th Avenue S, Fargo, ND 58103
MLS# 7163801Listed by: BEYOND REALTY - New
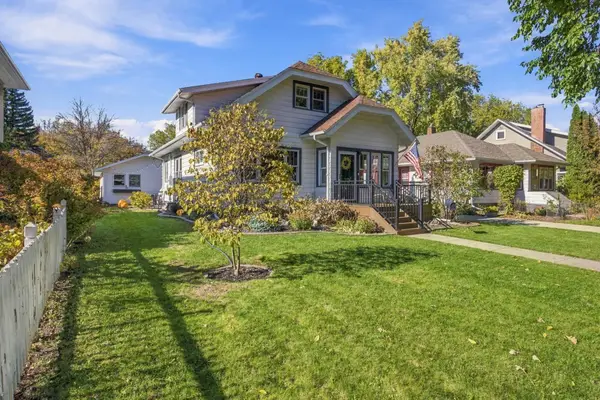 $450,000Active5 beds 3 baths2,614 sq. ft.
1218 3rd Street N, Fargo, ND 58102
MLS# 7162540Listed by: MODERN PRAIRIE REAL ESTATE - New
 $530,000Active4 beds 3 baths2,800 sq. ft.
7386 28th Street S, Fargo, ND 58104
MLS# 7159461Listed by: BETTER HOMES AND GARDENS REAL ESTATE PARK COMPANY - New
 $465,230Active3 beds 3 baths1,894 sq. ft.
6984 32nd Street S, Fargo, ND 58104
MLS# 7163566Listed by: BETTER HOMES AND GARDENS REAL ESTATE ADVANTAGE ONE


Protect your home and budget from life's surprises with an Assurant Home Warranty, backed by a partner that supports you through every step of homeownership. Explore Plans.
©2026 Century 21 Real Estate LLC. All rights reserved. CENTURY 21®, the CENTURY 21 Logo and C21® are service marks owned by Century 21 Real Estate LLC. Century 21 Real Estate LLC fully supports the principles of the Fair Housing Act and the Equal Opportunity Act. Each office is independently owned and operated. Listing information is deemed reliable but not guaranteed accurate.