
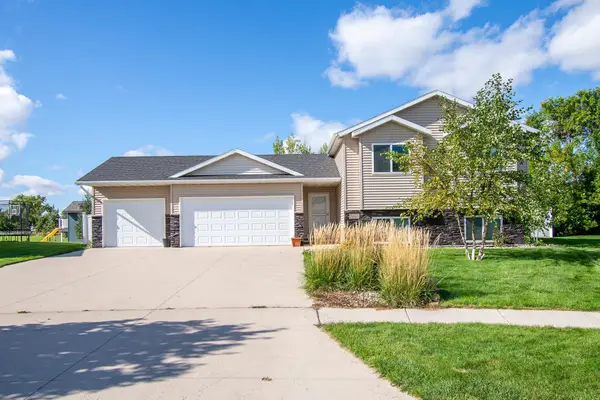
4914 Loden Court S, Fargo, ND 58104
Local realty services provided by:CENTURY 21 Moline Realty, Inc
4914 Loden Court S,Fargo, ND 58104
$650,000
- 5 Beds
- 4 Baths
- 4,308 sq. ft.
- Single family
- Active
Listed by: jennifer johnson
Office: park co., realtors
MLS#:7151655
Source:NSMLS
Price summary
- Price:$650,000
- Price per sq. ft.:$141.92
About this home
Welcome to this spacious 5-bedroom, 4-bath two-story offering a functional layout and thoughtful finishes throughout. The well-thought-out floor plan and pond views offer everything you are looking for. Conveniently located at the front of the home is a main-floor office with a glass door and a large window to add light while maintaining privacy. The open-concept main floor features LVP flooring through the main living areas. The kitchen has granite countertops, stainless steel appliances, a gas range, and a large walk-in pantry. The vaulted kitchen ceiling and two-story open living room let natural light flood the space. A gas fireplace with stacked stone and built-in cabinets flanks each side. The rare find main-floor primary suite includes a private bath with a tiled shower, water closet, and walk-in closet. The main level also features a laundry room, a mudroom off the finished 3-stall garage, and a convenient half bath for guests. Upstairs, you'll find three additional bedrooms and a full bath with double sinks and a separate tub/toilet area for added functionality. The finished basement adds even more living space, with a spacious family room, a full wet bar with a beverage refrigerator, a fifth bedroom, and a full bath. Curb appeal starts with landscaped grounds, curbed edging, a welcoming front porch, a fully fenced yard with maintenance-free fencing, and a stamped concrete patio perfect for outdoor enjoyment. Plenty of room to live, work, entertain, and grow!...
Contact an agent
Home facts
- Year built:2011
- Subdivision & Development:Woodhaven Fifth Add
- Listing ID #:7151655
- Added:1 day(s) ago
- Updated:October 02, 2026 at 01:43 PM
Rooms and interior
- Bedrooms:5
- Total bathrooms:4
- Full bathrooms:2
- Half bathrooms:1
- Dining Description:Informal Dining Room
- Bathrooms Description:Full Basement, Main Floor 1/2 Bath, Upper Level Full Bath
- Kitchen Description:Dishwasher, Disposal, Microwave, Range, Refrigerator, Stainless Steel Appliances, Wine Cooler
- Basement:Yes
- Basement Description:Drain Tiled, Egress Window(s), Finished, Full, Storage Space, Sump Pump
- Living area:4,308 sq. ft.
Heating and cooling
- Cooling:Central Air
- Heating:Forced Air
- Central air:Yes
Structure and exterior
- Year built:2011
- Building area:4,308 sq. ft.
- Lot area:12001.54 Acres
- Levels:2 Story
Utilities
- Water:City Water - Connected
- Sewer:City Sewer - Connected
Finances and disclosures
- Price:$650,000
- Price per sq. ft.:$141.92
- Tax amount:$5,747 (2025)
Features and amenities
- Appliances:Disposal, Microwave, Range, Refrigerator, Stainless Steel Appliances, Wine Cooler
- Amenities:Gas Water Heater
Parking
- Parking description:Attached Garage, Concrete, Floor Drain
- Garage:Yes
- Garage spaces:3
New listings near 4914 Loden Court S
- Coming Soon
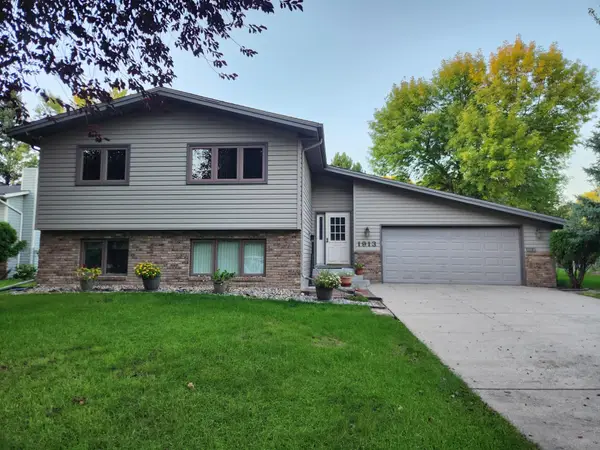 $350,000Coming Soon4 beds 2 baths2,184 sq. ft.
1913 26 1/2 Avenue S, Fargo, ND 58103
MLS# 7152641Listed by: PARK CO., REALTORS - Open Sun, 1 to 2:30pmNew
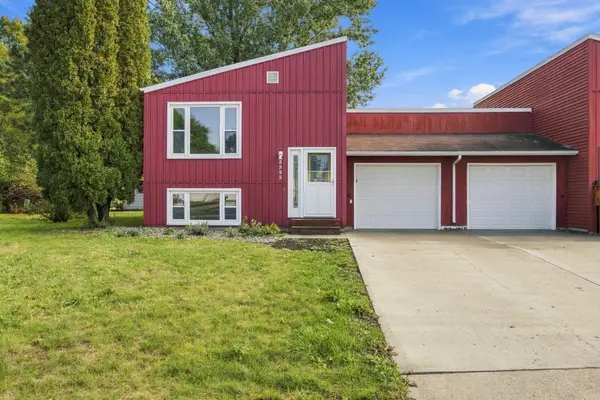 $210,000Active2 beds 2 baths1,280 sq. ft.
2323 Sundance Circle S, Fargo, ND 58103
MLS# 7153287Listed by: PARK CO., REALTORS - Open Sun, 3 to 4:30pmNew
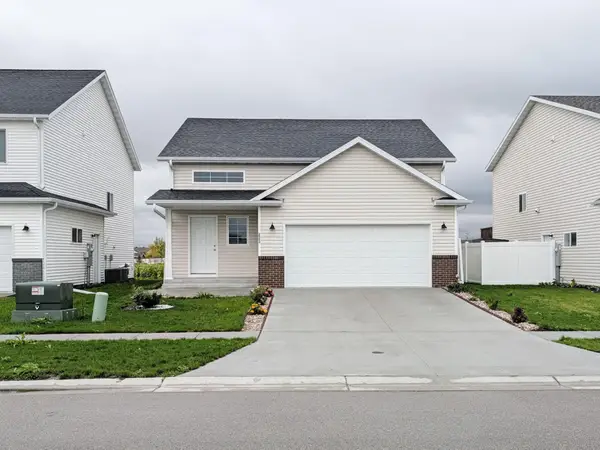 $333,900Active3 beds 2 baths1,671 sq. ft.
2553 Fulton Loop S, Fargo, ND 58104
MLS# 7153097Listed by: BETTER HOMES AND GARDENS REAL ESTATE ADVANTAGE ONE - Open Sun, 1 to 2:30pmNew
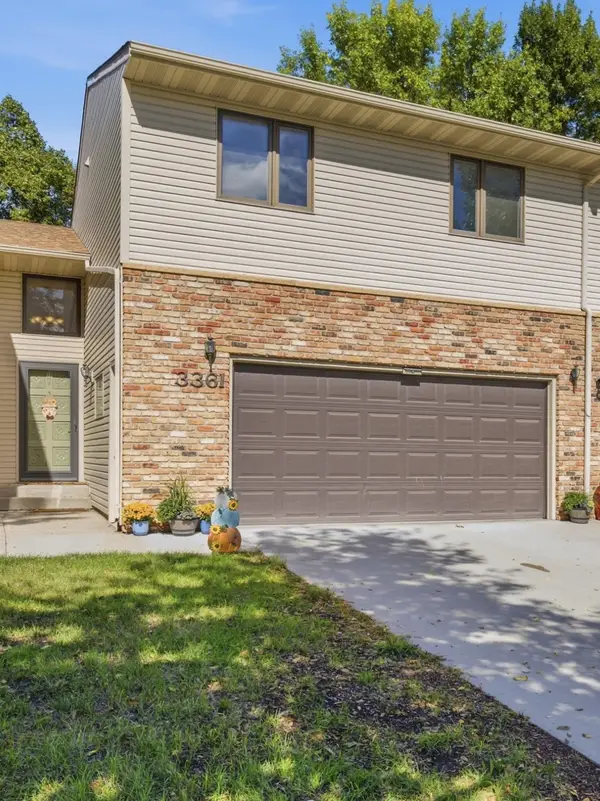 $269,900Active3 beds 3 baths2,014 sq. ft.
3361 16th Avenue S #6, Fargo, ND 58103
MLS# 7152948Listed by: EXP REALTY (219 WF) - Open Sat, 12 to 1:30pmNew
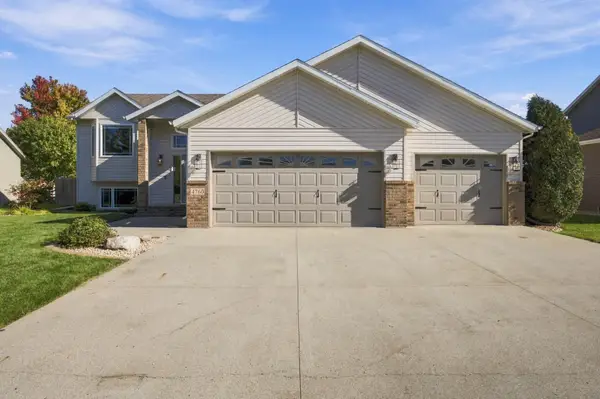 $432,500Active4 beds 3 baths2,400 sq. ft.
4760 Arbor Court S, Fargo, ND 58104
MLS# 7153882Listed by: REAL (2534 FGO) - New
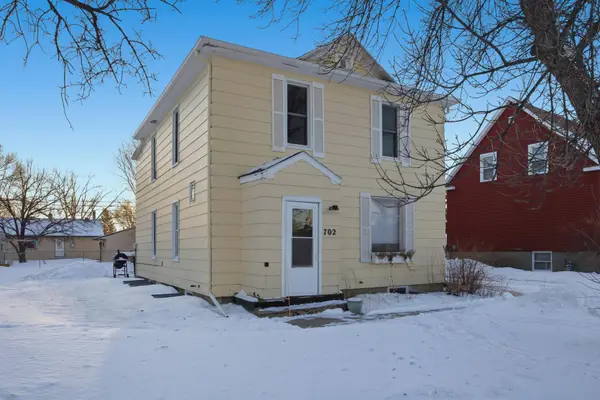 $219,000Active6 beds 3 baths2,136 sq. ft.
702 21st Street S, Fargo, ND 58103
MLS# 7153776Listed by: TOWN & COUNTRY REALTY - New
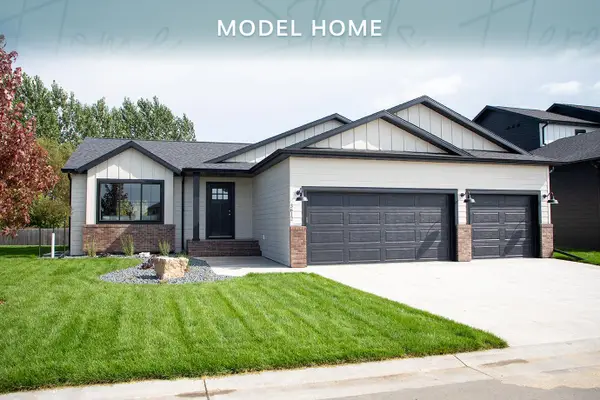 $669,999Active5 beds 3 baths3,222 sq. ft.
3612 Decorah Way S, Fargo, ND 58104
MLS# 7153493Listed by: THOMSEN HOMES - New
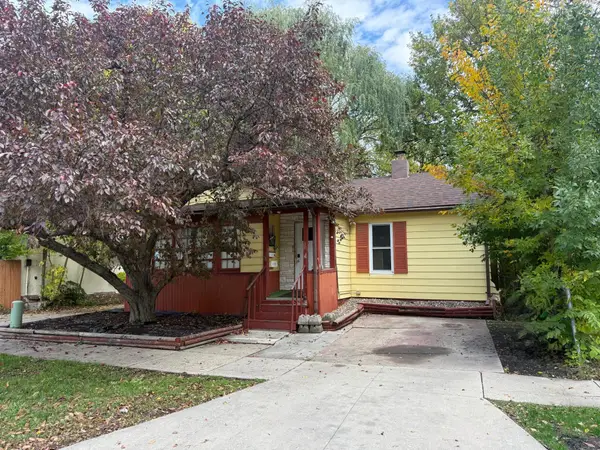 $105,000Active2 beds 1 baths812 sq. ft.
112 15th Street S, Fargo, ND 58103
MLS# 7151434Listed by: MODERN PRAIRIE REAL ESTATE - New
 $400,000Active4 beds 2 baths2,075 sq. ft.
5883 Autumn Drive S, Fargo, ND 58104
MLS# 7152001Listed by: RABOIN REALTY


Protect your home and budget from life's surprises with an Assurant Home Warranty, backed by a partner that supports you through every step of homeownership. Explore Plans.
©2026 Century 21 Real Estate LLC. All rights reserved. CENTURY 21®, the CENTURY 21 Logo and C21® are service marks owned by Century 21 Real Estate LLC. Century 21 Real Estate LLC fully supports the principles of the Fair Housing Act and the Equal Opportunity Act. Each office is independently owned and operated. Listing information is deemed reliable but not guaranteed accurate.