
6204 63rd Avenue S, Fargo, ND 58104
Local realty services provided by:CENTURY 21 Atwood
6204 63rd Avenue S,Fargo, ND 58104
$540,000
- 5 Beds
- 4 Baths
- 2,933 sq. ft.
- Single family
- Active
Listed by: ty small
Office: park co., realtors
MLS#:7090050
Source:NSMLS
Price summary
- Price:$540,000
- Price per sq. ft.:$184.11
About this home
This beautifully maintained 5-bedroom, 4-bathroom two-story home offers a spacious, open-concept layout filled with natural light and stunning views of the tree-lined backyard with no direct rear neighbors.
The welcoming foyer opens to the main living area, featuring a cozy gas fireplace and a well-appointed kitchen complete with quartz countertops, tile backsplash, stainless steel appliances, and a walk-in pantry. A convenient mudroom and half bath are located just off the garage entrance.
Upstairs, you’ll find a spacious primary suite with a private bath, along with three additional bedrooms—each featuring walk-in closets—plus a full bathroom and an upper-level laundry room.
The finished basement provides additional living space with a large family room, a fifth bedroom with a walk-in closet, and a ¾ bathroom.
Outside, enjoy professionally landscaped grounds with concrete curbing, a sprinkler system, and a large concrete patio—perfect for relaxing or entertaining. For added peace of mind, a radon mitigation system is already installed.
This move-in-ready home combines comfort, functionality, and exceptional outdoor privacy. Schedule your showing today!...
Contact an agent
Home facts
- Year built:2017
- Listing ID #:7090050
- Added:11 day(s) ago
- Updated:July 06, 2026 at 12:12 PM
Rooms and interior
- Bedrooms:5
- Total bathrooms:4
- Full bathrooms:1
- Half bathrooms:1
- Dining Description:Informal Dining Room, Kitchen/Dining Room, Living/Dining Room
- Bathrooms Description:Full Basement, Main Floor 1/2 Bath, Upper Level Full Bath
- Kitchen Description:Dishwasher, Disposal, Microwave, Refrigerator
- Basement:Yes
- Basement Description:Finished, Full
- Living area:2,933 sq. ft.
Heating and cooling
- Cooling:Central Air
- Heating:Forced Air
- Central air:Yes
Structure and exterior
- Roof:Asphalt
- Year built:2017
- Building area:2,933 sq. ft.
- Lot area:8450 Acres
- Lot Features:Corner Lot
- Levels:2 Story
Schools
- High school:Horace
Utilities
- Water:City Water - Connected
- Sewer:City Sewer - Connected
Finances and disclosures
- Price:$540,000
- Price per sq. ft.:$184.11
- Tax amount:$9,144 (2025)
Features and amenities
- Appliances:Disposal, Microwave, Refrigerator, Washer
- Laundry features:Dryer, Washer
- Amenities:Electric Water Heater
Parking
- Parking description:Attached Garage
- Garage:Yes
- Garage spaces:3
New listings near 6204 63rd Avenue S
- New
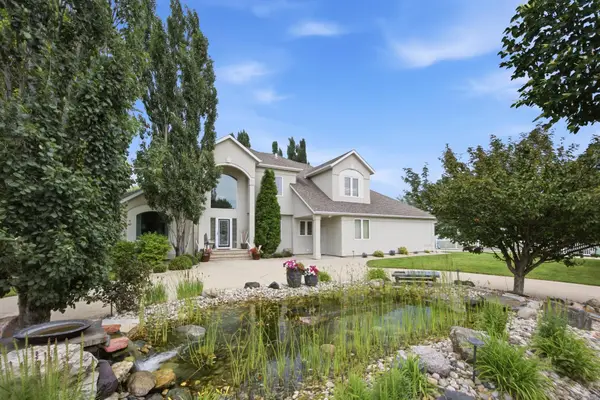 $884,900Active6 beds 4 baths5,060 sq. ft.
4825 Meadow Creek Drive S, Fargo, ND 58104
MLS# 7101170Listed by: EXP REALTY (3240 WF) - New
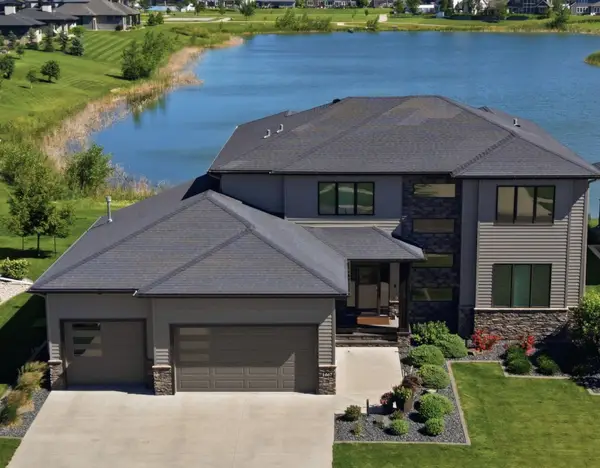 $1,090,000Active7 beds 5 baths5,220 sq. ft.
1467 75th Avenue S, Fargo, ND 58104
MLS# 7103698Listed by: HOMESMART ADVENTURE REALTY - Coming Soon
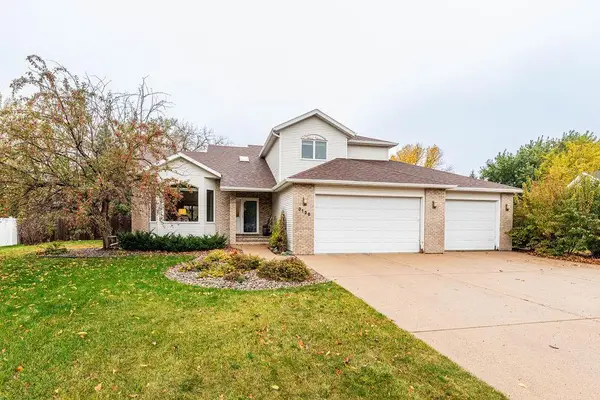 $579,000Coming Soon4 beds 4 baths
3126 37 1/2 Avenue S, Fargo, ND 58104
MLS# 7103944Listed by: BERKSHIRE HATHAWAY HOMESERVICES PREMIER PROPERTIES - Coming Soon
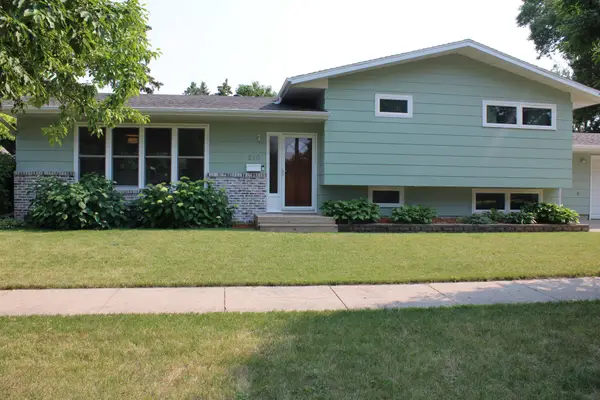 $449,500Coming Soon4 beds 3 baths
210 29th Avenue N, Fargo, ND 58102
MLS# 7103891Listed by: BERKSHIRE HATHAWAY HOMESERVICES PREMIER PROPERTIES - Coming Soon
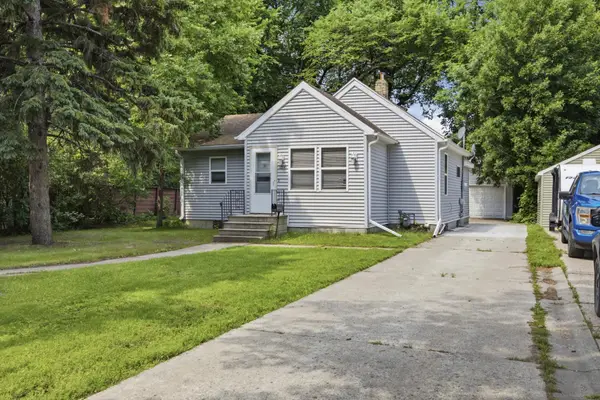 $215,000Coming Soon2 beds 2 baths
1614 5th Street N, Fargo, ND 58102
MLS# 7099517Listed by: JAMES PATRICK REAL ESTATE - Coming Soon
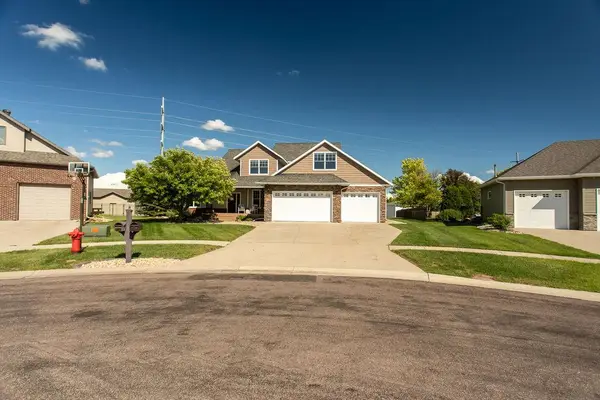 $849,000Coming Soon6 beds 4 baths
4180 58th Street S, Fargo, ND 58104
MLS# 7103058Listed by: TRILOGY REAL ESTATE - New
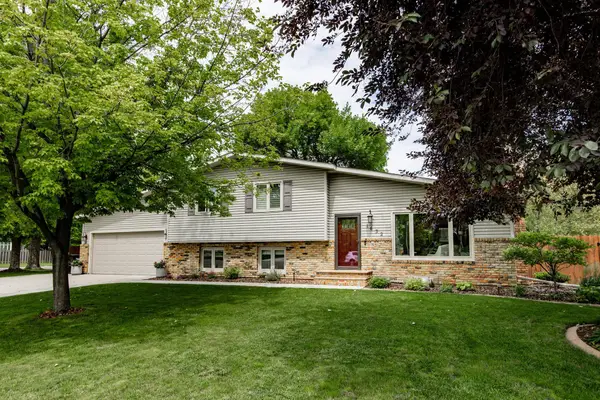 $409,000Active4 beds 2 baths2,112 sq. ft.
1632 Flickertail Circle S, Fargo, ND 58103
MLS# 7103225Listed by: NEXT LEVEL REAL ESTATE - New
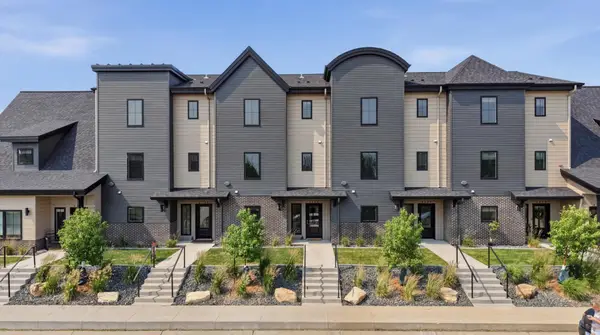 $315,000Active3 beds 3 baths1,959 sq. ft.
4160 Arthur Drive S, Fargo, ND 58104
MLS# 7097447Listed by: HOMESMART ADVENTURE REALTY - New
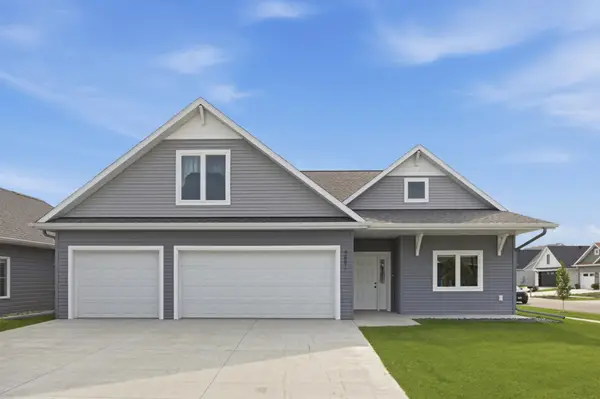 $665,000Active4 beds 2 baths2,410 sq. ft.
4881 Bluebell Loop S, Fargo, ND 58104
MLS# 7096964Listed by: JAMES PATRICK REAL ESTATE - New
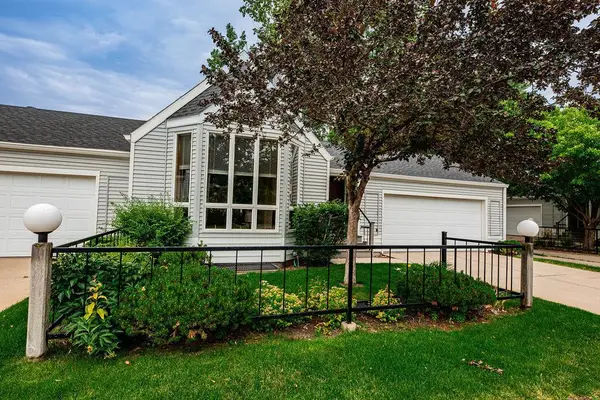 $360,000Active3 beds 3 baths3,134 sq. ft.
2536 University Drive S #D, Fargo, ND 58103
MLS# 7097069Listed by: BERKSHIRE HATHAWAY HOMESERVICES PREMIER PROPERTIES


Protect your home and budget from life's surprises with an Assurant Home Warranty, backed by a partner that supports you through every step of homeownership. Explore Plans.
©2026 Century 21 Real Estate LLC. All rights reserved. CENTURY 21®, the CENTURY 21 Logo and C21® are service marks owned by Century 21 Real Estate LLC. Century 21 Real Estate LLC fully supports the principles of the Fair Housing Act and the Equal Opportunity Act. Each office is independently owned and operated. Listing information is deemed reliable but not guaranteed accurate.