
6778 Bellview Drive S, Fargo, ND 58104
Local realty services provided by:CENTURY 21 FM Realty
6778 Bellview Drive S,Fargo, ND 58104
$391,000
- 4 Beds
- 3 Baths
- 1,989 sq. ft.
- Single family
- Active
Listed by: kim erbes
Office: bfb real estate
MLS#:7142720
Source:ND_FMAAR
Price summary
- Price:$391,000
- Price per sq. ft.:$179.69
About this home
UNDER CONSTRUCTION. Discover the Fillmore floorplan, blending modern design, comfort, and functionality. Soaring ceilings and a bright, open layout connect the living room, dining area, and kitchen, creating an inviting space for everyday living and entertaining. The kitchen features abundant custom cabinetry, generous counter space, and options for personalization, including a third bathroom on the main level. The main floor also offers a private primary suite with walk-in closet, additional bedroom, and full bath. The finished lower level adds a spacious family room, two bedrooms, full bath, and mechanical/laundry room.
Contact an agent
Home facts
- Year built:2026
- Listing ID #:7142720
- Added:44 day(s) ago
- Updated:October 25, 2026 at 03:54 PM
Rooms and interior
- Bedrooms:4
- Total bathrooms:3
- Full bathrooms:3
- Rooms Total:12
- Living area:1,989 sq. ft.
Heating and cooling
- Cooling:Central Air
- Heating:Forced Air, Natural Gas
- Central air:Yes
Structure and exterior
- Year built:2026
- Building area:1,989 sq. ft.
- Lot area:0.11 Acres
- Construction Materials:Vinyl
Utilities
- Water:Rural/Municipality
- Sewer:City Sewer/Connected
Finances and disclosures
- Price:$391,000
- Price per sq. ft.:$179.69
Parking
- Garage spaces:2
New listings near 6778 Bellview Drive S
- New
 $364,970Active3 beds 3 baths1,647 sq. ft.
6851 30th Street S, Fargo, ND 58104
MLS# 7163740Listed by: EXP REALTY (219 WF) - Open Sun, 3 to 4:30pmNew
 $249,900Active4 beds 2 baths1,728 sq. ft.
2003 32nd Avenue S, Fargo, ND 58103
MLS# 7164532Listed by: DAKOTA PLAINS REALTY - New
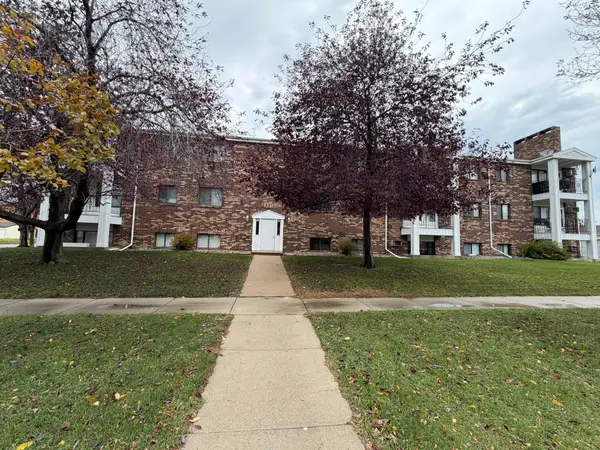 $129,900Active2 beds 2 baths960 sq. ft.
331 Prairiewood Circle S #206, Fargo, ND 58103
MLS# 7163997Listed by: RE/MAX LEGACY REALTY - New
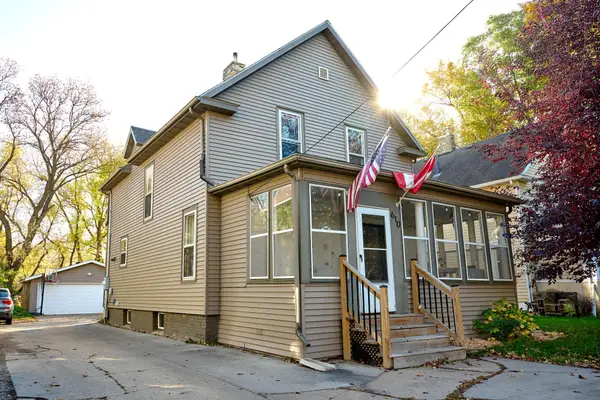 $250,000Active4 beds 2 baths1,568 sq. ft.
610 University Drive S, Fargo, ND 58103
MLS# 7163613Listed by: EXP REALTY (3523 FGO) - New
 $335,000Active4 beds 2 baths2,074 sq. ft.
7247 27th Street S, Fargo, ND 58104
MLS# 7163811Listed by: EXP REALTY (3788 FGO) - New
 $290,000Active3 beds 3 baths1,253 sq. ft.
2576 55th Avenue S, Fargo, ND 58104
MLS# 7163672Listed by: BERKSHIRE HATHAWAY HOMESERVICES PREMIER PROPERTIES - New
 $222,500Active3 beds 2 baths1,564 sq. ft.
1737 4th Street N, Fargo, ND 58102
MLS# 7164116Listed by: RE/MAX LEGACY REALTY - New
 $269,900Active3 beds 2 baths1,672 sq. ft.
1907 50th Street S, Fargo, ND 58103
MLS# 7162509Listed by: EXP REALTY (3788 FGO) - New
 $175,000Active4 beds 1 baths2,099 sq. ft.
503 9th Street S, Fargo, ND 58103
MLS# 7163736Listed by: BEYOND REALTY - New
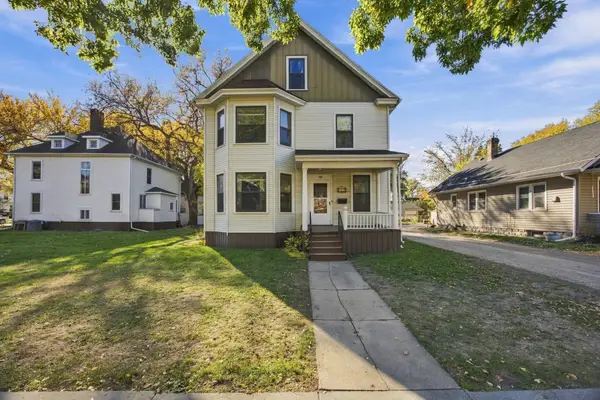 $120,000Active5 beds 2 baths2,500 sq. ft.
910 5th Avenue S, Fargo, ND 58103
MLS# 7163801Listed by: BEYOND REALTY


Protect your home and budget from life's surprises with an Assurant Home Warranty, backed by a partner that supports you through every step of homeownership. Explore Plans.
©2026 Century 21 Real Estate LLC. All rights reserved. CENTURY 21®, the CENTURY 21 Logo and C21® are service marks owned by Century 21 Real Estate LLC. Century 21 Real Estate LLC fully supports the principles of the Fair Housing Act and the Equal Opportunity Act. Each office is independently owned and operated. Listing information is deemed reliable but not guaranteed accurate.