
6985 Selkirk Drive S, Fargo, ND 58104
Local realty services provided by:CENTURY 21 Atwood
6985 Selkirk Drive S,Fargo, ND 58104
$453,764
- 4 Beds
- 3 Baths
- 2,157 sq. ft.
- Single family
- Active
Listed by: michele evert
Office: realty xperts
MLS#:7165028
Source:NSMLS
Price summary
- Price:$453,764
- Price per sq. ft.:$199.11
About this home
Welcome to the Archer floor plan by Jordahl Custom Homes, located in the rapidly growing Selkirk Development! This exciting new construction home is currently in the early stages of construction, giving you the opportunity to make it your own by selecting interior finishes that reflect your personal style. Enjoy the benefits of a brand new home in a thriving community. Don't miss your chance to add your personal touch before construction progresses. Contact us today for more details! (Photos from a previous model)
Contact an agent
Home facts
- Year built:2026
- Listing ID #:7165028
- Added:1 day(s) ago
- Updated:October 27, 2026 at 04:57 AM
Rooms and interior
- Bedrooms:4
- Total bathrooms:3
- Full bathrooms:2
- Bathrooms Description:Full Basement, Upper Level Full Bath
- Kitchen Description:Dishwasher, Disposal, Microwave, Range, Refrigerator, Stainless Steel Appliances
- Basement:Yes
- Basement Description:Daylight / Lookout Windows, Drain Tiled, Finished, Storage Space, Sump Pump
- Living area:2,157 sq. ft.
Heating and cooling
- Cooling:Central Air
- Heating:Forced Air
- Central air:Yes
Structure and exterior
- Year built:2026
- Building area:2,157 sq. ft.
- Lot area:7440 Acres
- Levels:3 Level Split
Schools
- High school:Fargo Davies
Utilities
- Water:City Water - Connected
- Sewer:City Sewer - Connected
Finances and disclosures
- Price:$453,764
- Price per sq. ft.:$199.11
- Tax amount:$6,100 (2026)
Features and amenities
- Appliances:Disposal, Microwave, Range, Refrigerator, Stainless Steel Appliances
- Amenities:Electric Water Heater
Parking
- Parking description:Attached Garage
- Garage:Yes
- Garage spaces:3
New listings near 6985 Selkirk Drive S
- New
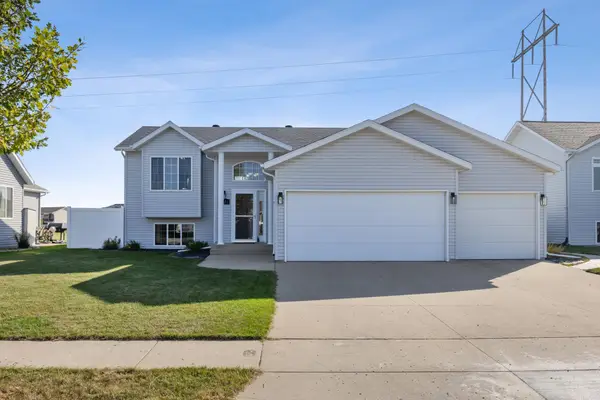 $399,900Active4 beds 3 baths2,350 sq. ft.
4734 51st Street S, Fargo, ND 58104
MLS# 7165156Listed by: BEYOND REALTY - New
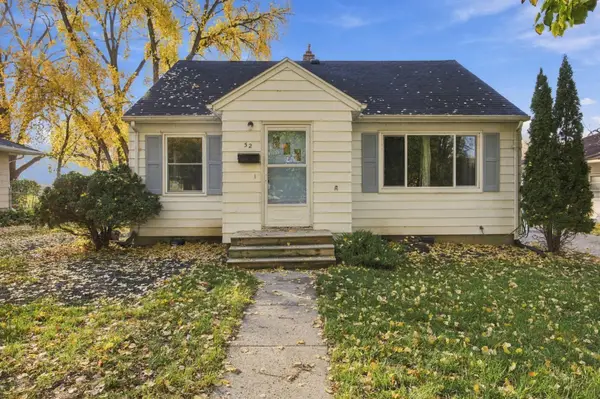 $275,000Active4 beds 2 baths2,095 sq. ft.
52 16 1/2 Avenue N, Fargo, ND 58102
MLS# 7164854Listed by: DODD REALTY LLC - New
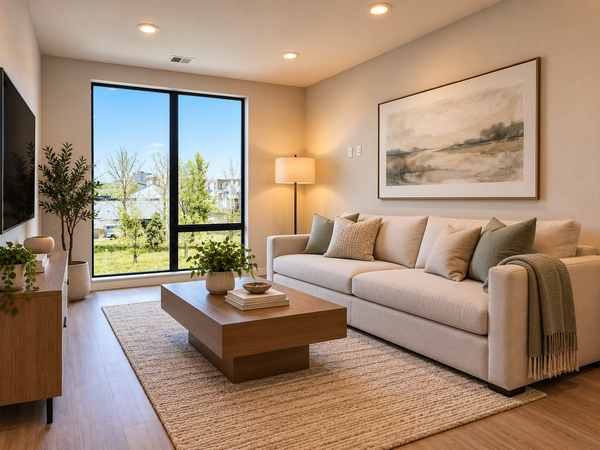 $239,900Active1 beds 1 baths704 sq. ft.
4470 24th Avenue S #304, Fargo, ND 58104
MLS# 7165122Listed by: TRADITION PROPERTY GROUP - New
 $274,900Active3 beds 3 baths1,092 sq. ft.
1509 3rd Avenue S, Fargo, ND 58103
MLS# 7164520Listed by: KVAMME REAL ESTATE - New
 $435,000Active4 beds 3 baths2,340 sq. ft.
1558 68th Avenue S, Fargo, ND 58104
MLS# 7164894Listed by: BERKSHIRE HATHAWAY HOMESERVICES PREMIER PROPERTIES - New
 $364,970Active3 beds 3 baths1,647 sq. ft.
6851 30th Street S, Fargo, ND 58104
MLS# 7163740Listed by: EXP REALTY (219 WF) - New
 $249,900Active4 beds 2 baths1,728 sq. ft.
2003 32nd Avenue S, Fargo, ND 58103
MLS# 7164532Listed by: DAKOTA PLAINS REALTY - New
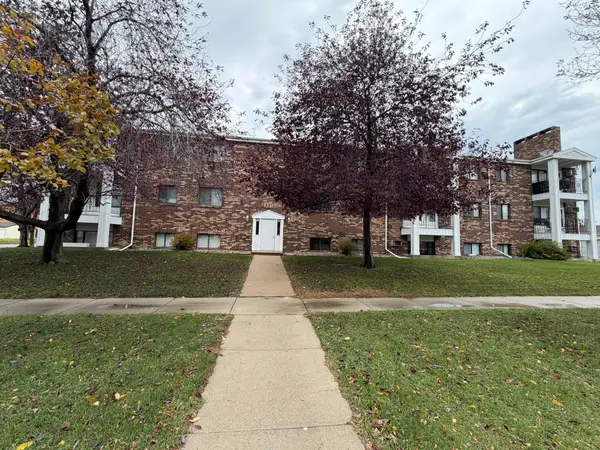 $129,900Active2 beds 2 baths960 sq. ft.
331 Prairiewood Circle S #206, Fargo, ND 58103
MLS# 7163997Listed by: RE/MAX LEGACY REALTY - New
 $250,000Active4 beds 2 baths1,568 sq. ft.
610 University Drive S, Fargo, ND 58103
MLS# 7163613Listed by: EXP REALTY (3523 FGO)


Protect your home and budget from life's surprises with an Assurant Home Warranty, backed by a partner that supports you through every step of homeownership. Explore Plans.
©2026 Century 21 Real Estate LLC. All rights reserved. CENTURY 21®, the CENTURY 21 Logo and C21® are service marks owned by Century 21 Real Estate LLC. Century 21 Real Estate LLC fully supports the principles of the Fair Housing Act and the Equal Opportunity Act. Each office is independently owned and operated. Listing information is deemed reliable but not guaranteed accurate.