
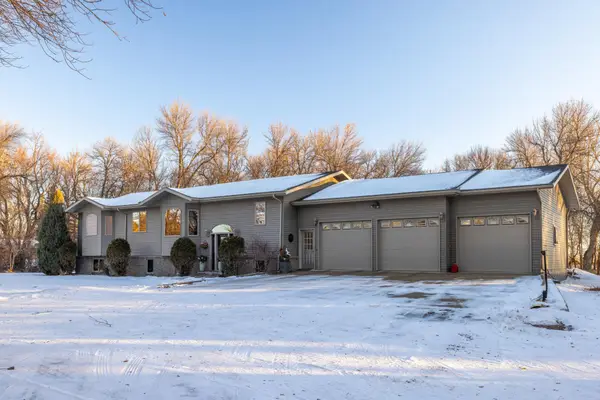
114 3rd Avenue N, Fessenden, ND 58438
Local realty services provided by:CENTURY 21 Morrison Realty
114 3rd Avenue N,Fessenden, ND 58438
$99,000
- 3 Beds
- 3 Baths
- 2,184 sq. ft.
- Single family
- Pending
Listed by: tara mertz
Office: paramount real estate
MLS#:4026595
Source:ND_GNMLS
Price summary
- Price:$99,000
- Price per sq. ft.:$45.33
About this home
This welcoming 3-bedroom, 3-bath home offers a great layout with plenty of space to spread out.
Recent updates include, new kitchen countertops, new kitchen backsplash and a new kitchen sink. Main area near kitchen/dining room has been freshly painted.
Exterior will be freshly painted. You'll also appreciate the abundant storage throughout the home. Built-in drawers in the spacious closets, allowing plenty of room to keep everything organized.
The full basement features a fourth non-confoeming bedroom, the third bathroom and two family/living room areas. Giving you flexibility for entertaining, hobbies, a playroom, or simply relaxing.
Outside, you'll find a large backyard with a patio covered by a steel awning--perfect for grilling, gathering with family and friends, or enjoying a quiet evening outdoors. The two-stall garage adds even more convenience and storage.
If you're looking for a comfortable home with plenty of space, thoughtful storage, and room to make your own memories, this Fessenden home is worth a look.
114 3rd Ave N, Fessenden, ND
3 Bedrooms | 3 Bathrooms | 1,092 Sq. Ft. | $99,000
Contact us today to schedule a showing!...
Contact an agent
Home facts
- Year built:1965
- Subdivision & Development:Baumann-Leitner
- Listing ID #:4026595
- Added:54 day(s) ago
- Updated:September 07, 2026 at 07:27 AM
Rooms and interior
- Bedrooms:3
- Total bathrooms:3
- Full bathrooms:3
- Flooring:Carpet, Vinyl
- Kitchen Description:Cooktop, Disposal, Freezer, Microwave, Refrigerator
- Basement Description:Concrete, Partially Finished, Sump Pump
- Living area:2,184 sq. ft.
Heating and cooling
- Cooling:Ceiling Fan(s), Wall/Window Unit(s)
- Heating:Baseboard, Boiler
Structure and exterior
- Roof:Asphalt
- Year built:1965
- Building area:2,184 sq. ft.
- Lot area:0.18 Acres
- Construction Materials:Frame, Wood Siding
- Exterior Features:Private Yard
- Foundation Description:Concrete Perimeter
Utilities
- Water:Water Connected
- Sewer:Sewer Connected
Finances and disclosures
- Price:$99,000
- Price per sq. ft.:$45.33
- Tax amount:$1,731 (2025)
Features and amenities
- Appliances:Refrigerator, Washer
- Laundry features:Dryer, Washer
- Amenities:Ceiling Fan(s), Main Floor Bedroom, Main Floor Laundry, Security System, Window Treatments
Parking
- Parking description:Attached Garage
- Garage spaces:2
New listings near 114 3rd Avenue N


Protect your home and budget from life's surprises with an Assurant Home Warranty, backed by a partner that supports you through every step of homeownership. Explore Plans.
©2026 Century 21 Real Estate LLC. All rights reserved. CENTURY 21®, the CENTURY 21 Logo and C21® are service marks owned by Century 21 Real Estate LLC. Century 21 Real Estate LLC fully supports the principles of the Fair Housing Act and the Equal Opportunity Act. Each office is independently owned and operated. Listing information is deemed reliable but not guaranteed accurate.