
259 5th Street, Gardner, ND 58036
Local realty services provided by:CENTURY 21 Brainerd Realty, Inc.
259 5th Street,Gardner, ND 58036
$260,000
- 5 Beds
- 2 Baths
- 2,092 sq. ft.
- Single family
- Active
Listed by: beau flom
Office: fpg realty
MLS#:7168747
Source:NSMLS
Price summary
- Price:$260,000
- Price per sq. ft.:$119.05
About this home
Looking for small town living close to Fargo? Located in Gardner ND this 5 bedroom, 2 bath home is looking for a little TLC. Being sold as-is. If you are looking for a great deal but willing to put a little sweat equity into it, come and take a look! Just a quick 20 minute drive from Fargo and you can see the opportunity that awaits.
Contact an agent
Home facts
- Year built:2015
- Subdivision & Development:Gardner Manor Second Add
- Listing ID #:7168747
- Added:5 day(s) ago
- Updated:November 10, 2026 at 01:36 PM
Rooms and interior
- Bedrooms:5
- Total bathrooms:2
- Full bathrooms:1
- Kitchen Description:Microwave, Range, Refrigerator
- Basement:Yes
- Basement Description:Egress Window(s), Finished
- Living area:2,092 sq. ft.
Heating and cooling
- Cooling:Central Air
- Heating:Forced Air
- Central air:Yes
Structure and exterior
- Year built:2015
- Building area:2,092 sq. ft.
- Lot area:0.31 Acres
- Levels:Bi/Split Level
Schools
- High school:Northern Cass
Utilities
- Water:City Water - Connected
- Sewer:City Sewer - Connected
Finances and disclosures
- Price:$260,000
- Price per sq. ft.:$119.05
- Tax amount:$2,397 (2025)
Features and amenities
- Appliances:Microwave, Range, Refrigerator, Washer
- Laundry features:Dryer, Washer
- Amenities:Electric Water Heater
Parking
- Parking description:Attached Garage, Floor Drain
- Garage:Yes
- Garage spaces:2
New listings near 259 5th Street
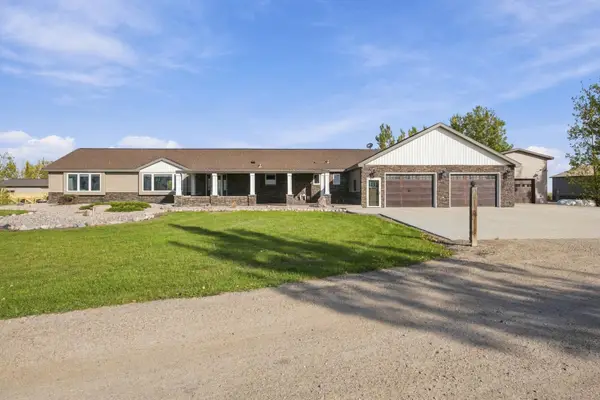 $1,325,000Active4 beds 3 baths2,835 sq. ft.
16405 18th Street Se, Gardner, ND 58036
MLS# 7155387Listed by: ARCHER REAL ESTATE SERVICES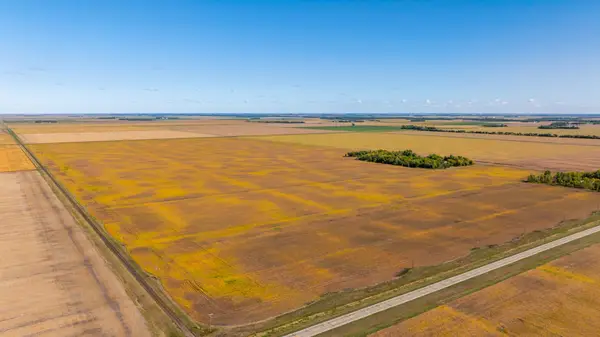 $1Active289.7 Acres
TBD 18 St E, Gardner, ND 58042
MLS# 7158280Listed by: DAKOTA PLAINS REALTY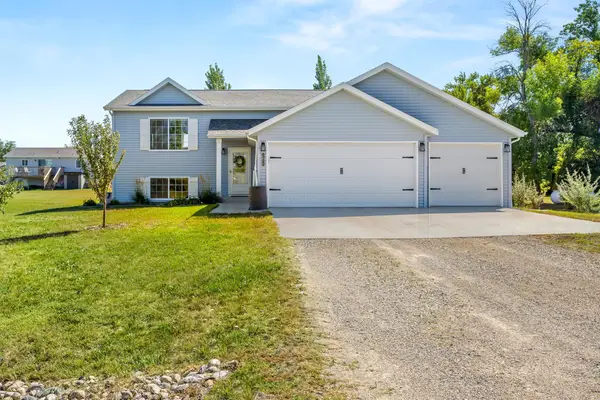 $358,000Pending4 beds 3 baths2,028 sq. ft.
252 4th Street, Gardner, ND 58036
MLS# 7140237Listed by: BERKSHIRE HATHAWAY HOMESERVICES PREMIER PROPERTIES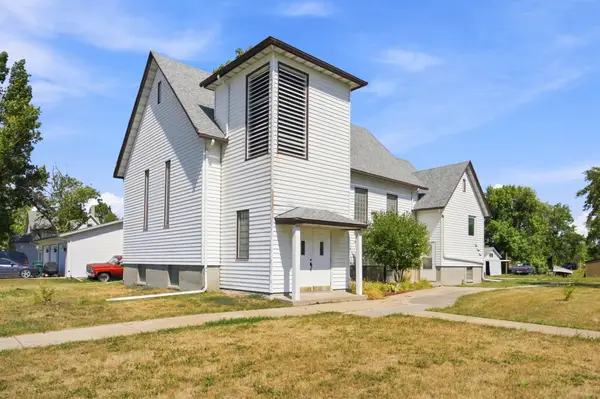 $244,000Active1 beds 1 baths3,420 sq. ft.
639 Front Street, Gardner, ND 58036
MLS# 7134647Listed by: HOMESMART ADVENTURE REALTY (DL)


Protect your home and budget from life's surprises with an Assurant Home Warranty, backed by a partner that supports you through every step of homeownership. Explore Plans.
©2026 Century 21 Real Estate LLC. All rights reserved. CENTURY 21®, the CENTURY 21 Logo and C21® are service marks owned by Century 21 Real Estate LLC. Century 21 Real Estate LLC fully supports the principles of the Fair Housing Act and the Equal Opportunity Act. Each office is independently owned and operated. Listing information is deemed reliable but not guaranteed accurate.