1571 39th Avenue Nw, Garrison, ND 58540
Local realty services provided by:CENTURY 21 Morrison Realty
1571 39th Avenue Nw,Garrison, ND 58540
$397,130
- 4 Beds
- 3 Baths
- 3,096 sq. ft.
- Single family
- Active
Listed by: mike nelson, danielle c levey
Office: mike nelson realty
MLS#:4027525
Source:ND_GNMLS
Price summary
- Price:$397,130
- Price per sq. ft.:$128.27
About this home
Welcome to peaceful rural living in Garrison, North Dakota. Situated on over two acres of beautifully landscaped grounds, this inviting ranch-style home offers the perfect blend of small-town comfort and generous space. The residence features four spacious bedrooms and three bathrooms, thoughtfully designed to support smooth daily routines. Cozy up by the wood-burning fireplace on cool evenings, or step outside to relax and entertain on the deck overlooking the large yard with mature trees. Everyday living is effortless with main-floor laundry, a main-floor primary bedroom with an attached bath, and a functional kitchen complete with pantry. Downstairs, the full, finished basement expands your living options with flexible room for recreation, extra storage, and utility space. Vehicle enthusiasts and hobbyists will love the attached heated and detached heated garage for great storage. Dual heat boiler and forced air with central air conditioning. Call today!
Contact an agent
Home facts
- Year built:1979
- Listing ID #:4027525
- Added:46 day(s) ago
- Updated:October 20, 2026 at 03:39 PM
Rooms and interior
- Bedrooms:4
- Total bathrooms:3
- Half bathrooms:1
- Flooring:Carpet, Ceramic Tile, Vinyl
- Kitchen Description:Dishwasher, Electric Range, Refrigerator
- Basement Description:Finished, Full, Storage Space, Sump Pump
- Living area:3,096 sq. ft.
Heating and cooling
- Cooling:Central Air
- Heating:Baseboard, Boiler, Forced Air, Propane
- Central air:Yes
Structure and exterior
- Roof:Asphalt, Metal
- Year built:1979
- Building area:3,096 sq. ft.
- Lot area:2.3 Acres
- Exterior Features:Propane Tank Owned, Rain Gutters
- Foundation Description:Block
Utilities
- Water:Water Connected
- Sewer:Sewer Connected
Finances and disclosures
- Price:$397,130
- Price per sq. ft.:$128.27
- Tax amount:$1,229 (2025)
Features and amenities
- Appliances:Refrigerator, Washer
- Laundry features:Dryer, Washer
- Amenities:Ceiling Fan(s), Main Floor Bedroom, Main Floor Laundry, Pantry, Primary Bath, Window Treatments
Parking
- Parking description:Attached Garage, Concrete Driveway, Detached Garage, Garage Door Opener, Insulated
- Garage spaces:4
New listings near 1571 39th Avenue Nw
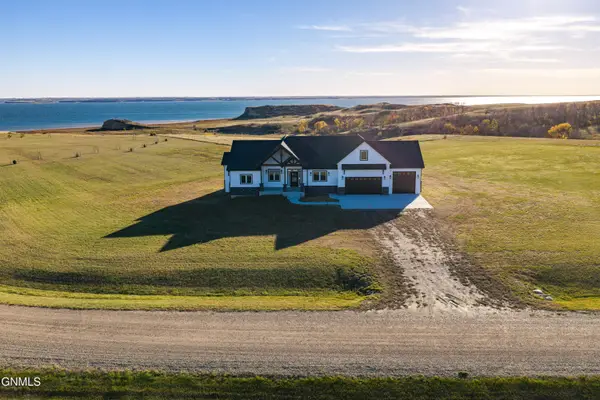 $799,000Active4 beds 3 baths2,763 sq. ft.
1265 42l Avenue Nw, Garrison, ND 58540
MLS# 4028170Listed by: BETTER HOMES AND GARDENS REAL ESTATE ALLIANCE GROUP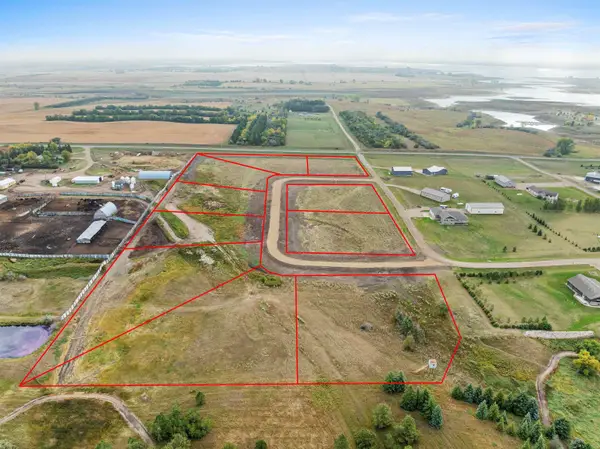 $170,000Active1.52 Acres
TBD Lakeview Estates, Garrison, ND 58540
MLS# 261653Listed by: SIGNAL REALTY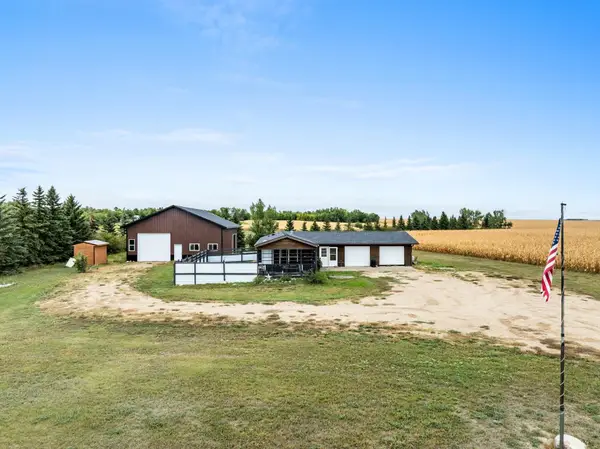 $299,900Active2 beds 1 baths600 sq. ft.
4991 14TH ST NW, Garrison, ND 58540
MLS# 261610Listed by: PREFERRED PARTNERS REAL ESTATE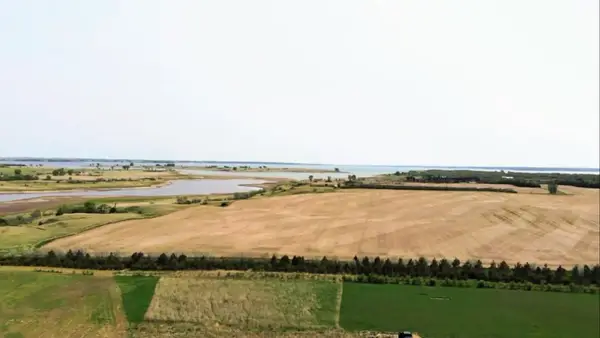 $144,900Active1.5 Acres
TBD 14TH ST NW, Garrison, ND 58540
MLS# 261481Listed by: SIGNAL REALTY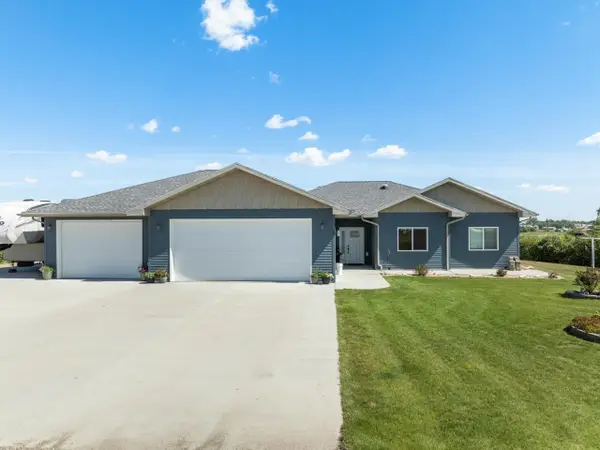 $464,900Active3 beds 3 baths1,903 sq. ft.
8 Piper Place, Garrison, ND 58540
MLS# 261408Listed by: BROKERS 12, INC.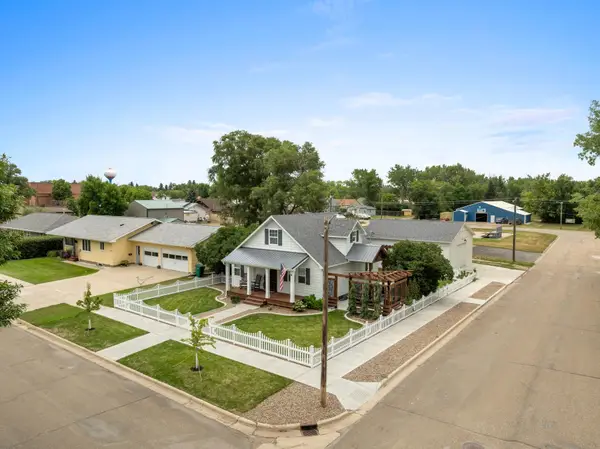 $379,900Pending3 beds 2 baths2,100 sq. ft.
335 2nd Ave NE, Garrison, ND 58540
MLS# 261337Listed by: WEST INKSTER REALTY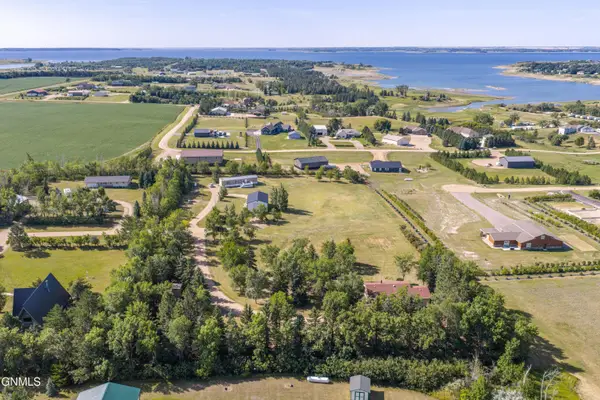 $649,000Active5 beds 3 baths3,684 sq. ft.
4113 13v Street Nw, Garrison, ND 58540
MLS# 4027004Listed by: BIANCO REALTY, INC.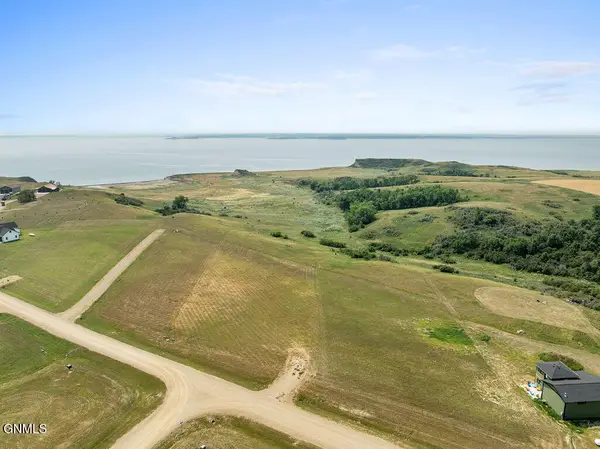
 $259,000Active2.7 Acres
Tbd 42l Avenue #Lot 6, Garrison, ND 58540
MLS# 4026969Listed by: CENTURY 21 MORRISON REALTY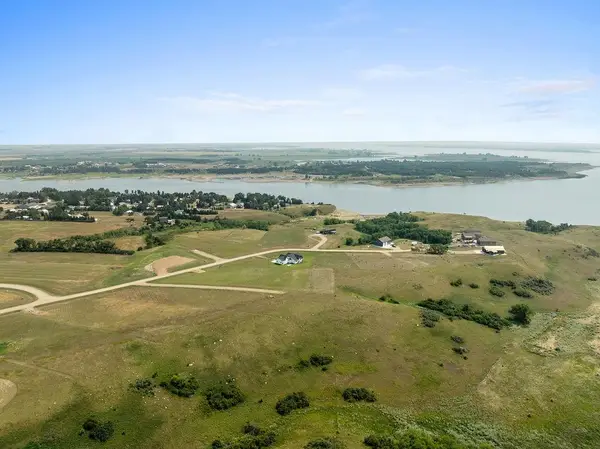 $259,000Active2.7 Acres
TBD 42L Ave NW, Garrison, ND 58540
MLS# 261291Listed by: CENTURY 21 MORRISON REALTY


Protect your home and budget from life's surprises with an Assurant Home Warranty, backed by a partner that supports you through every step of homeownership. Explore Plans.
©2026 Century 21 Real Estate LLC. All rights reserved. CENTURY 21®, the CENTURY 21 Logo and C21® are service marks owned by Century 21 Real Estate LLC. Century 21 Real Estate LLC fully supports the principles of the Fair Housing Act and the Equal Opportunity Act. Each office is independently owned and operated. Listing information is deemed reliable but not guaranteed accurate.