
665 Cliff Street, Gladstone, ND 58630
Local realty services provided by:CENTURY 21 Morrison Realty
665 Cliff Street,Gladstone, ND 58630
$385,000
- 4 Beds
- 3 Baths
- 2,164 sq. ft.
- Single family
- Active
Listed by: bonnie warm
Office: home and land company
MLS#:4028207
Source:ND_GNMLS
Price summary
- Price:$385,000
- Price per sq. ft.:$177.91
About this home
Beauty with private backyard has all the makings of a mountain cabin get-away. Everything you need is on the main level with no steps from garage to main area. The open kitchen/living room makes entertaining a breeze and the primary ensuite only makes this property more desirable. Enjoy the beautiful upstairs loft overlooks the living area that is as cozy as can be, perfect for lounging, reading, or bonding. A covered walkway graces the few steps from garage to front door and the 1/2 acre lot next door is for sale as well (24-707). What a great RETREAT to come home to every day!!
Contact an agent
Home facts
- Year built:2014
- Listing ID #:4028207
- Added:12 day(s) ago
- Updated:October 24, 2026 at 03:29 PM
Rooms and interior
- Bedrooms:4
- Total bathrooms:3
- Full bathrooms:1
- Half bathrooms:1
- Kitchen Description:Dishwasher, Microwave Hood, Range, Refrigerator
- Living area:2,164 sq. ft.
Heating and cooling
- Cooling:Central Air
- Heating:Forced Air, Natural Gas
- Central air:Yes
Structure and exterior
- Year built:2014
- Building area:2,164 sq. ft.
- Exterior Features:Private Yard
Finances and disclosures
- Price:$385,000
- Price per sq. ft.:$177.91
- Tax amount:$1,143 (2025)
Features and amenities
- Appliances:Range, Refrigerator
- Amenities:Main Floor Bedroom, Main Floor Laundry, Primary Bath, Vaulted Ceiling(s), Window Treatments
Parking
- Garage spaces:2
New listings near 665 Cliff Street
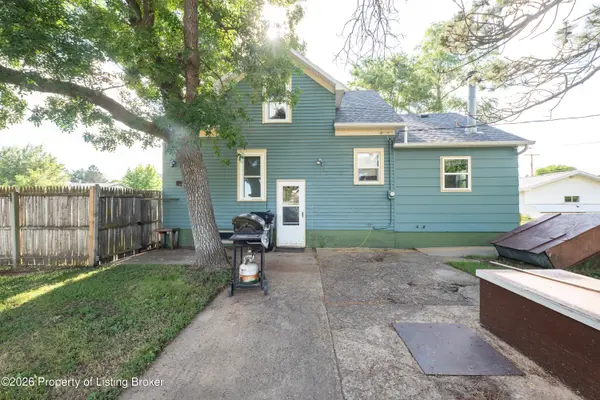 $360,000Active4 beds 2 baths1,584 sq. ft.
170 Cliff Street, Gladstone, ND 58630
MLS# 26-780Listed by: HOME AND LAND COMPANY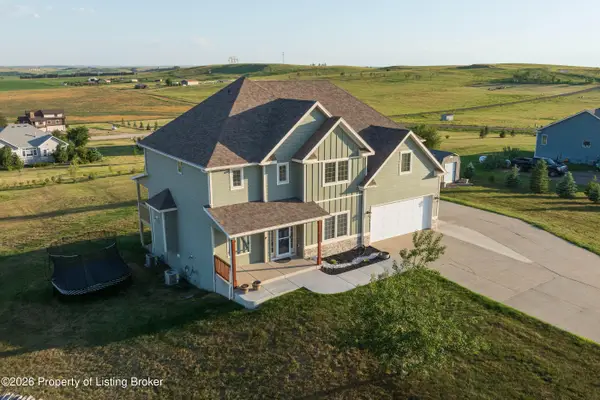 $700,000Active5 beds 4 baths4,039 sq. ft.
9990 36b Street, Gladstone, ND 58630
MLS# 26-638Listed by: CONTINENTAL REAL ESTATE, INC.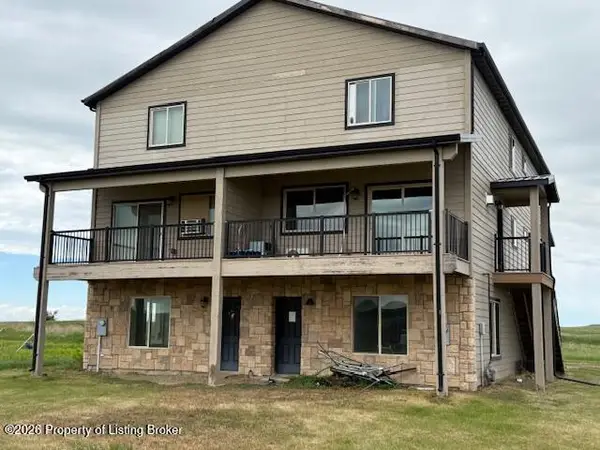 $375,000Active4 beds 3 baths1,900 sq. ft.
1013 Main Street, Gladstone, ND 58630
MLS# 26-541Listed by: CONTINENTAL REAL ESTATE, INC. $49,700Active0 Acres
L4, B2, Bakken Estates, Gladstone, ND 58630
MLS# 26-480Listed by: CONTINENTAL REAL ESTATE, INC.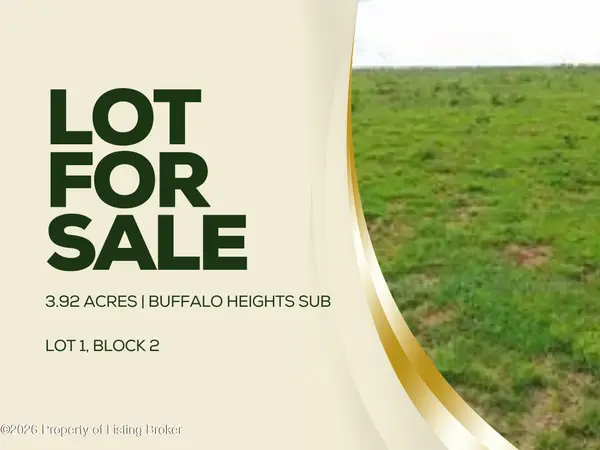 $71,000Active0 Acres
L1, B2 Buffalo Heights Sub, Gladstone, ND 58630
MLS# 26-481Listed by: CONTINENTAL REAL ESTATE, INC.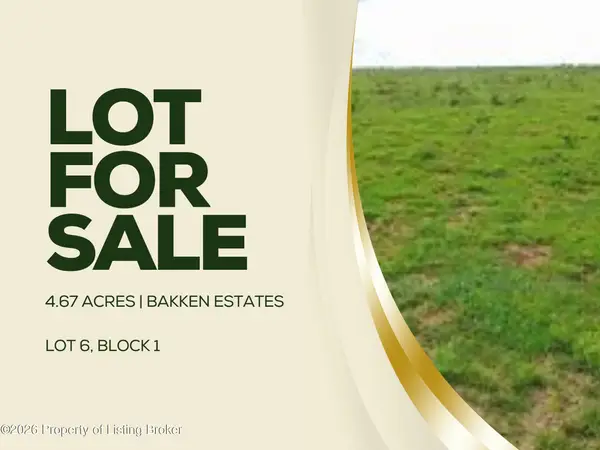 $111,000Active0 Acres
L6, B1, Buffalo Heights Sub, Gladstone, ND 58630
MLS# 26-482Listed by: CONTINENTAL REAL ESTATE, INC.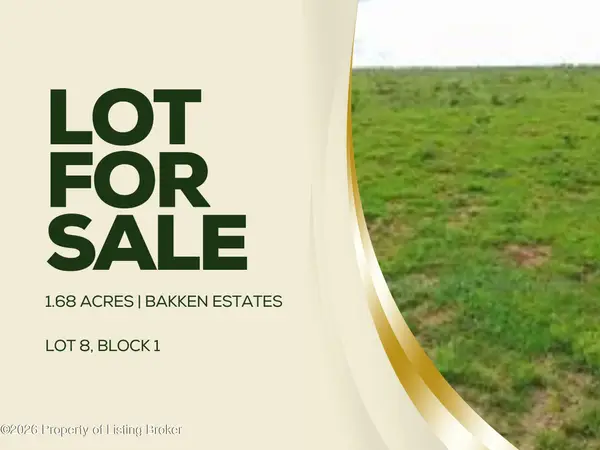 $51,000Active0 Acres
L8, B1, Buffalo Heights Sub, Gladstone, ND 58630
MLS# 26-483Listed by: CONTINENTAL REAL ESTATE, INC.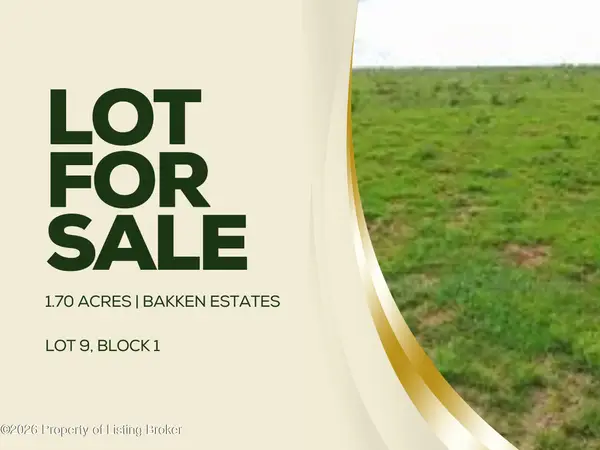 $51,000Active0 Acres
L9, B1, Buffalo Heights Sub, Gladstone, ND 58630
MLS# 26-484Listed by: CONTINENTAL REAL ESTATE, INC.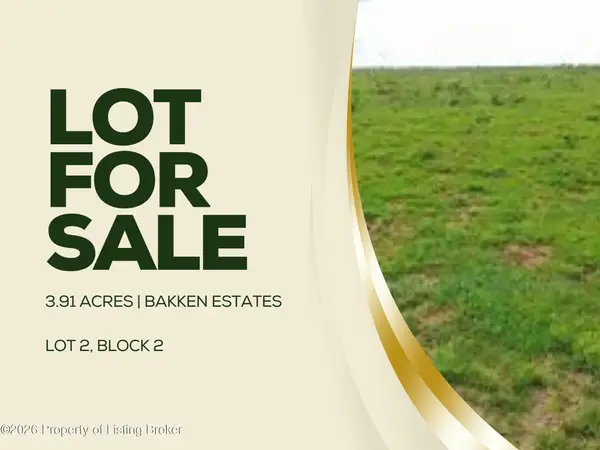 $71,000Active0 Acres
L2, B2, Buffalo Heights Sub, Gladstone, ND 58630
MLS# 26-485Listed by: CONTINENTAL REAL ESTATE, INC.


Protect your home and budget from life's surprises with an Assurant Home Warranty, backed by a partner that supports you through every step of homeownership. Explore Plans.
©2026 Century 21 Real Estate LLC. All rights reserved. CENTURY 21®, the CENTURY 21 Logo and C21® are service marks owned by Century 21 Real Estate LLC. Century 21 Real Estate LLC fully supports the principles of the Fair Housing Act and the Equal Opportunity Act. Each office is independently owned and operated. Listing information is deemed reliable but not guaranteed accurate.