112 Oakley Dr, Glenburn, ND 58740
Local realty services provided by:CENTURY 21 Morrison Realty
112 Oakley Dr,Glenburn, ND 58740
$250,000Last list price
- 3 Beds
- 2 Baths
- - sq. ft.
- Single family
- Sold
Listed by: tamie dunn
Office: coldwell banker 1st minot realty
MLS#:261049
Source:ND_MBR
Sorry, we are unable to map this address
Price summary
- Price:$250,000
About this home
Welcome to small town living in Glenburn! This well-maintained 3-bedroom home offers space and comfort and updates already completed for you on the main level. The refreshed main level features an updated ¾ bath with convenient main floor laundry for easy everyday living. The kitchen offers warm wood cabinetry, a gas range and opens to the dining area where a sliding door leads out to the back yard – perfect for enjoying outdoor space and entertaining. The partially finished lower level provides excellent flexibility with large open area ready for hobbies, recreation, storage, or future finishing. You will also find work benches, a cozy wood stove, an additional ¾ bath, and plenty of storage throughout. Outside enjoy the large, fenced yard. Major updates include a new roof, and new furnace/air in 2024.
Contact an agent
Home facts
- Year built:1958
- Listing ID #:261049
- Added:84 day(s) ago
- Updated:September 14, 2026 at 08:01 PM
Rooms and interior
- Bedrooms:3
- Total bathrooms:2
- Full bathrooms:2
- Dining Description:On Main Level
- Kitchen Description:Dishwasher, Gas Range/Oven, Microwave, On Main Level, Range/Oven, Refrigerator
- Basement Description:Full, Semi-Finished
Heating and cooling
- Cooling:Central
- Heating:Forced Air, Propane Owned
Structure and exterior
- Year built:1958
- Exterior Features:Deck, Fence, Shed
- Foundation Description:Concrete
- Levels:1 Story
Utilities
- Water:City
- Sewer:City
Finances and disclosures
- Price:$250,000
Features and amenities
- Laundry features:On Main Level
- Amenities:Cable T.V., Satellite Dish, Storage
Parking
- Parking description:1 Car Attached Garage, Garage Lights, Garage Opener, Grave Driveway, Heated Garage, Insulated Garage
- Garage spaces:1
New listings near 112 Oakley Dr
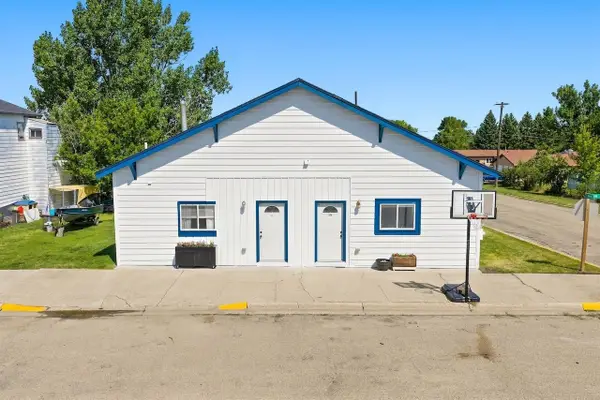 $126,500Active3 beds 2 baths
316 & 318 Main St., Glenburn, ND 58740
MLS# 261379Listed by: BROKERS 12, INC.
 $274,900Pending4 beds 3 baths1,904 sq. ft.
408 N 2nd Ave, Glenburn, ND 58740
MLS# 261339Listed by: CENTURY 21 MORRISON REALTY $410,000Active5 beds 2 baths5,880 sq. ft.
2785 73rd St NW, Glenburn, ND 58740
MLS# 260965Listed by: REALTY ONE GROUP MAGNUM $237,500Pending5 beds 2 baths2,560 sq. ft.
21010 111th Street Ne, Glenburn, ND 58740
MLS# 4025912Listed by: REALTY ONE GROUP - ENCORE $549,900Active4 beds 4 baths4,433 sq. ft.
1845 NW 72nd St, Glenburn, ND 58740-0000
MLS# 260835Listed by: BETTER HOMES AND GARDENS REAL ESTATE WATNE GROUP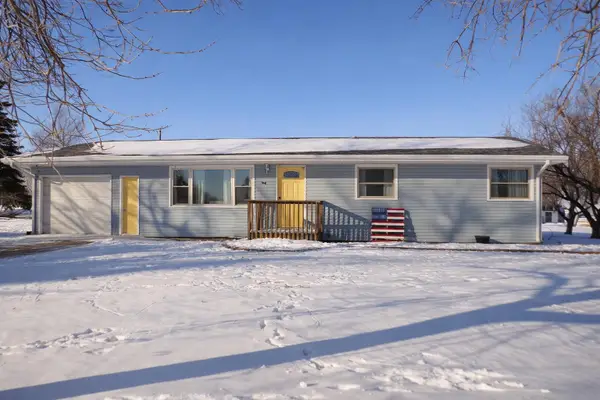 $250,000Active4 beds 1 baths2,492 sq. ft.
510 South Street, Glenburn, ND 58740
MLS# 260306Listed by: REALTY ONE GROUP MAGNUM $195,000Active3 beds 2 baths1,904 sq. ft.
603 2nd Ave N, Glenburn, ND 58740
MLS# 260303Listed by: BROKERS 12, INC.


Protect your home and budget from life's surprises with an Assurant Home Warranty, backed by a partner that supports you through every step of homeownership. Explore Plans.
©2026 Century 21 Real Estate LLC. All rights reserved. CENTURY 21®, the CENTURY 21 Logo and C21® are service marks owned by Century 21 Real Estate LLC. Century 21 Real Estate LLC fully supports the principles of the Fair Housing Act and the Equal Opportunity Act. Each office is independently owned and operated. Listing information is deemed reliable but not guaranteed accurate.