
8005 Hwy 32, Gwinner, ND 58040
Local realty services provided by:CENTURY 21 Moline Realty, Inc
8005 Hwy 32,Gwinner, ND 58040
$975,000
- 4 Beds
- 4 Baths
- 4,690 sq. ft.
- Single family
- Active
Listed by: kassie lacina
Office: results realty, inc
MLS#:7128497
Source:NSMLS
Price summary
- Price:$975,000
- Price per sq. ft.:$103.94
About this home
A rare opportunity to own 44 acres with exceptional space, versatility, and multiple outbuildings! This impressive property features three outbuildings, including two offering valuable storage and a third equipped with corrals and the potential for use as a barn. Whether you’re looking for room for animals, equipment, recreational toys, hobbies, or simply the privacy and possibilities that acreage provides, this property offers a setup that is hard to find.
Complementing the acreage is a spacious 4,690 sq ft home designed for convenient one-level living. The home features four bedrooms and four bathrooms, including a generous primary suite with a private en suite bath. Three of the home’s bathrooms have been beautifully updated.
At the heart of the home is a gorgeous sunken living room highlighted by a double-sided fireplace. A formal dining area offers additional room for entertaining, while the spacious eat-in kitchen features plenty of room to gather and the added convenience of two stoves. A den, dedicated office, and separate laundry room provide even more functional living space.
With 44 acres, three outbuildings, and nearly 4,700 square feet of living space, this unique property offers the space and flexibility to fit a variety of lifestyles—all in one remarkable package....
Contact an agent
Home facts
- Year built:1972
- Listing ID #:7128497
- Added:26 day(s) ago
- Updated:September 15, 2026 at 12:13 PM
Rooms and interior
- Bedrooms:4
- Total bathrooms:4
- Full bathrooms:1
- Dining Description:Kitchen/Dining Room, Separate/Formal Dining Room
- Bathrooms Description:Bathroom Ensuite, Main Floor 3/4 Bath
- Kitchen Description:Dishwasher, Microwave, Range, Refrigerator, Wall Oven
- Basement Description:Crawl Space
- Living area:4,690 sq. ft.
Heating and cooling
- Cooling:Central Air, Heat Pump
- Heating:Forced Air, Heat Pump
- Central air:Yes
Structure and exterior
- Roof:Metal
- Year built:1972
- Building area:4,690 sq. ft.
- Lot area:44.08 Acres
- Levels:1 Story
Utilities
- Sewer:Septic System Compliant - Yes
Finances and disclosures
- Price:$975,000
- Price per sq. ft.:$103.94
- Tax amount:$743 (2025)
Features and amenities
- Appliances:Microwave, Range, Refrigerator, Wall Oven, Washer
- Laundry features:Dryer, Washer
- Amenities:Fuel Tank - Owned
Parking
- Parking description:Attached Garage
- Garage:Yes
- Garage spaces:2
New listings near 8005 Hwy 32
 $40,000Pending3 beds 2 baths1,348 sq. ft.
8 2nd Street Ne, Gwinner, ND 58040
MLS# 7131224Listed by: BERKSHIRE HATHAWAY HOMESERVICES PREMIER PROPERTIES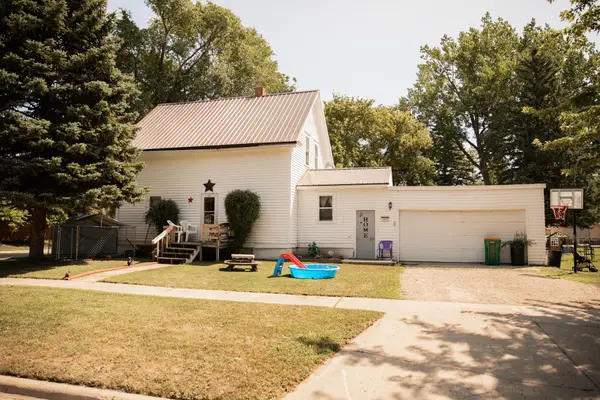 $95,000Active3 beds 2 baths1,348 sq. ft.
203 S Main Street, Gwinner, ND 58040
MLS# 7125784Listed by: RABOIN REALTY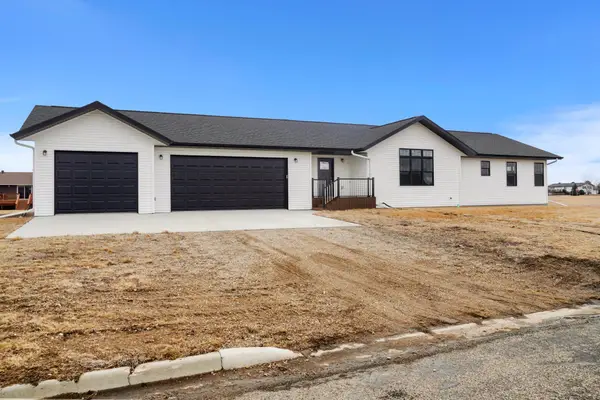 $359,900Active3 beds 3 baths1,680 sq. ft.
208 4th St Nw, Gwinner, ND 58040
MLS# 7125650Listed by: RABOIN REALTY $149,000Pending3 beds 1 baths1,141 sq. ft.
158 Maplewood Drive, Gwinner, ND 58040
MLS# 7119261Listed by: COLDWELL BANKER CROWN, REALTORS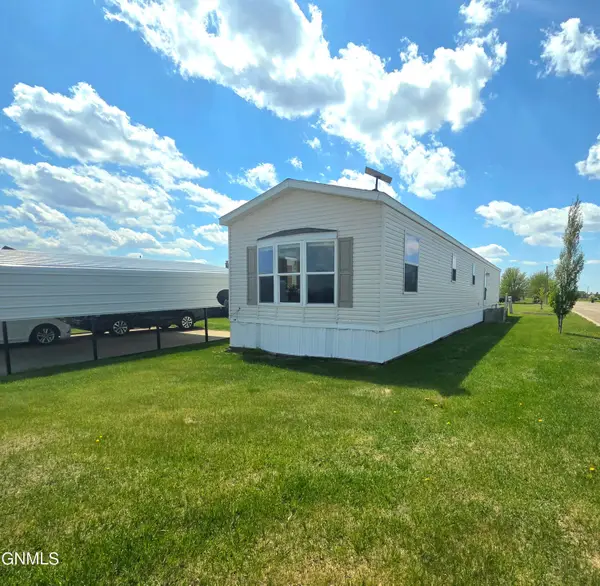 $75,000Active3 beds 2 baths1,440 sq. ft.
338 3rd Street Nw, Gwinner, ND 58040
MLS# 4025742Listed by: RE/MAX NOW - VC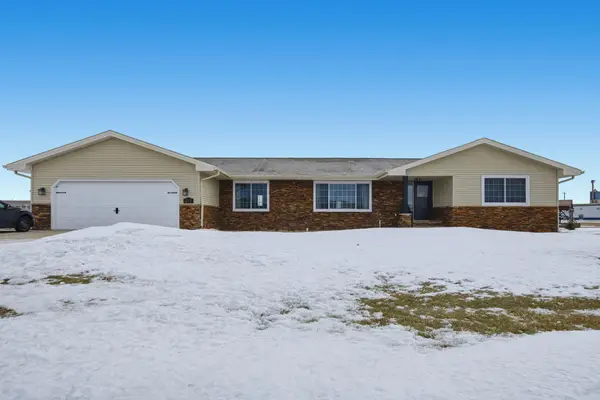 $325,000Active3 beds 3 baths2,534 sq. ft.
213 5th Street Nw, Gwinner, ND 58040
MLS# 7009011Listed by: PARK CO., REALTORS


Protect your home and budget from life's surprises with an Assurant Home Warranty, backed by a partner that supports you through every step of homeownership. Explore Plans.
©2026 Century 21 Real Estate LLC. All rights reserved. CENTURY 21®, the CENTURY 21 Logo and C21® are service marks owned by Century 21 Real Estate LLC. Century 21 Real Estate LLC fully supports the principles of the Fair Housing Act and the Equal Opportunity Act. Each office is independently owned and operated. Listing information is deemed reliable but not guaranteed accurate.