15 13th Avenue Sw, Hazen, ND 58545
Local realty services provided by:CENTURY 21 Morrison Realty
15 13th Avenue Sw,Hazen, ND 58545
$195,000
- 4 Beds
- 2 Baths
- 1,310 sq. ft.
- Single family
- Pending
Listed by:
 Michele Hernandez(701) 425 - 3636CENTURY 21 Morrison Realty
Office: century 21 morrison realty
MLS#:4026676
Source:ND_GNMLS
Price summary
- Price:$195,000
- Price per sq. ft.:$148.85
About this home
**Seller offering a $4,000 flooring allowance! This tuck-under home offers a functional layout with plenty of living space both upstairs and down. The main level features three comfortable bedrooms, a full bathroom, a spacious living room, dining area, and kitchen. Enjoy outdoor living with convenient access to the front deck from the kitchen and the back deck from the living room--perfect for entertaining or relaxing. The lower level expands your living space with an additional bedroom, a ¾ bathroom, a recreation area, laundry area, storage room, and direct access to the heated tuck-under garage. Situated on a generous lot consisting of two city lots, this property offers ample yard space for gardening, play, or future improvements. The heated garage adds year-round comfort and convenience, making this home an excellent choice for North Dakota living.
Contact an agent
Home facts
- Year built:1984
- Listing ID #:4026676
- Added:96 day(s) ago
- Updated:October 23, 2026 at 07:53 AM
Rooms and interior
- Bedrooms:4
- Total bathrooms:2
- Full bathrooms:1
- Kitchen Description:Range, Range Hood, Refrigerator
- Basement Description:Concrete
- Living area:1,310 sq. ft.
Heating and cooling
- Heating:Baseboard, Electric
Structure and exterior
- Roof:Asphalt
- Year built:1984
- Building area:1,310 sq. ft.
- Lot area:0.39 Acres
- Construction Materials:Metal Siding
Finances and disclosures
- Price:$195,000
- Price per sq. ft.:$148.85
- Tax amount:$1,554 (2025)
Features and amenities
- Appliances:Range, Refrigerator, Washer
- Laundry features:Dryer, Washer
Parking
- Parking description:Floor Drain, Heated Garage
- Garage spaces:1
New listings near 15 13th Avenue Sw
- New
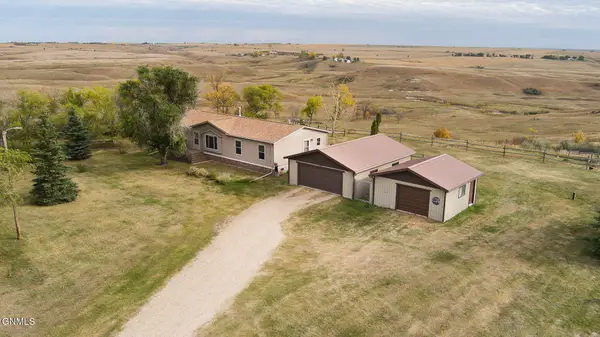
 $385,000Active3 beds 2 baths1,680 sq. ft.
450 Hwy 200 S, Hazen, ND 58545
MLS# 4028318Listed by: CENTURY 21 MORRISON REALTY 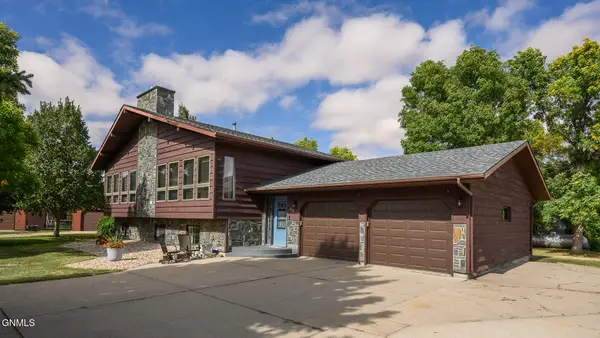 $398,000Pending4 beds 3 baths2,950 sq. ft.
319 5th Avenue Nw, Hazen, ND 58545
MLS# 4028312Listed by: CENTURY 21 MORRISON REALTY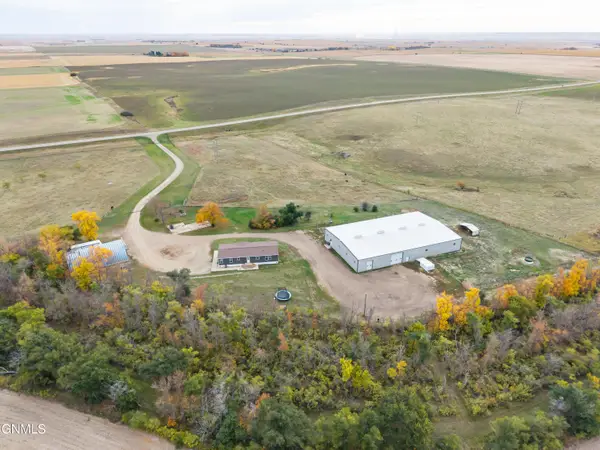 $589,000Pending3 beds 2 baths1,984 sq. ft.
51 Nd-200, Hazen, ND 58545
MLS# 4028189Listed by: CENTURY 21 MORRISON REALTY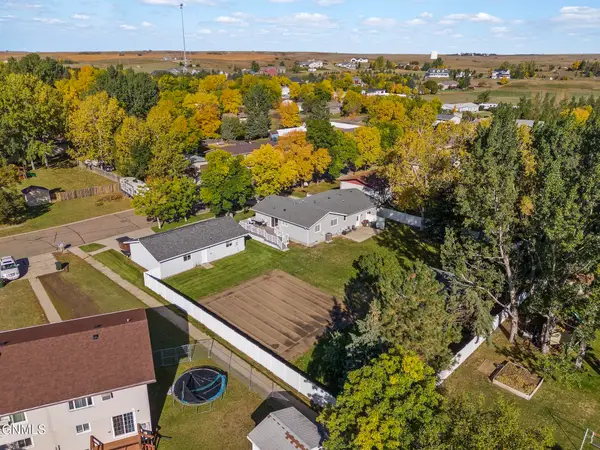 $465,000Active5 beds 3 baths2,260 sq. ft.
1014 Beaumont Drive, Hazen, ND 58545
MLS# 4028066Listed by: VENTURE REAL ESTATE $539,900Active3 beds 3 baths2,852 sq. ft.
301 4th Avenue Ne, Hazen, ND 58545
MLS# 4027945Listed by: RAFTER REAL ESTATE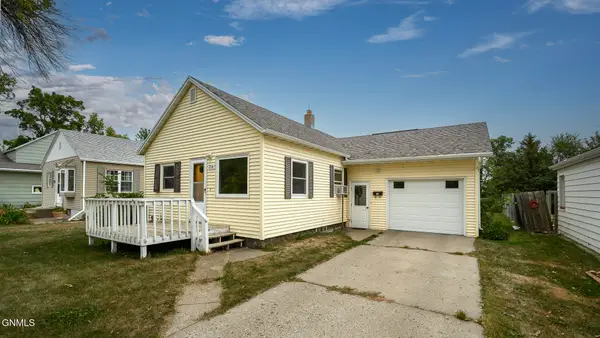 $109,900Active3 beds 2 baths1,620 sq. ft.
314 1st Avenue Nw, Hazen, ND 58545
MLS# 4027785Listed by: RAFTER REAL ESTATE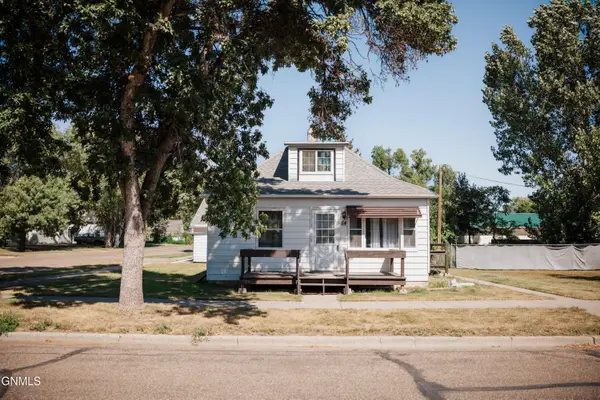 $78,000Active2 beds 1 baths1,042 sq. ft.
114 4th Street Nw, Hazen, ND 58545
MLS# 4027565Listed by: CENTURY 21 MORRISON REALTY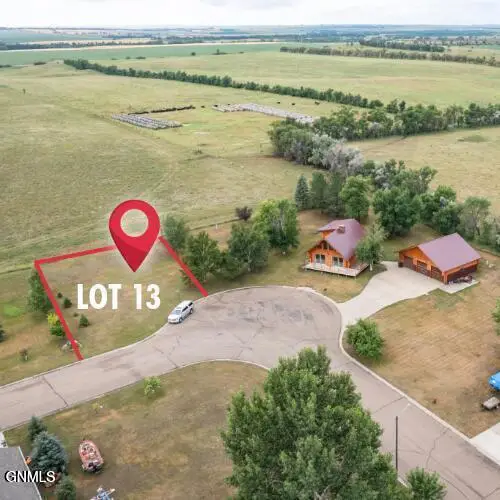 $25,000Active0.15 Acres
209 13th Avenue Sw, Hazen, ND 58545
MLS# 4026941Listed by: REALTY ONE GROUP - ENCORE $145,000Active3 beds 2 baths2,298 sq. ft.
321 1st Avenue Nw, Hazen, ND 58545
MLS# 4026795Listed by: CENTURY 21 MORRISON REALTY


Protect your home and budget from life's surprises with an Assurant Home Warranty, backed by a partner that supports you through every step of homeownership. Explore Plans.
©2026 Century 21 Real Estate LLC. All rights reserved. CENTURY 21®, the CENTURY 21 Logo and C21® are service marks owned by Century 21 Real Estate LLC. Century 21 Real Estate LLC fully supports the principles of the Fair Housing Act and the Equal Opportunity Act. Each office is independently owned and operated. Listing information is deemed reliable but not guaranteed accurate.