
15840 Half Street Se, Hillsboro, ND 58045
Local realty services provided by:CENTURY 21 Moline Realty, Inc
15840 Half Street Se,Hillsboro, ND 58045
$620,000
- 4 Beds
- 3 Baths
- 3,282 sq. ft.
- Single family
- Pending
Listed by: karl baumgarten
Office: whitetail trophy properties real estate, llc.
MLS#:7166615
Source:NSMLS
Price summary
- Price:$620,000
- Price per sq. ft.:$188.91
About this home
One look at this property and you know it's special. From its appearance, its design, its location, its setting, there is not another one like it. Located a few miles west of Hillsboro, and less than 45 miles from 2 of the largest cities in North Dakota, Grand Forks and Fargo, everything you need is a short drive away. At the end of the long driveway sits this oasis that lets you escape. The country feel, the log home, the trees, the wood fence, the seclusion, the peace and quiet, it is all unmatched. The custom-built, 3,282 square foot 2-story log home features 4 bedrooms, 3 baths, and as you walk in the front door, you are greeted with an open floor plan, numerous windows providing plenty of natural light, and a cozy feel. The main floor has a large kitchen, pantry, bedroom, bathroom, and living room, complete with a wood-burning fireplace and custom mantle. Off the living room on the West end of the home is a 24'x24' bonus room with a tall ceiling and basketball hoop that could serve as a gym, workout room, theatre, office, man cave, golf simulator room, or a variety of other uses. The East end of the home has an attached, oversized, 2 stall, heated garage, with a floor drain, a convenient 8'x12' storage closet, and an additional 768 square feet of attic storage. The upper level of the home provides 3 bedrooms, a bathroom, a laundry room, and another large living room. The master bedroom and the living room feature tall cathedral ceilings for an impressive, open, and large feeling. Moving outside, on the North side of the home, there is a covered porch with maintenance-free decking that runs the entire 48' length of the home. The 30'x40' metal building has a 12-foot sliding door, 10' side walls, and is perfect for additional parking, equipment storage, a workshop, and countless other things. There is a 1+/- acre riding arena/pasture surrounded by a wooden fence, as well as an 18'x18' barn complete with horse stall, tack room, electricity, and water. Also included with the property is a partially finished 12'x20' cabin that could serve as a guest house, man cave, she shed, playhouse, or storage. Want more? How about a swimming pond complete with a dock to cool off on those hot summer days. Imagine sitting on the deck in the evening, the setting sun has the western horizon bright orange, there are deer feeding a short distance away, the fresh country air is relaxing, it's quiet and peaceful, yet you are only minutes from town. This property can provide all of that....
Contact an agent
Home facts
- Year built:2022
- Subdivision & Development:Sargeants Add
- Listing ID #:7166615
- Added:5 day(s) ago
- Updated:November 04, 2026 at 11:06 AM
Rooms and interior
- Bedrooms:4
- Total bathrooms:3
- Full bathrooms:2
- Dining Description:Breakfast Bar, Living/Dining Room
- Kitchen Description:Dishwasher, Exhaust Fan, Range, Refrigerator, Stainless Steel Appliances
- Basement Description:Crawl Space
- Living area:3,282 sq. ft.
Heating and cooling
- Cooling:Central Air
- Heating:Forced Air
- Central air:Yes
Structure and exterior
- Roof:Age 8 Years or Less, Metal
- Year built:2022
- Building area:3,282 sq. ft.
- Lot area:11.22 Acres
- Construction Materials:Log
- Levels:2 Story
Utilities
- Sewer:Mound Septic, Septic System Compliant - Yes
Finances and disclosures
- Price:$620,000
- Price per sq. ft.:$188.91
- Tax amount:$3,399 (2025)
Features and amenities
- Appliances:Exhaust Fan, Range, Refrigerator, Stainless Steel Appliances, Washer
- Laundry features:Dryer, Washer
- Amenities:Electric Water Heater
Parking
- Parking description:Attached Garage, Detached Garage, Electric, Floor Drain, Garage Door Opener, Gravel, Heated Garage, Insulated Garage, More Parking Onsite for Fee, Secured
- Garage:Yes
- Garage spaces:2
New listings near 15840 Half Street Se
 $125,000Pending4 beds 2 baths1,525 sq. ft.
319 1st Avenue Sw, Hillsboro, ND 58045
MLS# 7163748Listed by: DAKOTA PLAINS REALTY $420,000Active3 beds 2 baths1,374 sq. ft.
801 1st Avenue Nw, Hillsboro, ND 58045
MLS# 7161432Listed by: JEFF HAGEL $85,000Active3 beds 2 baths1,940 sq. ft.
798 2nd Street Ne, Hillsboro, ND 58045
MLS# 7157089Listed by: KW INSPIRE REALTY KELLER WILLIAMS (GRAND FORKS)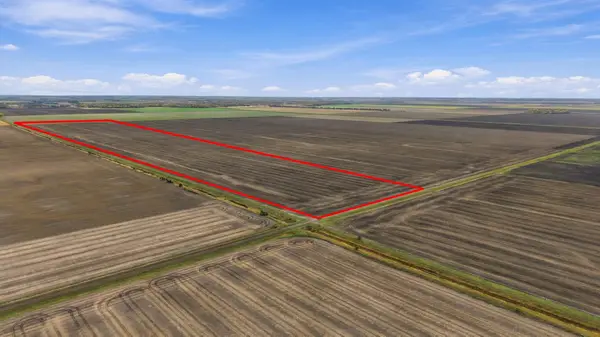 $1Active80 Acres
00 Rural, Hillsboro, ND 58045
MLS# 7152788Listed by: DAKOTA PLAINS REALTY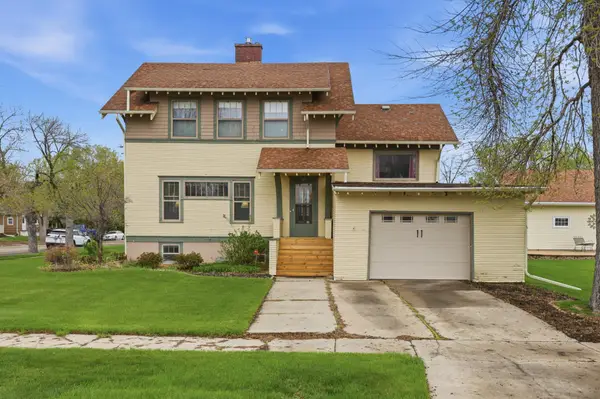 $415,000Active3 beds 3 baths2,756 sq. ft.
404 2nd Avenue Ne, Hillsboro, ND 58045
MLS# 7072198Listed by: PARK CO., REALTORS $72,500Active3 beds 1 baths1,320 sq. ft.
222 6th Street Ne, Hillsboro, ND 58045
MLS# 7039965Listed by: PARK CO., REALTORS


Protect your home and budget from life's surprises with an Assurant Home Warranty, backed by a partner that supports you through every step of homeownership. Explore Plans.
©2026 Century 21 Real Estate LLC. All rights reserved. CENTURY 21®, the CENTURY 21 Logo and C21® are service marks owned by Century 21 Real Estate LLC. Century 21 Real Estate LLC fully supports the principles of the Fair Housing Act and the Equal Opportunity Act. Each office is independently owned and operated. Listing information is deemed reliable but not guaranteed accurate.