
10109 Concord Drive, Horace, ND 58047
Local realty services provided by:CENTURY 21 FM Realty
10109 Concord Drive,Horace, ND 58047
$499,999
- 4 Beds
- 3 Baths
- 2,742 sq. ft.
- Single family
- Active
Listed by: nate anderson
Office: thomsen homes
MLS#:7058618
Source:NSMLS
Price summary
- Price:$499,999
- Price per sq. ft.:$173.37
About this home
Ask about 4.99% interest rate! Move in Ready! Completed 1439 Rambler with Craftsman Exterior and 3-stall garage on huge lot and low specials with no bakyard neighbors!! The main level open floor plan w/great room, 2 bedroom, 2 bathrooms & laundry. The kitchen includes custom cabinets and kitchen island. The master suite has a private bathroom & walk in closet. The basement is fully finished with bedrooms 3 & 4, a bathroom, huge family room & storage room. List price includes builder promo applied. Owner/Agent.
Contact an agent
Home facts
- Year built:2025
- Subdivision & Development:Maple Lake Estates Add
- Listing ID #:7058618
- Added:128 day(s) ago
- Updated:August 27, 2026 at 12:21 PM
Rooms and interior
- Bedrooms:4
- Total bathrooms:3
- Full bathrooms:3
- Kitchen Description:Dishwasher, Disposal, Microwave, Range, Refrigerator
- Basement:Yes
- Basement Description:Finished
- Living area:2,742 sq. ft.
Heating and cooling
- Cooling:Central Air
- Heating:Forced Air
- Central air:Yes
Structure and exterior
- Year built:2025
- Building area:2,742 sq. ft.
- Lot area:11645 Acres
- Levels:1 Story
Schools
- High school:West Fargo Horace
Utilities
- Sewer:City Sewer - Connected
Finances and disclosures
- Price:$499,999
- Price per sq. ft.:$173.37
- Tax amount:$641 (2025)
Features and amenities
- Appliances:Disposal, Microwave, Range, Refrigerator
- Amenities:Electric Water Heater
Parking
- Parking description:Attached Garage
- Garage:Yes
- Garage spaces:3
New listings near 10109 Concord Drive
- New
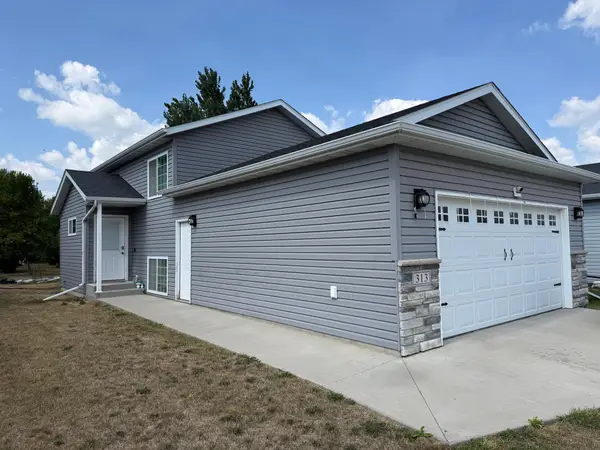 $289,000Active3 beds 2 baths1,790 sq. ft.
313 5th Street E, Horace, ND 58047
MLS# 7133987Listed by: HIGH VALLEY FM LLC - Open Sat, 1 to 4:30pmNew
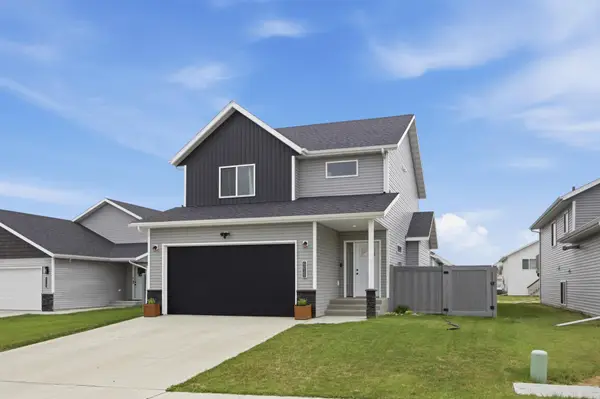 $399,000Active4 beds 4 baths2,637 sq. ft.
6029 Kodiak Lane, Horace, ND 58047
MLS# 7129757Listed by: PARK CO., REALTORS - New
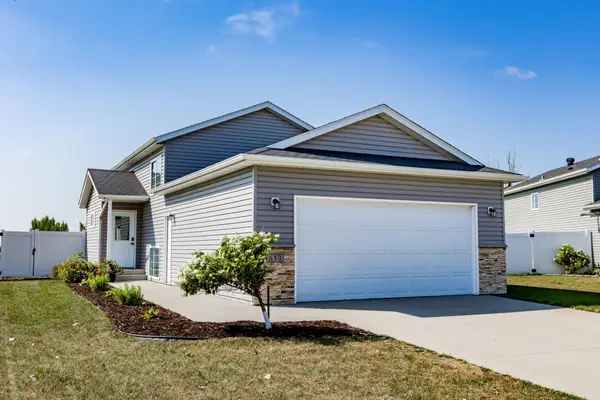 $310,000Active3 beds 2 baths1,790 sq. ft.
613 5th Street E, Horace, ND 58047
MLS# 7132561Listed by: REAL (1022 FGO) - New
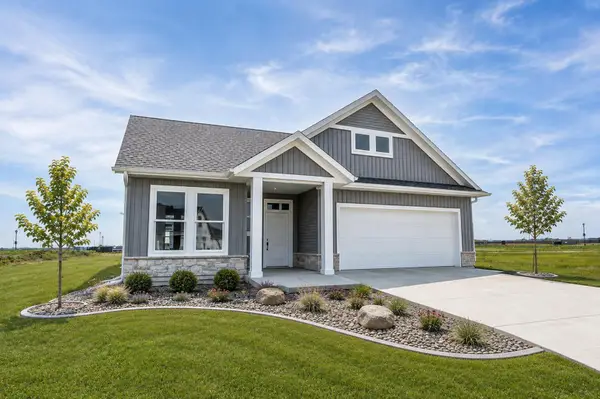 $799,900Active2 beds 2 baths1,805 sq. ft.
6532 Sun Valley Boulevard, Horace, ND 58047
MLS# 7124966Listed by: BERKSHIRE HATHAWAY HOMESERVICES PREMIER PROPERTIES - New
 $475,000Active4 beds 3 baths2,788 sq. ft.
6013 Kodiak Lane, Horace, ND 58047
MLS# 7130170Listed by: REAL (3961 WF) - New
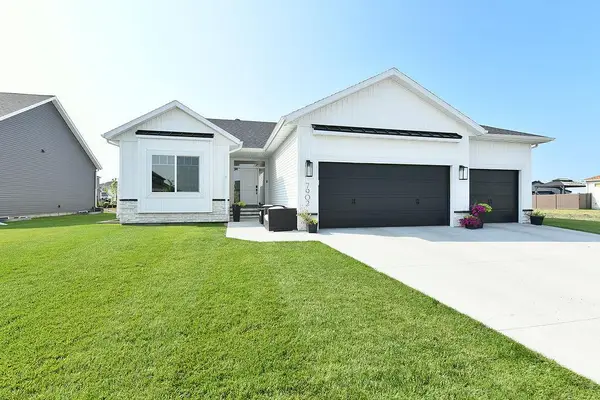 $725,000Active5 beds 3 baths3,422 sq. ft.
7902 Firefly Lane, Horace, ND 58047
MLS# 7129607Listed by: RABOIN REALTY - New
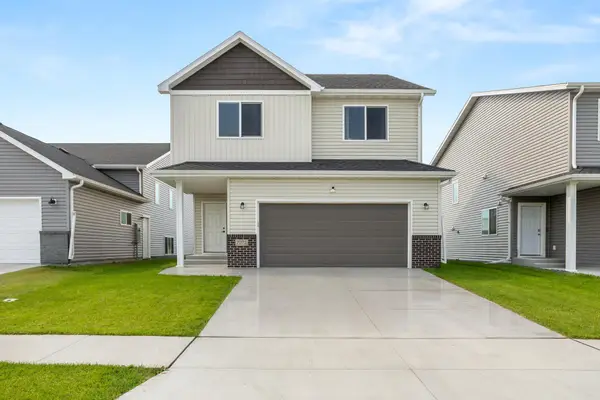 $390,000Active3 beds 3 baths1,646 sq. ft.
7075 Benji Lane, Horace, ND 58047
MLS# 7128921Listed by: BERKSHIRE HATHAWAY HOMESERVICES PREMIER PROPERTIES - New
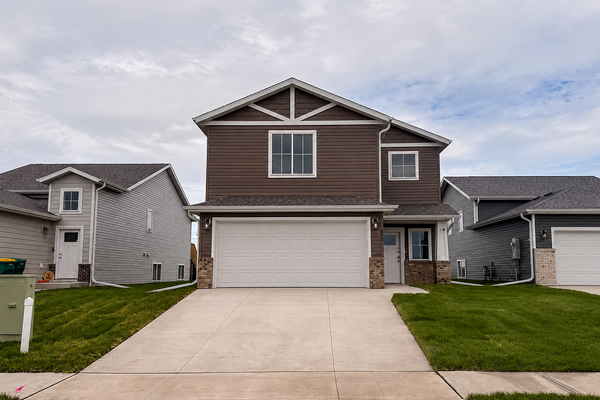 $349,999Active3 beds 3 baths1,806 sq. ft.
850 1st Avenue, Horace, ND 58047
MLS# 7128657Listed by: RABOIN REALTY - Open Sun, 1 to 2:30pm
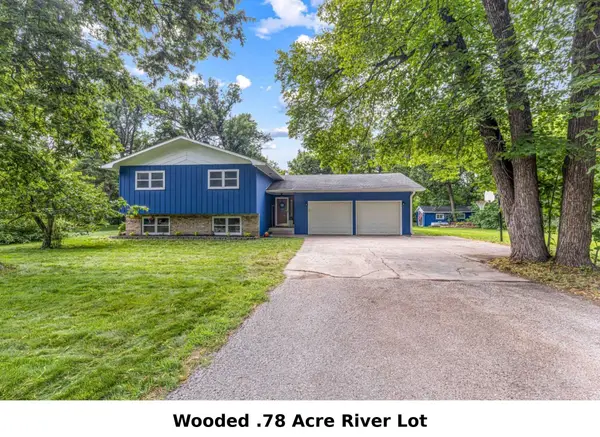 $450,000Active4 beds 3 baths2,438 sq. ft.
7407 Elm Court, Horace, ND 58047
MLS# 7128050Listed by: REALTY XPERTS 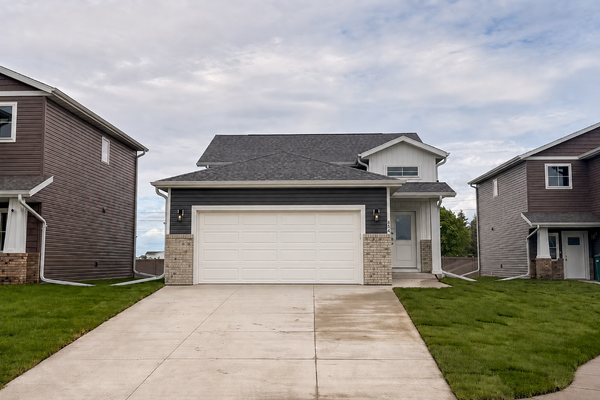 $329,999Active3 beds 2 baths1,693 sq. ft.
854 1st Avenue, Horace, ND 58047
MLS# 7127101Listed by: EXP REALTY (3523 FGO)


Protect your home and budget from life's surprises with an Assurant Home Warranty, backed by a partner that supports you through every step of homeownership. Explore Plans.
©2026 Century 21 Real Estate LLC. All rights reserved. CENTURY 21®, the CENTURY 21 Logo and C21® are service marks owned by Century 21 Real Estate LLC. Century 21 Real Estate LLC fully supports the principles of the Fair Housing Act and the Equal Opportunity Act. Each office is independently owned and operated. Listing information is deemed reliable but not guaranteed accurate.