
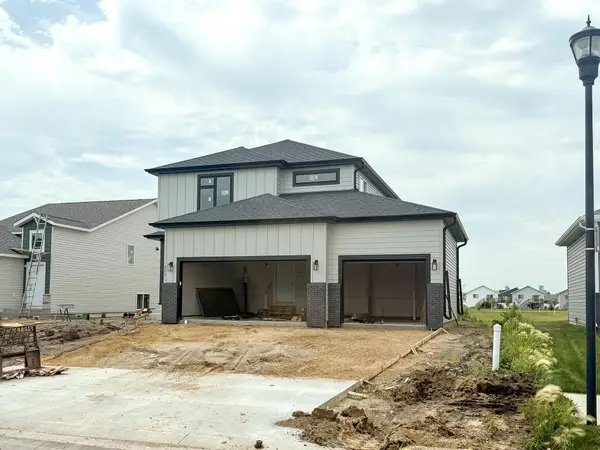
418 Lionheart Drive, Horace, ND 58047
Local realty services provided by:CENTURY 21 FM Realty
418 Lionheart Drive,Horace, ND 58047
$525,000
- 4 Beds
- 3 Baths
- 2,798 sq. ft.
- Single family
- Active
Listed by: anne kallhoff
Office: roers real estate services llc.
MLS#:7119269
Source:NSMLS
Price summary
- Price:$525,000
- Price per sq. ft.:$182.42
About this home
Welcome! This home is where small-town charm meets modern convenience just minutes from Fargo's shopping, dining, & entertainment.
This beautifully designed home features an open floor plan filled with natural light, a spacious kitchen w/ stainless steel appliances, soft-close cabinetry, & a dining area w/ transom window & an oversized patio door. The private primary suite offers a tiled shower, glass door, & an expanded walk-in closet.
Thoughtful touches throughout the home include durable flooring, added bathroom cabinetry, automatic stair lighting, & plenty of storage space. Outside, you'll love the oversized insulated garage, underground sprinklers w/ app controls, Govee exterior lighting, & smart-home features, including a MyQ garage system & Ring doorbell.
Located in the growing community of Horace, this home offers the perfect balance of a quiet neighborhood feel and easy access to everything Fargo has to offer.
Contact an agent
Home facts
- Year built:2024
- Subdivision & Development:Terra Gardens 3rd Add
- Listing ID #:7119269
- Added:1 day(s) ago
- Updated:August 01, 2026 at 04:43 PM
Rooms and interior
- Bedrooms:4
- Total bathrooms:3
- Full bathrooms:2
- Bathrooms Description:Full Basement, Main Floor Full Bath
- Kitchen Description:Dishwasher, Disposal, Microwave, Range, Refrigerator, Stainless Steel Appliances, Tankless Water Heater
- Basement:Yes
- Basement Description:Egress Window(s), Finished, Full, Sump Pump
- Living area:2,798 sq. ft.
Heating and cooling
- Cooling:Central Air
- Heating:Fireplace(s), Forced Air
- Central air:Yes
Structure and exterior
- Year built:2024
- Building area:2,798 sq. ft.
- Lot area:0.22 Acres
- Levels:1 Story
Utilities
- Water:City Water - Connected
- Sewer:City Sewer - Connected
Finances and disclosures
- Price:$525,000
- Price per sq. ft.:$182.42
- Tax amount:$4,458 (2025)
Features and amenities
- Appliances:Disposal, Microwave, Range, Refrigerator, Stainless Steel Appliances, Tankless Water Heater, Washer
- Laundry features:Dryer, Washer
- Amenities:Electric Water Heater, Tankless Water Heater
- Smart home:Yes
Parking
- Parking description:Attached Garage, Heated Garage, Insulated Garage
- Garage:Yes
- Garage spaces:3
New listings near 418 Lionheart Drive
- New
 $299,000Active3 beds 3 baths1,800 sq. ft.
705 Main Avenue, Horace, ND 58047
MLS# 7119546Listed by: RE/MAX LEGACY REALTY - New
 $340,000Active2 beds 2 baths1,500 sq. ft.
6813 Deer Creek Loop, Horace, ND 58047
MLS# 7119118Listed by: RABOIN REALTY - New
 $389,300Active3 beds 3 baths1,809 sq. ft.
6262 84th Avenue S, Horace, ND 58047
MLS# 7119244Listed by: REAL (2534 FGO) - New
 $372,300Active3 beds 3 baths1,714 sq. ft.
6254 84th Avenue S, Horace, ND 58047
MLS# 7119250Listed by: REAL (2534 FGO) - New
 $491,127Active4 beds 3 baths2,088 sq. ft.
311 Lionheart Drive, Horace, ND 58047
MLS# 7118179Listed by: THOMSEN HOMES - New
 $464,371Active4 beds 3 baths2,523 sq. ft.
7782 Cub Creek Way S, Horace, ND 58047
MLS# 7118083Listed by: THOMSEN HOMES - New
 $359,999Active4 beds 4 baths2,338 sq. ft.
6021 78th Avenue S, Horace, ND 58047
MLS# 7117911Listed by: EXP REALTY (3523 FGO) - New
 $394,815Active3 beds 3 baths2,042 sq. ft.
412 Lionheart Drive, Horace, ND 58047
MLS# 7117932Listed by: THOMSEN HOMES - New
 $355,831Active3 beds 3 baths1,806 sq. ft.
7897 Cottonwood Boulevard, Horace, ND 58047
MLS# 7117380Listed by: THOMSEN HOMES


Protect your home and budget from life's surprises with an Assurant Home Warranty, backed by a partner that supports you through every step of homeownership. Explore Plans.
©2026 Century 21 Real Estate LLC. All rights reserved. CENTURY 21®, the CENTURY 21 Logo and C21® are service marks owned by Century 21 Real Estate LLC. Century 21 Real Estate LLC fully supports the principles of the Fair Housing Act and the Equal Opportunity Act. Each office is independently owned and operated. Listing information is deemed reliable but not guaranteed accurate.