
6738 Joseph Street, Horace, ND 58047
Local realty services provided by:CENTURY 21 Morrison Realty
6738 Joseph Street,Horace, ND 58047
$303,000
- 3 Beds
- 2 Baths
- 1,802 sq. ft.
- Single family
- Active
Listed by: tracie j zaun
Office: ivy real estate group
MLS#:4026627
Source:ND_GNMLS
Price summary
- Price:$303,000
- Price per sq. ft.:$168.15
About this home
Welcome home to this beautifully maintained, move-in ready 3 bedroom, 2 full bathroom Bi-level that has a 2 1/2 stall finished attached garage. Enjoy watching the sunrises in the morning on the deck or relax in the oversized fully fenced back yard with a storage shed. You will love the open main living area complete with bar seating at the kitchen island. The space is fresh, inviting, and full of convenient upgrades. Schedule a showing before it's gone!
Contact an agent
Home facts
- Year built:2023
- Subdivision & Development:Southdale Farms 4th Add
- Listing ID #:4026627
- Added:101 day(s) ago
- Updated:October 25, 2026 at 03:54 PM
Rooms and interior
- Bedrooms:3
- Total bathrooms:2
- Full bathrooms:2
- Flooring:Carpet, Laminate, Vinyl
- Kitchen Description:Dishwasher, Disposal, Electric Range, Microwave Hood, Refrigerator
- Basement Description:Concrete, Egress Windows, Finished, Sump Pump
- Living area:1,802 sq. ft.
Heating and cooling
- Cooling:Ceiling Fan(s), Central Air
- Heating:Forced Air, Natural Gas
- Central air:Yes
Structure and exterior
- Roof:Shingle
- Year built:2023
- Building area:1,802 sq. ft.
- Lot area:0.13 Acres
- Construction Materials:Vinyl Siding
- Exterior Features:Private Yard
- Foundation Description:Concrete Perimeter
Utilities
- Water:Water Connected
- Sewer:Sewer Connected
Finances and disclosures
- Price:$303,000
- Price per sq. ft.:$168.15
- Tax amount:$7,209 (2025)
Features and amenities
- Appliances:Refrigerator, Washer
- Laundry features:Dryer, Washer
- Amenities:Vaulted Ceiling(s)
Parking
- Parking description:Floor Drain, Insulated
- Garage spaces:2.5
New listings near 6738 Joseph Street
- New
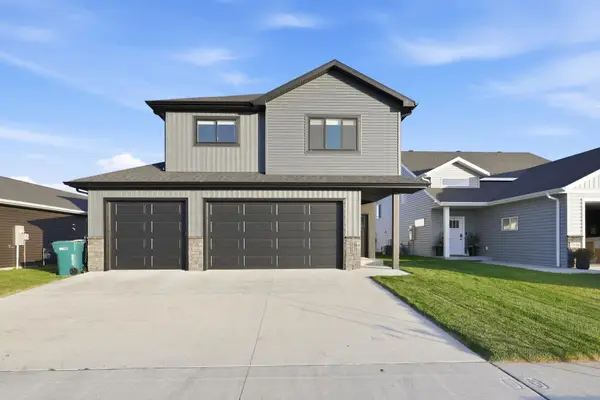 $449,500Active4 beds 3 baths2,272 sq. ft.
7042 67th Street S, Horace, ND 58047
MLS# 7164711Listed by: REALTY XPERTS - New
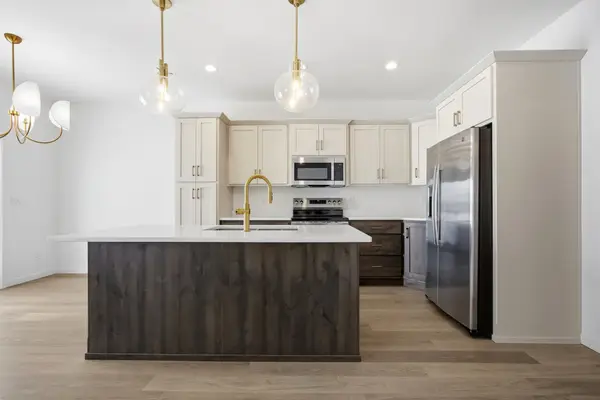 $369,500Active3 beds 3 baths1,661 sq. ft.
6874 Joseph Street, Horace, ND 58047
MLS# 7161000Listed by: REALTY XPERTS - New
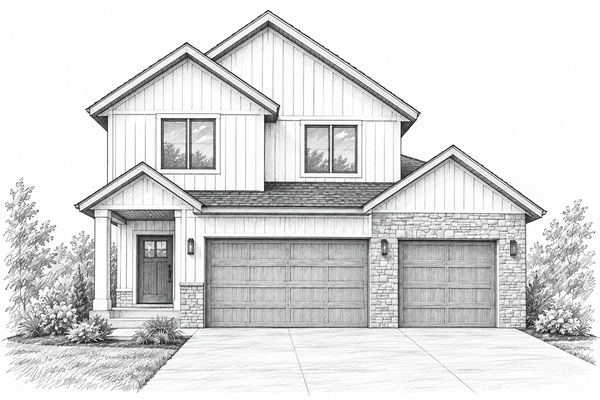 $584,000Active4 beds 4 baths3,216 sq. ft.
6857 Cedar Drive, Horace, ND 58047
MLS# 7159233Listed by: RABOIN REALTY - New
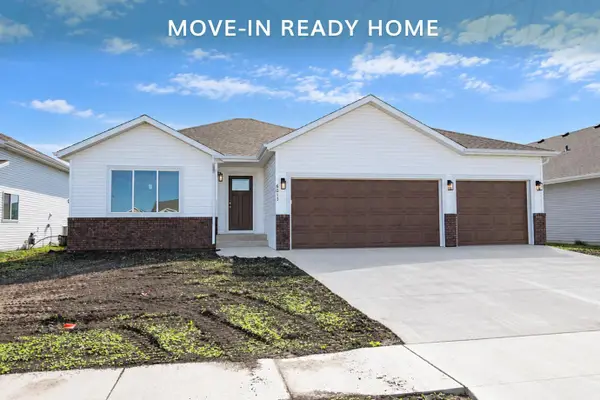 $508,839Active4 beds 3 baths2,742 sq. ft.
6013 80 Avenue S, Horace, ND 58104
MLS# 7159998Listed by: THOMSEN HOMES 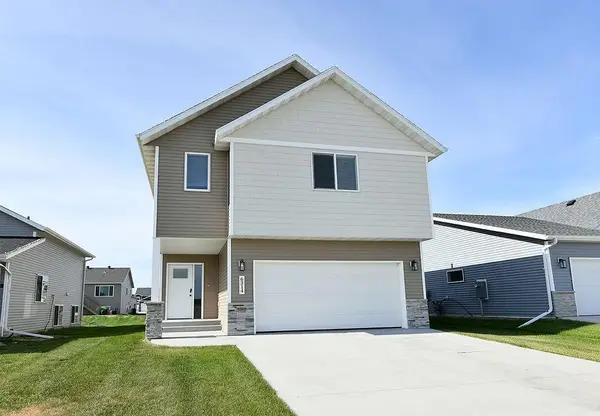 $346,900Active4 beds 3 baths2,163 sq. ft.
6314 82nd Avenue S, Horace, ND 58047
MLS# 7159476Listed by: RABOIN REALTY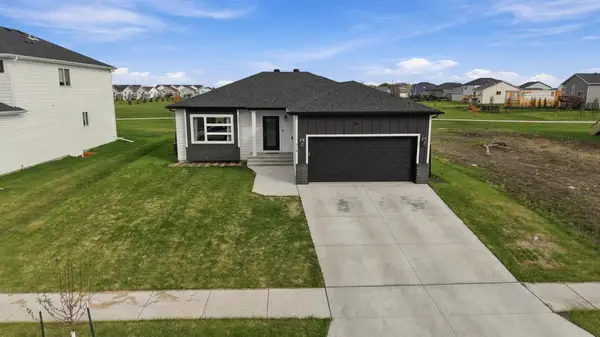 $415,000Active4 beds 3 baths2,364 sq. ft.
838 2nd Avenue, Horace, ND 58047
MLS# 7158591Listed by: DAKOTA PLAINS REALTY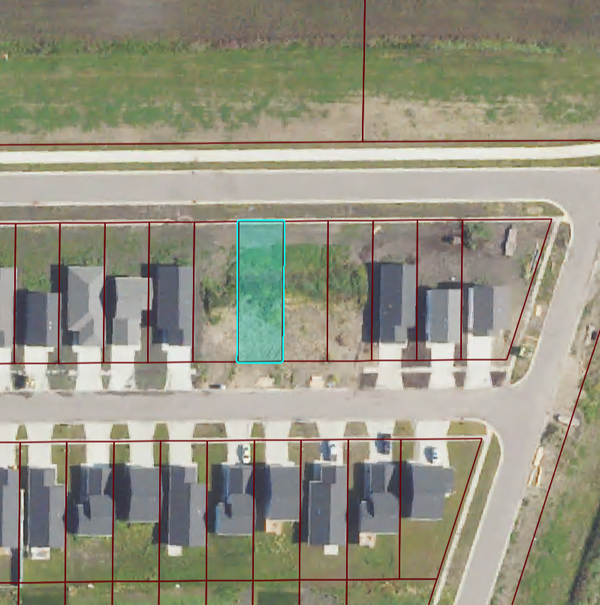 $19,900Active0.11 Acres
6735 66 Avenue S, Horace, ND 58047
MLS# 7156531Listed by: EXP REALTY (3788 FGO)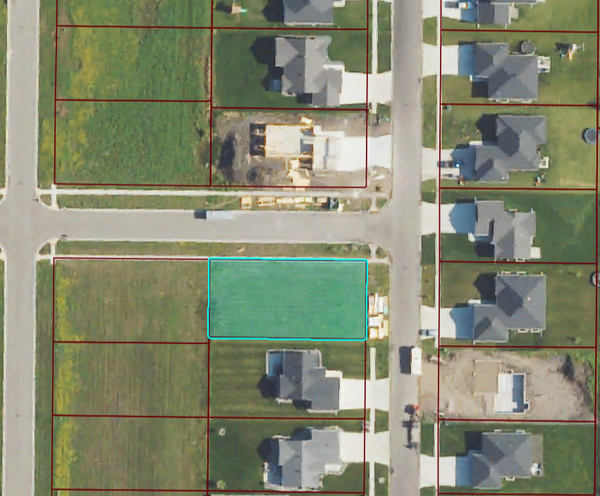 $59,900Active0.25 Acres
10311 Burgundy Drive, Horace, ND 58047
MLS# 7156532Listed by: EXP REALTY (3788 FGO)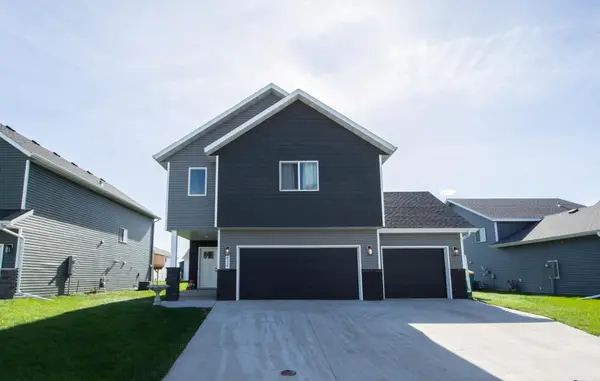 $428,500Active4 beds 3 baths2,180 sq. ft.
6216 86th Avenue S, Horace, ND 58047
MLS# 7152459Listed by: HIGH VALLEY FM LLC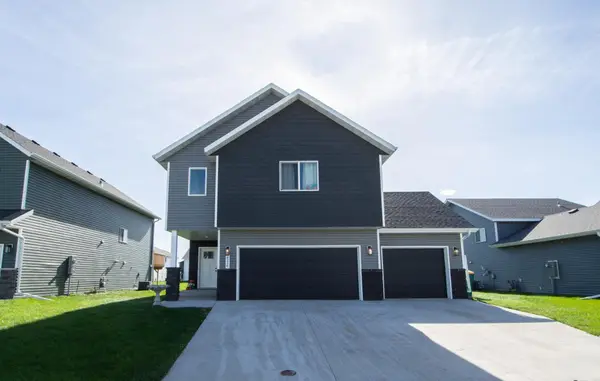 $428,500Active4 beds 3 baths2,180 sq. ft.
6216 86th Avenue S, Horace, ND 58047
MLS# 7152459Listed by: HIGH VALLEY FM LLC


Protect your home and budget from life's surprises with an Assurant Home Warranty, backed by a partner that supports you through every step of homeownership. Explore Plans.
©2026 Century 21 Real Estate LLC. All rights reserved. CENTURY 21®, the CENTURY 21 Logo and C21® are service marks owned by Century 21 Real Estate LLC. Century 21 Real Estate LLC fully supports the principles of the Fair Housing Act and the Equal Opportunity Act. Each office is independently owned and operated. Listing information is deemed reliable but not guaranteed accurate.