
6833 Sunrise Point, Horace, ND 58047
Local realty services provided by:CENTURY 21 First Realty, Inc.
6833 Sunrise Point,Horace, ND 58047
$1,099,900
- 5 Beds
- 3 Baths
- 3,813 sq. ft.
- Single family
- Active
Upcoming open houses
- Sun, Sep 2012:00 pm - 05:00 pm
- Mon, Sep 2103:00 pm - 07:00 pm
- Sat, Sep 2612:00 pm - 05:00 pm
- Sun, Sep 2712:00 pm - 05:00 pm
- Mon, Sep 2803:00 pm - 07:00 pm
- Tue, Sep 2905:00 pm - 08:00 pm
Listed by: kayla bates
Office: berkshire hathaway homeservices premier properties
MLS#:7011040
Source:NSMLS
Price summary
- Price:$1,099,900
- Price per sq. ft.:$263.2
- Monthly HOA dues:$99
About this home
Imagine a home that’s as stunning as it is functional, filled with custom details and unique spaces made to fit your life beautifully. From soaring 9-foot ceilings and a dramatic staircase with floor-to-ceiling spindle railing, every detail is crafted to impress. The Tuscan-inspired great room welcomes you with a cozy fireplace, stone accent wall, and custom beams, while the chef’s kitchen is a true showstopper—featuring a waterfall quartz island, butler’s pantry, and built-in coffee station. The primary suite is your private retreat, complete with a custom feature wall, spa-inspired bathroom, and a walk-in closet designed for stylish organization. The lower level is built for entertaining with a wet bar, game corner, unique “Sports Book” ceiling, and even a dog alcove for your furry friend. Outside, the home makes a bold statement with faux wood columns, a pergola, and garage doors designed for both style and function. Every corner of this home offers comfort, character, and convenience—making it a must-see. Schedule your tour today and experience the perfect blend of craftsmanship and livability.
Owner/Agent
Model Home...
Contact an agent
Home facts
- Year built:2025
- Listing ID #:7011040
- Added:346 day(s) ago
- Updated:September 20, 2026 at 12:28 PM
Rooms and interior
- Bedrooms:5
- Total bathrooms:3
- Full bathrooms:2
- Bathrooms Description:Full Basement, Main Floor Full Bath
- Kitchen Description:Cooktop, Dishwasher, Disposal, Exhaust Fan, Microwave, Refrigerator, Wall Oven
- Basement:Yes
- Basement Description:Concrete, Finished, Full, Storage Space, Sump Pump
- Living area:3,813 sq. ft.
Heating and cooling
- Cooling:Central Air
- Heating:Fireplace(s), Forced Air
- Central air:Yes
Structure and exterior
- Year built:2025
- Building area:3,813 sq. ft.
- Lot area:13968 Acres
- Levels:1 Story
Schools
- High school:West Fargo Horace
Utilities
- Sewer:City Sewer - Connected
Finances and disclosures
- Price:$1,099,900
- Price per sq. ft.:$263.2
- Tax amount:$1,959 (2025)
Features and amenities
- Appliances:Disposal, Exhaust Fan, Microwave, Refrigerator, Wall Oven
- Amenities:Air-To-Air Exchanger
Parking
- Parking description:Attached Garage
- Garage:Yes
- Garage spaces:3
New listings near 6833 Sunrise Point
- New
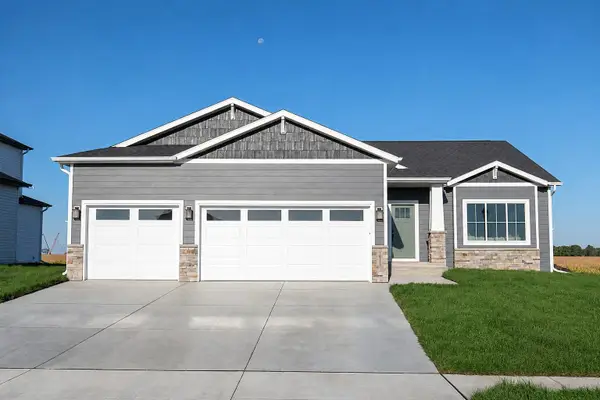 $603,802Active5 beds 3 baths3,652 sq. ft.
10219 Concord Drive S, Horace, ND 58047
MLS# 7143600Listed by: THOMSEN HOMES - Open Sun, 12 to 5pmNew
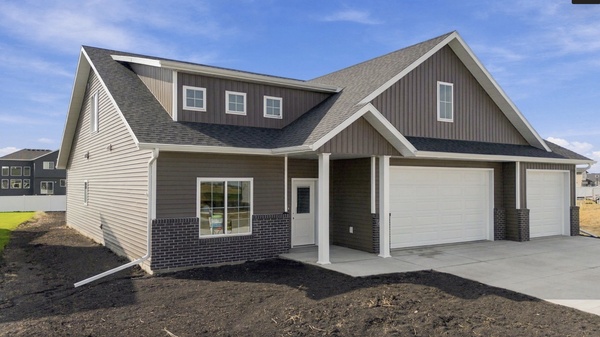 $649,900Active3 beds 3 baths2,339 sq. ft.
8439 61st Street S, Horace, ND 58047
MLS# 7146216Listed by: BEYOND REALTY - New
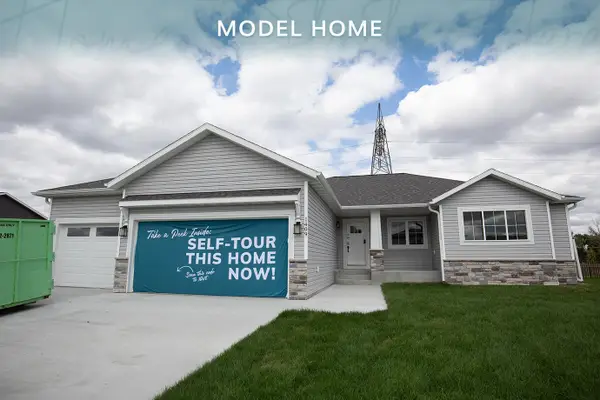 $616,450Active5 beds 3 baths3,246 sq. ft.
1409 66th Avenue S, Fargo, ND 58104
MLS# 7143601Listed by: THOMSEN HOMES - New
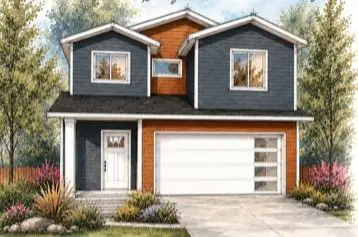 $384,900Active3 beds 3 baths1,797 sq. ft.
6243 84th Avenue S, Horace, ND 58047
MLS# 7145270Listed by: BEYOND REALTY - New
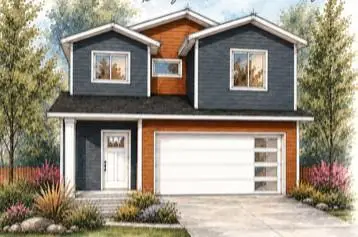 $384,900Active3 beds 3 baths1,797 sq. ft.
7328 62nd Street S, Horace, ND 58047
MLS# 7145282Listed by: BEYOND REALTY - New
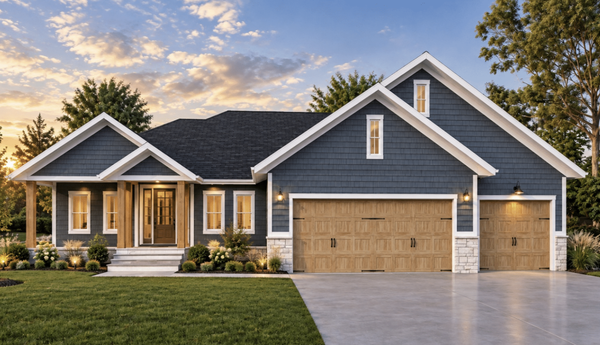 $1,300,000Active6 beds 4 baths4,316 sq. ft.
7676 Whitman Drive, Horace, ND 58047
MLS# 7145569Listed by: BEYOND REALTY - New
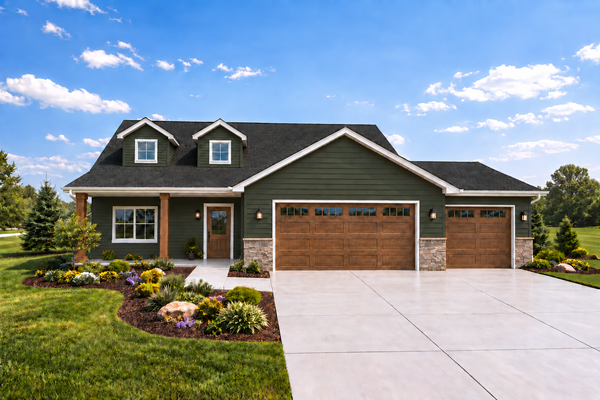 $413,000Active3 beds 3 baths1,809 sq. ft.
7006 65th Street S, Horace, ND 58047
MLS# 7146239Listed by: REAL (2534 FGO) - New
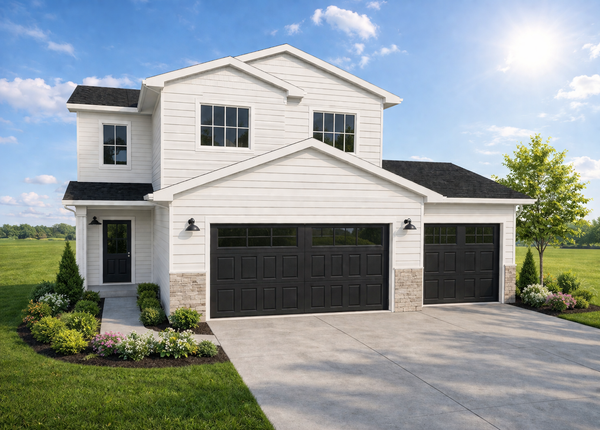 $371,000Active3 beds 3 baths1,714 sq. ft.
7108 65th Street S, Horace, ND 58047
MLS# 7146279Listed by: REAL (2534 FGO) 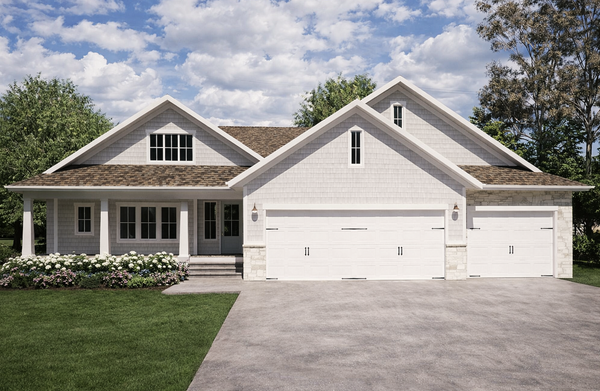 $1,200,000Pending5 beds 3 baths4,402 sq. ft.
8165 Memory Lane, Horace, ND 58047
MLS# 7146195Listed by: BEYOND REALTY- New
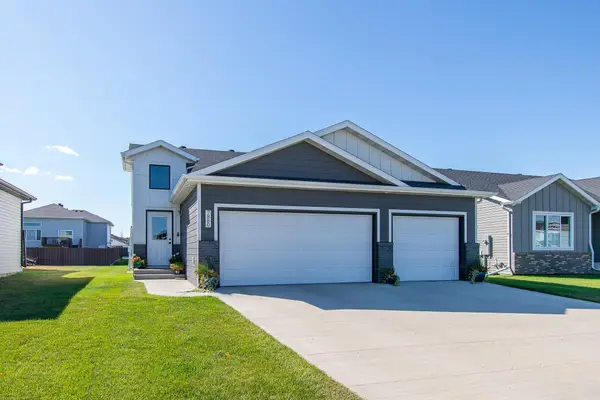 $389,900Active4 beds 3 baths2,254 sq. ft.
7880 Lost River Road, Horace, ND 58047
MLS# 7140291Listed by: RABOIN REALTY


Protect your home and budget from life's surprises with an Assurant Home Warranty, backed by a partner that supports you through every step of homeownership. Explore Plans.
©2026 Century 21 Real Estate LLC. All rights reserved. CENTURY 21®, the CENTURY 21 Logo and C21® are service marks owned by Century 21 Real Estate LLC. Century 21 Real Estate LLC fully supports the principles of the Fair Housing Act and the Equal Opportunity Act. Each office is independently owned and operated. Listing information is deemed reliable but not guaranteed accurate.