
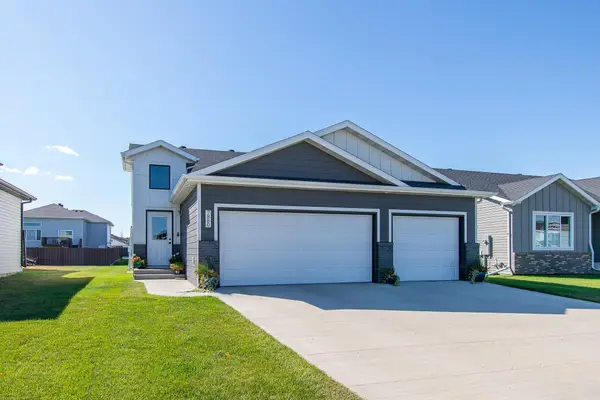
7328 62nd Street S, Horace, ND 58047
Local realty services provided by:CENTURY 21 FM Realty
7328 62nd Street S,Horace, ND 58047
$384,900
- 3 Beds
- 3 Baths
- 1,797 sq. ft.
- Single family
- Active
Listed by: hollie m kietzer
Office: beyond realty
MLS#:7145282
Source:NSMLS
Price summary
- Price:$384,900
- Price per sq. ft.:$214.19
About this home
Platinum Homes is excited to announce its BRAND NEW floorplan, The Evelyn! This thoughtfully designed home is fully finished, just under 1800 square feet of beautifully finished living space, and features 3 bedrooms and 3 bathrooms. Enjoy its stunning finishes, attention to detail, and the top quality craftsmanship you would expect from Platinum Homes. If you have been searching for the benefits of new construction at an attainable price point, this new design offers you that exciting opportunity. In addition, Buyers get to make it their very own, personalizing the home to match their style. From colors and flooring to cabinetry and other selections, you can create a home is uniquely yours!
Contact an agent
Home facts
- Year built:2026
- Subdivision & Development:Willow Grove 1st Addn
- Listing ID #:7145282
- Added:2 day(s) ago
- Updated:September 20, 2026 at 12:28 PM
Rooms and interior
- Bedrooms:3
- Total bathrooms:3
- Full bathrooms:2
- Half bathrooms:1
- Bathrooms Description:Main Floor 1/2 Bath, Upper Level Full Bath
- Kitchen Description:Dishwasher, Microwave, Range, Refrigerator
- Living area:1,797 sq. ft.
Heating and cooling
- Cooling:Central Air
- Heating:Forced Air
- Central air:Yes
Structure and exterior
- Year built:2026
- Building area:1,797 sq. ft.
- Lot area:6250 Acres
- Levels:2 Story
Schools
- High school:Horace
Utilities
- Sewer:City Sewer - Connected
Finances and disclosures
- Price:$384,900
- Price per sq. ft.:$214.19
- Tax amount:$437 (2025)
Features and amenities
- Appliances:Microwave, Range, Refrigerator
Parking
- Parking description:Attached Garage
- Garage:Yes
- Garage spaces:2
New listings near 7328 62nd Street S
- New
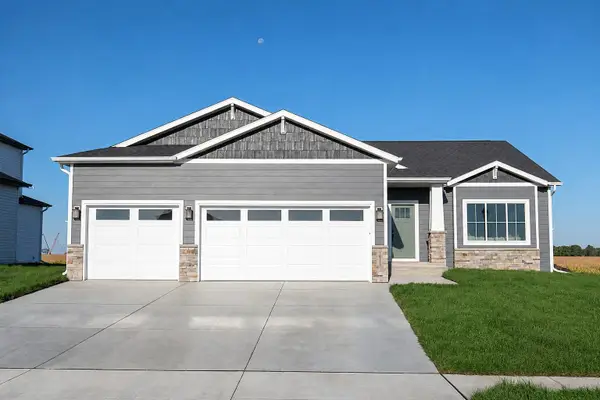 $603,802Active5 beds 3 baths3,652 sq. ft.
10219 Concord Drive S, Horace, ND 58047
MLS# 7143600Listed by: THOMSEN HOMES - Open Sun, 12 to 5pmNew
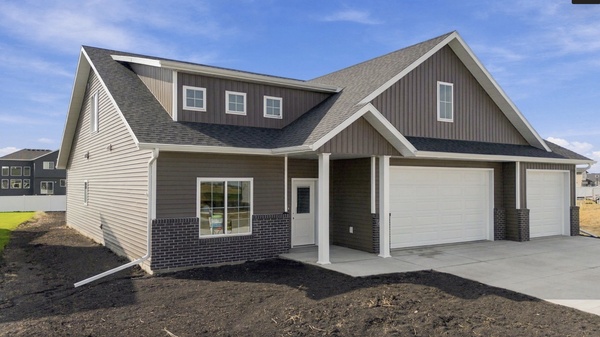 $649,900Active3 beds 3 baths2,339 sq. ft.
8439 61st Street S, Horace, ND 58047
MLS# 7146216Listed by: BEYOND REALTY - New
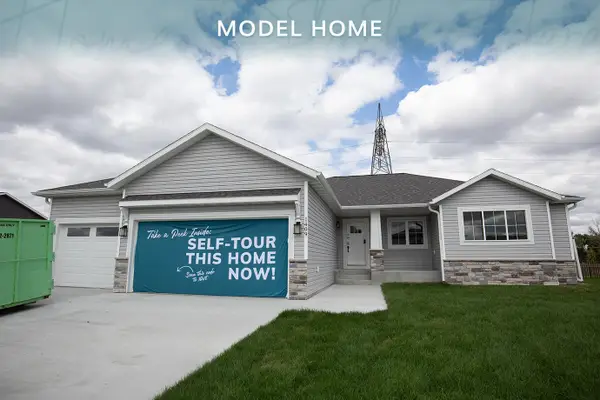 $616,450Active5 beds 3 baths3,246 sq. ft.
1409 66th Avenue S, Fargo, ND 58104
MLS# 7143601Listed by: THOMSEN HOMES - New
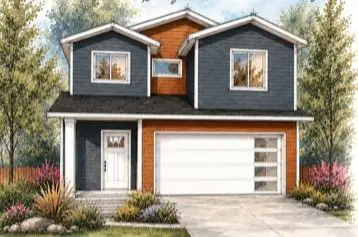 $384,900Active3 beds 3 baths1,797 sq. ft.
6243 84th Avenue S, Horace, ND 58047
MLS# 7145270Listed by: BEYOND REALTY - New
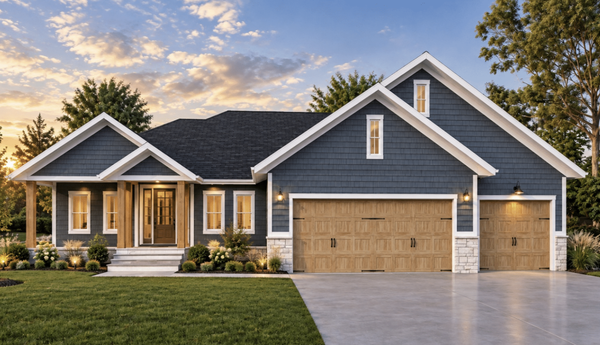 $1,300,000Active6 beds 4 baths4,316 sq. ft.
7676 Whitman Drive, Horace, ND 58047
MLS# 7145569Listed by: BEYOND REALTY - New
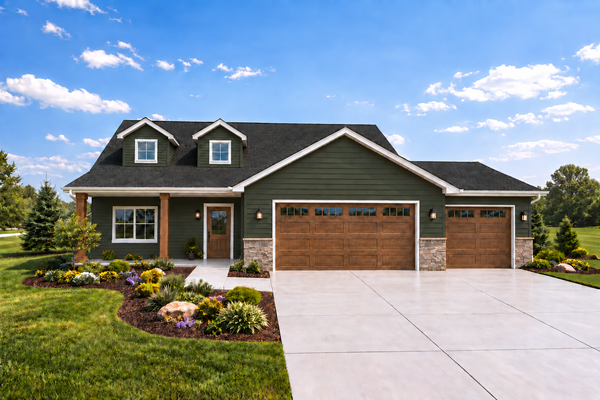 $413,000Active3 beds 3 baths1,809 sq. ft.
7006 65th Street S, Horace, ND 58047
MLS# 7146239Listed by: REAL (2534 FGO) - New
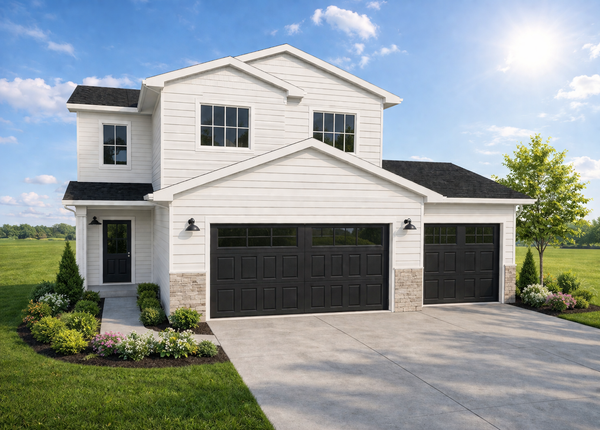 $371,000Active3 beds 3 baths1,714 sq. ft.
7108 65th Street S, Horace, ND 58047
MLS# 7146279Listed by: REAL (2534 FGO) 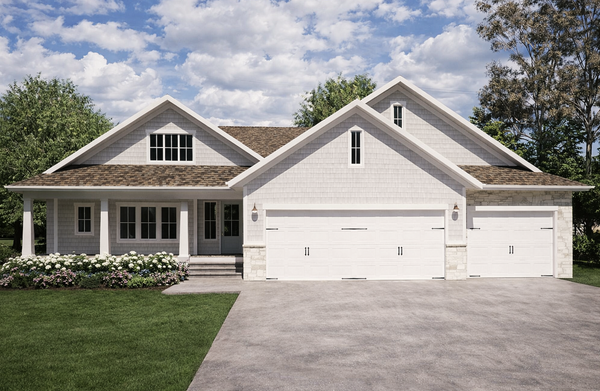 $1,200,000Pending5 beds 3 baths4,402 sq. ft.
8165 Memory Lane, Horace, ND 58047
MLS# 7146195Listed by: BEYOND REALTY- New
 $389,900Active4 beds 3 baths2,254 sq. ft.
7880 Lost River Road, Horace, ND 58047
MLS# 7140291Listed by: RABOIN REALTY


Protect your home and budget from life's surprises with an Assurant Home Warranty, backed by a partner that supports you through every step of homeownership. Explore Plans.
©2026 Century 21 Real Estate LLC. All rights reserved. CENTURY 21®, the CENTURY 21 Logo and C21® are service marks owned by Century 21 Real Estate LLC. Century 21 Real Estate LLC fully supports the principles of the Fair Housing Act and the Equal Opportunity Act. Each office is independently owned and operated. Listing information is deemed reliable but not guaranteed accurate.