
8342 61st Street S, Horace, ND 58047
Local realty services provided by:CENTURY 21 First Realty, Inc.
8342 61st Street S,Horace, ND 58047
$1,045,520
- 6 Beds
- 4 Baths
- 4,179 sq. ft.
- Single family
- Pending
Listed by: mike gillund
Office: beyond realty
MLS#:7141973
Source:NSMLS
Price summary
- Price:$1,045,520
- Price per sq. ft.:$250.18
About this home
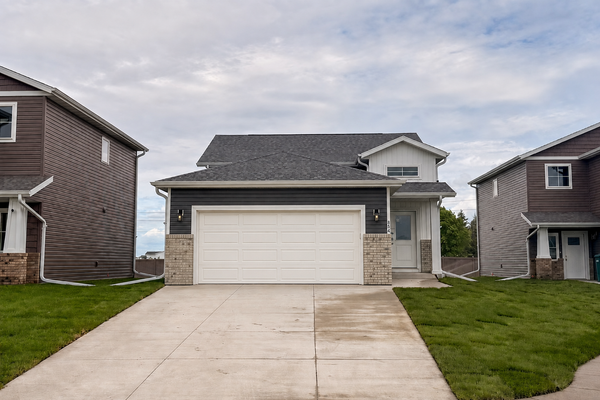
Beautiful "Mia" plan under construction on large lot in Cub Creek 2nd Addition! Main level bedroom suite with guest room, owner's primary suite, great room with 12' ceilings, lower level family room plus basement game room and theater. Beautiful design and gorgeous finishes!
Contact an agent
Home facts
- Year built:2026
- Subdivision & Development:Cub Creek 2nd Addition
- Listing ID #:7141973
- Added:2 day(s) ago
- Updated:October 02, 2026 at 09:10 AM
Rooms and interior
- Bedrooms:6
- Total bathrooms:4
- Full bathrooms:2
- Dining Description:Breakfast Area, Breakfast Bar, Eat In Kitchen, Informal Dining Room, Kitchen/Dining Room, Living/Dining Room
- Bathrooms Description:Bathroom Ensuite, Full Basement, Main Floor Full Bath
- Kitchen Description:Dishwasher, Disposal, Microwave, Range, Refrigerator
- Basement:Yes
- Basement Description:Drain Tiled, Finished, Full, Storage Space, Sump Pump
- Living area:4,179 sq. ft.
Heating and cooling
- Cooling:Central Air
- Heating:Fireplace(s), Forced Air
- Central air:Yes
Structure and exterior
- Roof:Age 8 Years or Less, Asphalt
- Year built:2026
- Building area:4,179 sq. ft.
- Lot area:17229 Acres
- Levels:4 or More Level Split
Schools
- High school:Horace
Utilities
- Water:City Water - Connected
- Sewer:City Sewer - Connected
Finances and disclosures
- Price:$1,045,520
- Price per sq. ft.:$250.18
- Tax amount:$658 (2025)
Features and amenities
- Appliances:Disposal, Microwave, Range, Refrigerator
- Amenities:Air-To-Air Exchanger
Parking
- Parking description:Attached Garage
- Garage:Yes
- Garage spaces:3
New listings near 8342 61st Street S
- Open Fri, 3 to 4:30pmNew
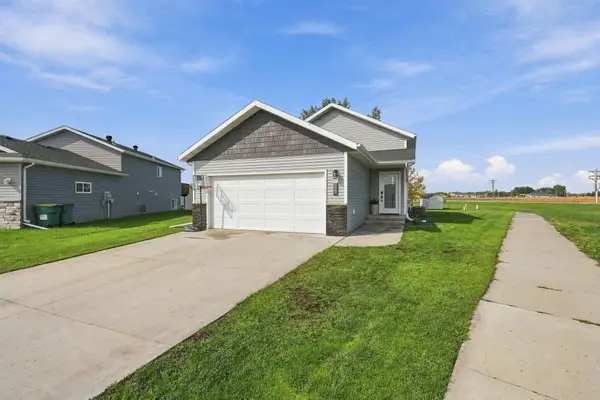 $339,900Active3 beds 2 baths1,852 sq. ft.
101 5th Street E, Horace, ND 58047
MLS# 7152766Listed by: REAL (3961 WF) - New
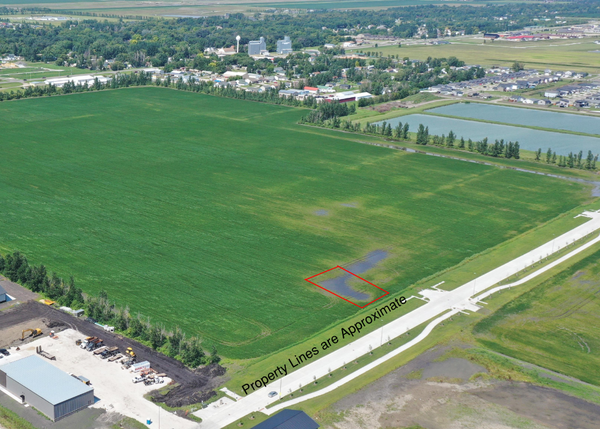 $71,900Active0.27 Acres
953 You Betcha Drive, Horace, ND 58047
MLS# 7152809Listed by: DWYER REALTY LLC - New
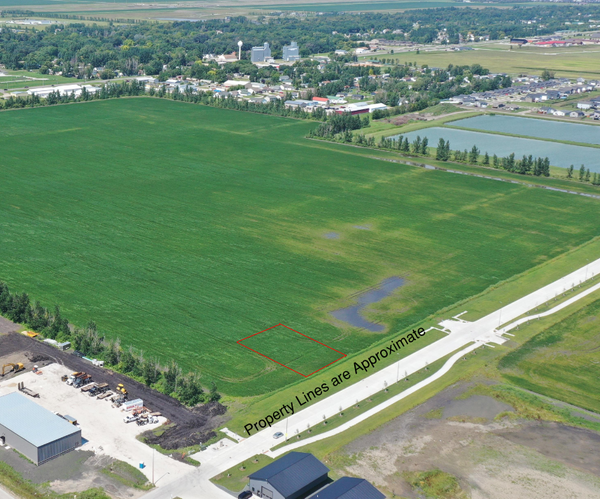 $80,900Active0.31 Acres
961 You Betcha Drive, Horace, ND 58047
MLS# 7153061Listed by: DWYER REALTY LLC - New
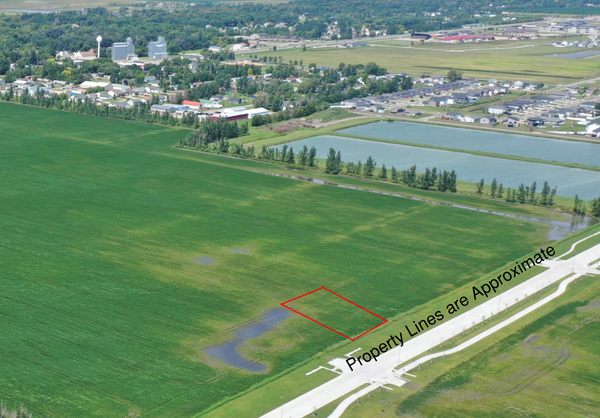 $74,900Active0.28 Acres
949 You Betcha Drive, Horace, ND 58047
MLS# 7153073Listed by: DWYER REALTY LLC - New
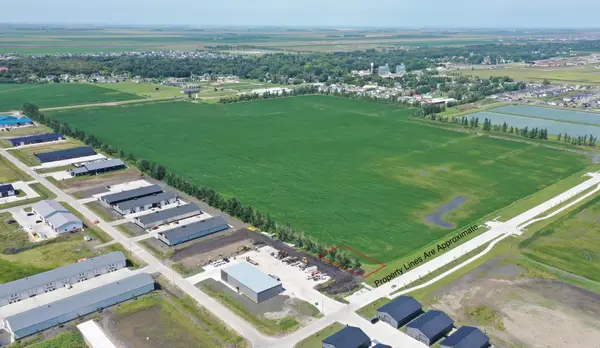 $73,900Active0.28 Acres
969 You Betcha Drive, Horace, ND 58047
MLS# 7153092Listed by: DWYER REALTY LLC - New
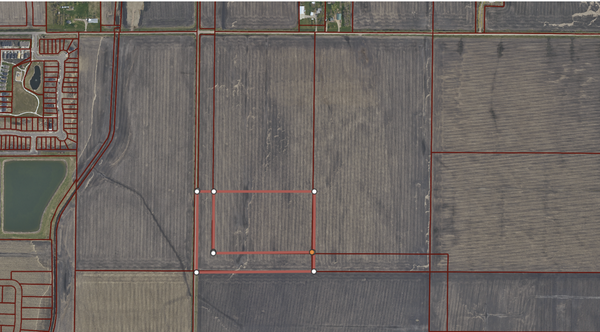 $1,573,800Active17.69 Acres
9124 & 9350 57th Street S, Horace, ND 58047
MLS# 7148425Listed by: EXP REALTY (3523 FGO) - Open Sun, 1 to 2:30pmNew
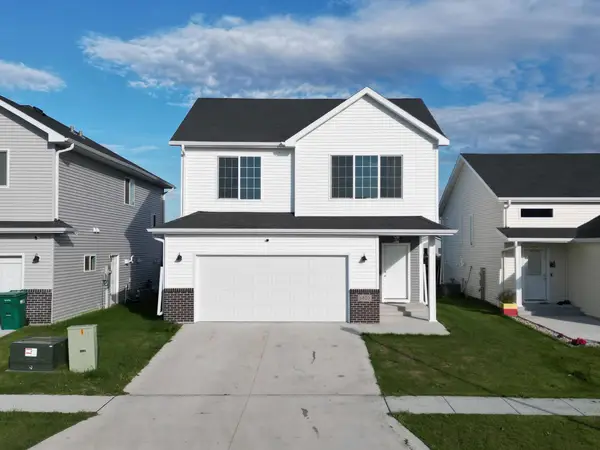 $349,900Active3 beds 3 baths1,647 sq. ft.
6820 Joseph Street, Horace, ND 58047
MLS# 7152541Listed by: BETTER HOMES AND GARDENS REAL ESTATE ADVANTAGE ONE - New
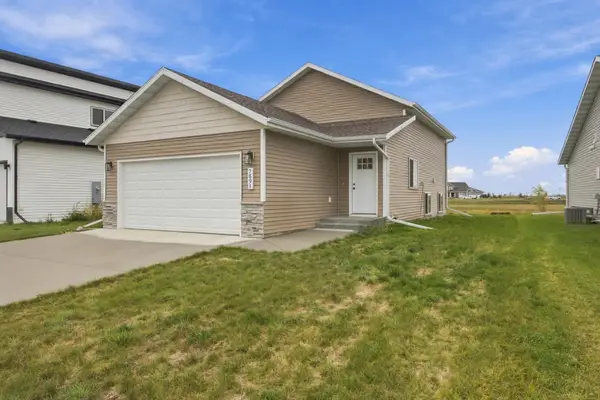 $305,000Active3 beds 2 baths1,456 sq. ft.
7691 Cub Creek Way, Horace, ND 58047
MLS# 7152274Listed by: RE/MAX LEGACY REALTY - New
 $339,033Active3 beds 2 baths1,693 sq. ft.
854 1st Avenue, Horace, ND 58047
MLS# 7151075Listed by: EXP REALTY (3523 FGO)


Protect your home and budget from life's surprises with an Assurant Home Warranty, backed by a partner that supports you through every step of homeownership. Explore Plans.
©2026 Century 21 Real Estate LLC. All rights reserved. CENTURY 21®, the CENTURY 21 Logo and C21® are service marks owned by Century 21 Real Estate LLC. Century 21 Real Estate LLC fully supports the principles of the Fair Housing Act and the Equal Opportunity Act. Each office is independently owned and operated. Listing information is deemed reliable but not guaranteed accurate.