
8359 61st Street S, Horace, ND 58047
Local realty services provided by:CENTURY 21 FM Realty
8359 61st Street S,Horace, ND 58047
$518,400
- 4 Beds
- 3 Baths
- 2,496 sq. ft.
- Single family
- Active
Listed by: mike gillund
Office: beyond realty
MLS#:7137132
Source:ND_FMAAR
Price summary
- Price:$518,400
- Price per sq. ft.:$197.86
About this home
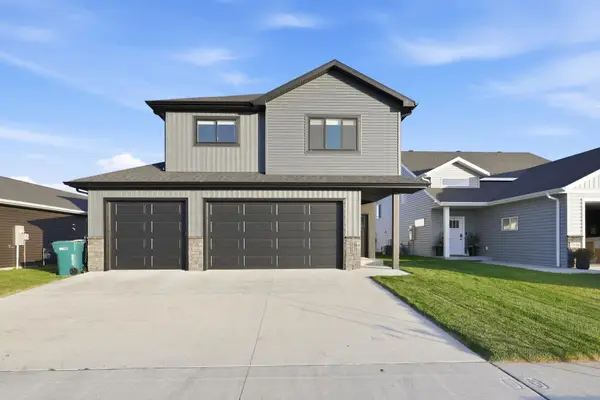
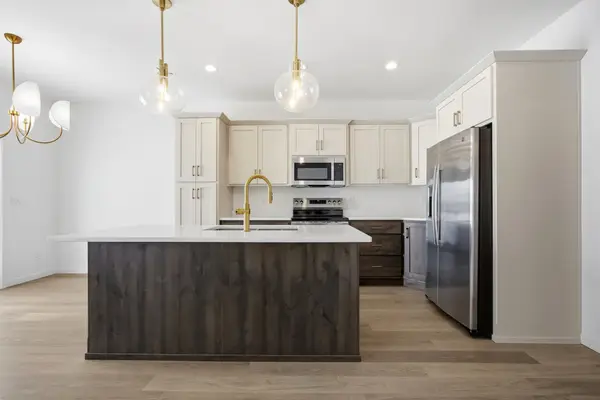
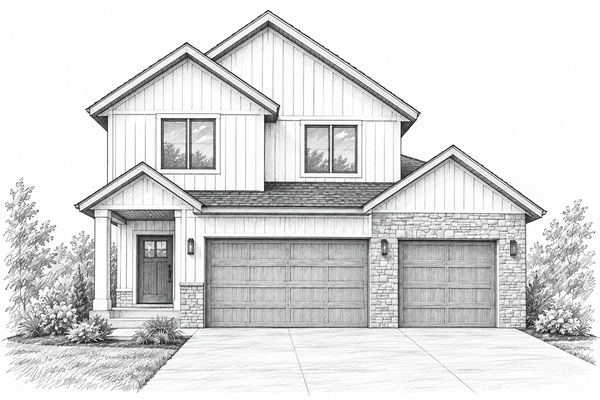
Under Construction! Welcome to the “Sarah” 3-level in Cub Creek 2nd Addition, a spacious floor plan with 4 bedrooms, 3 baths and 2 living spaces. Gorgeous kitchen features a walk-in pantry, upgraded 8' island, quartz countertops, and beautiful lighting with all the upgraded windows. 12' ceiling in the great room plus 3-wide patio door and tons of natural light. Owner's suite has a private bath w/double sinks and a custom walk-in closet. An additional bedroom, full bath, and laundry room upstairs. Entertaining lower level family room plus 3rd and 4th bedrooms and full bath. Good storage under large foyer! The insulated 3-stall garage includes a gas heater rough-in and floor drain. Air exchange and passive radon mitigation systems included! *Photos are of a previous model and may not necessarily reflect this home's finishes, amenities, upgrades, or inclusions.*
Contact an agent
Home facts
- Year built:2026
- Subdivision & Development:Cub Creek 2nd Addition
- Listing ID #:7137132
- Added:45 day(s) ago
- Updated:October 25, 2026 at 03:54 PM
Rooms and interior
- Bedrooms:4
- Total bathrooms:3
- Full bathrooms:2
- Rooms Total:15
- Living area:2,496 sq. ft.
Heating and cooling
- Cooling:Central Air
- Heating:Forced Air, Natural Gas
- Central air:Yes
Structure and exterior
- Year built:2026
- Building area:2,496 sq. ft.
- Lot area:0.18 Acres
- Construction Materials:Vinyl
Schools
- High school:Horace
Utilities
- Water:Rural/Municipality
- Sewer:City Sewer/Connected
Finances and disclosures
- Price:$518,400
- Price per sq. ft.:$197.86
- Tax amount:$492
Parking
- Garage spaces:3
New listings near 8359 61st Street S
- New
 $449,500Active4 beds 3 baths2,272 sq. ft.
7042 67th Street S, Horace, ND 58047
MLS# 7164711Listed by: REALTY XPERTS - New
 $369,500Active3 beds 3 baths1,661 sq. ft.
6874 Joseph Street, Horace, ND 58047
MLS# 7161000Listed by: REALTY XPERTS - New
 $584,000Active4 beds 4 baths3,216 sq. ft.
6857 Cedar Drive, Horace, ND 58047
MLS# 7159233Listed by: RABOIN REALTY - New
 $508,839Active4 beds 3 baths2,742 sq. ft.
6013 80 Avenue S, Horace, ND 58104
MLS# 7159998Listed by: THOMSEN HOMES 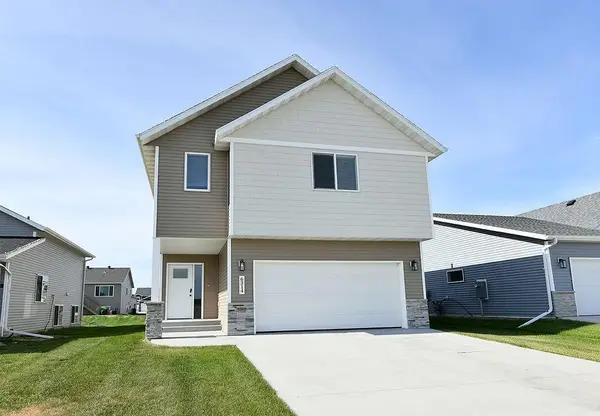 $346,900Active4 beds 3 baths2,163 sq. ft.
6314 82nd Avenue S, Horace, ND 58047
MLS# 7159476Listed by: RABOIN REALTY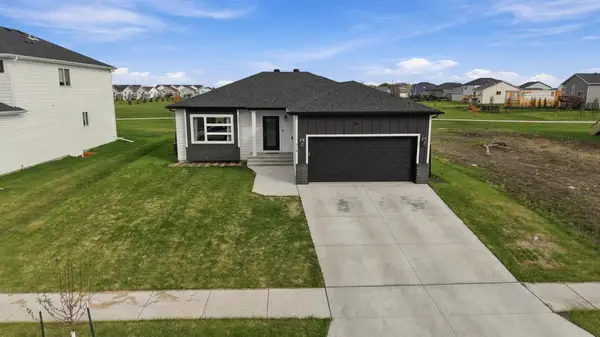 $415,000Active4 beds 3 baths2,364 sq. ft.
838 2nd Avenue, Horace, ND 58047
MLS# 7158591Listed by: DAKOTA PLAINS REALTY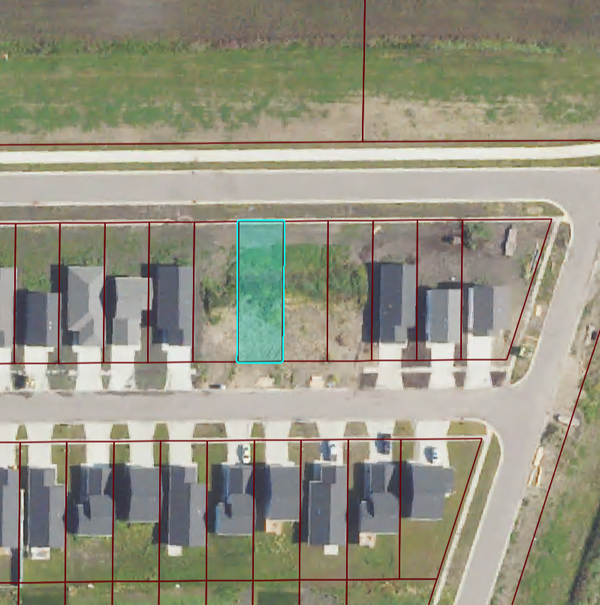 $19,900Active0.11 Acres
6735 66 Avenue S, Horace, ND 58047
MLS# 7156531Listed by: EXP REALTY (3788 FGO)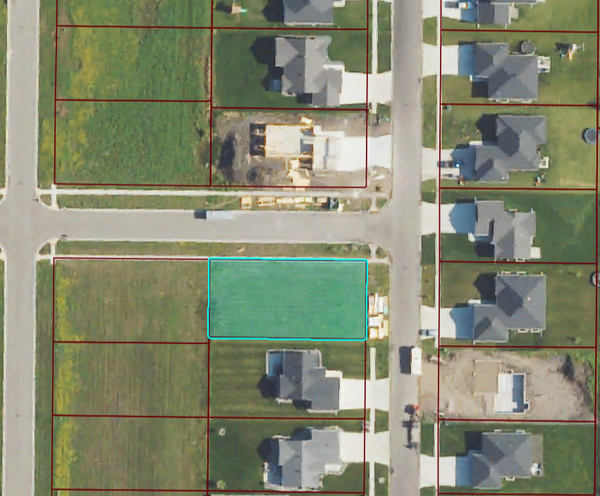 $59,900Active0.25 Acres
10311 Burgundy Drive, Horace, ND 58047
MLS# 7156532Listed by: EXP REALTY (3788 FGO)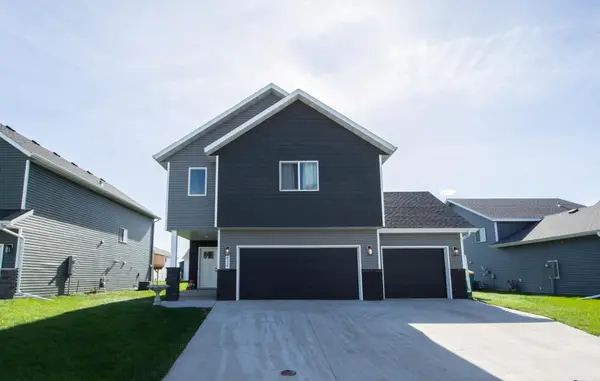 $428,500Active4 beds 3 baths2,180 sq. ft.
6216 86th Avenue S, Horace, ND 58047
MLS# 7152459Listed by: HIGH VALLEY FM LLC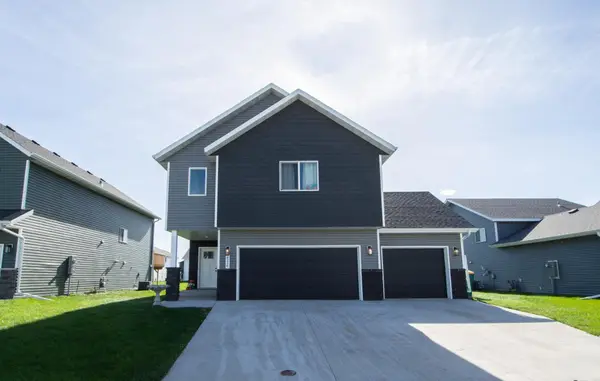 $428,500Active4 beds 3 baths2,180 sq. ft.
6216 86th Avenue S, Horace, ND 58047
MLS# 7152459Listed by: HIGH VALLEY FM LLC


Protect your home and budget from life's surprises with an Assurant Home Warranty, backed by a partner that supports you through every step of homeownership. Explore Plans.
©2026 Century 21 Real Estate LLC. All rights reserved. CENTURY 21®, the CENTURY 21 Logo and C21® are service marks owned by Century 21 Real Estate LLC. Century 21 Real Estate LLC fully supports the principles of the Fair Housing Act and the Equal Opportunity Act. Each office is independently owned and operated. Listing information is deemed reliable but not guaranteed accurate.