
9269 Didrick Drive, Horace, ND 58047
Local realty services provided by:CENTURY 21 Brainerd Realty, Inc.
9269 Didrick Drive,Horace, ND 58047
$1,298,500
- 6 Beds
- 4 Baths
- 5,006 sq. ft.
- Single family
- Active
Listed by: julie klein
Office: raboin realty
MLS#:7144191
Source:NSMLS
Price summary
- Price:$1,298,500
- Price per sq. ft.:$259.39
- Monthly HOA dues:$25
About this home
Welcome to this stunning new construction two-story home in Horace, offering exceptional space, style, and functionality. Featuring 6 bedrooms, 4 bathrooms, and an oversized garage, this home is thoughtfully designed with soaring ceilings and a spacious lot on a quiet road with no through traffic. The main floor offers a dedicated office, a chef’s kitchen with premium finishes, and a convenient walk-through pantry. Retreat to the luxurious primary suite, designed for comfort and relaxation. The finished lower level adds even more living space with a wet bar, perfect for entertaining, movie nights, or gatherings. With impressive craftsmanship, modern design, and an ideal blend of everyday functionality and luxury, this exceptional home has it all.
Contact for more details or to schedule a showing prior to completion. Owner/Agent.
Contact an agent
Home facts
- Year built:2026
- Subdivision & Development:Lost River 7th Add
- Listing ID #:7144191
- Added:1 day(s) ago
- Updated:September 15, 2026 at 12:13 PM
Rooms and interior
- Bedrooms:6
- Total bathrooms:4
- Full bathrooms:3
- Half bathrooms:1
- Kitchen Description:Cooktop, Dishwasher, Double Oven, Microwave, Refrigerator
- Basement:Yes
- Basement Description:Full
- Living area:5,006 sq. ft.
Heating and cooling
- Cooling:Central Air
- Heating:Forced Air
- Central air:Yes
Structure and exterior
- Year built:2026
- Building area:5,006 sq. ft.
- Lot area:0.43 Acres
- Levels:2 Story
Utilities
- Water:City Water - In Street
- Sewer:City Sewer - In Street
Finances and disclosures
- Price:$1,298,500
- Price per sq. ft.:$259.39
- Tax amount:$8,152 (2025)
Features and amenities
- Appliances:Microwave, Refrigerator
Parking
- Parking description:Attached Garage
- Garage:Yes
- Garage spaces:3
New listings near 9269 Didrick Drive
- New
 $42,000Active3 beds 2 baths1,650 sq. ft.
21 Horseshoe Bend, Horace, ND 58047
MLS# 7142341Listed by: REAL (216 FGO) - New
 $289,000Active3 beds 2 baths1,802 sq. ft.
6762 Joseph Street, Horace, ND 58047
MLS# 7142403Listed by: DAKOTA PLAINS REALTY - Open Sat, 1 to 2:30pmNew
 $495,000Active4 beds 3 baths2,749 sq. ft.
7671 Cub Creek Way, Horace, ND 58047
MLS# 7143267Listed by: DAKOTA PLAINS REALTY  $1,323,548Pending5 beds 5 baths5,007 sq. ft.
6848 Sun Valley Boulevard, Horace, ND 58047
MLS# 7142413Listed by: BERKSHIRE HATHAWAY HOMESERVICES PREMIER PROPERTIES- New
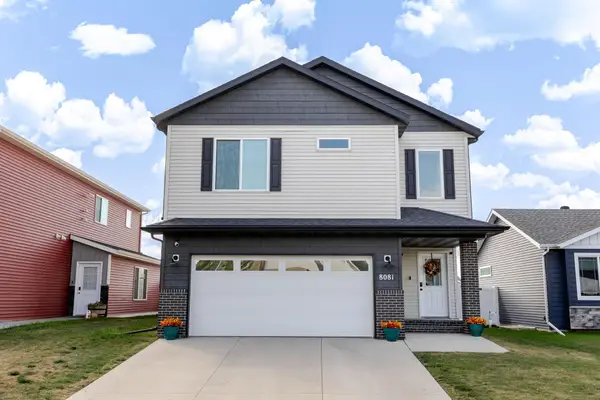 $350,000Active3 beds 3 baths2,024 sq. ft.
8081 Goldfinch Drive, Horace, ND 58047
MLS# 7141793Listed by: NEXT LEVEL REAL ESTATE - New
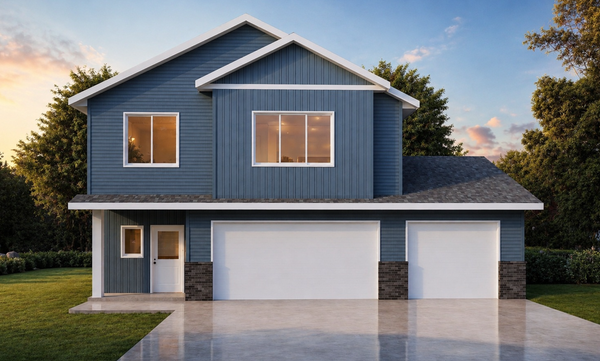 $518,400Active4 beds 3 baths2,496 sq. ft.
8359 61st Street S, Horace, ND 58047
MLS# 7137132Listed by: BEYOND REALTY - New
 $975,000Active4 beds 4 baths4,452 sq. ft.
7107 Maple Lane, Horace, ND 58047
MLS# 7141125Listed by: PARK CO., REALTORS - New
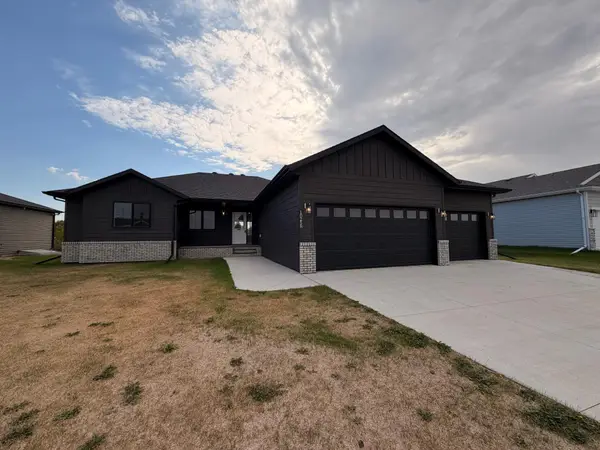 $530,000Active5 beds 3 baths3,208 sq. ft.
10258 Burgundy Drive, Horace, ND 58047
MLS# 7138814Listed by: TRILOGY REAL ESTATE - New
 $370,000Active3 beds 2 baths2,116 sq. ft.
6892 Joseph Street, Horace, ND 58047
MLS# 7138077Listed by: BERKSHIRE HATHAWAY HOMESERVICES PREMIER PROPERTIES


Protect your home and budget from life's surprises with an Assurant Home Warranty, backed by a partner that supports you through every step of homeownership. Explore Plans.
©2026 Century 21 Real Estate LLC. All rights reserved. CENTURY 21®, the CENTURY 21 Logo and C21® are service marks owned by Century 21 Real Estate LLC. Century 21 Real Estate LLC fully supports the principles of the Fair Housing Act and the Equal Opportunity Act. Each office is independently owned and operated. Listing information is deemed reliable but not guaranteed accurate.