1306 7th Avenue Sw, Jamestown, ND 58401
Local realty services provided by:CENTURY 21 Morrison Realty
1306 7th Avenue Sw,Jamestown, ND 58401
$409,000
- 4 Beds
- 3 Baths
- 2,016 sq. ft.
- Single family
- Active
Listed by: tim perkins
Office: re/max now - jm
MLS#:4026793
Source:ND_GNMLS
Price summary
- Price:$409,000
- Price per sq. ft.:$202.88
About this home
Move right into this well-maintained 4-bedroom, 3-bathroom split-level home in southwest Jamestown! Featuring modern updates throughout and a functional layout, this home is truly move-in ready. Enjoy peace of mind with a new roof, gutters, and downspouts installed in Fall 2025. Don't miss your chance to own this beautiful home!
Contact an agent
Home facts
- Year built:2015
- Listing ID #:4026793
- Added:1 day(s) ago
- Updated:July 28, 2026 at 03:52 PM
Rooms and interior
- Bedrooms:4
- Total bathrooms:3
- Full bathrooms:3
- Kitchen Description:Dishwasher, Microwave, Range, Refrigerator
- Basement Description:Finished, Storage Space
- Living area:2,016 sq. ft.
Heating and cooling
- Cooling:Central Air
- Heating:Forced Air, Natural Gas
- Central air:Yes
Structure and exterior
- Roof:Asphalt
- Year built:2015
- Building area:2,016 sq. ft.
- Lot area:0.41 Acres
- Construction Materials:Vinyl Siding
Utilities
- Water:Water Connected
- Sewer:Sewer Connected
Finances and disclosures
- Price:$409,000
- Price per sq. ft.:$202.88
- Tax amount:$3,393 (2025)
Features and amenities
- Appliances:Range, Refrigerator, Washer
- Laundry features:Dryer, Washer
- Amenities:Primary Bath
Parking
- Parking description:Insulated
- Garage spaces:2
New listings near 1306 7th Avenue Sw
- New
 $239,900Active3 beds 4 baths1,982 sq. ft.
620 5th Se, Jamestown, ND 58401
MLS# 4026790Listed by: BAUMBACH REAL ESTATE, LLC - New
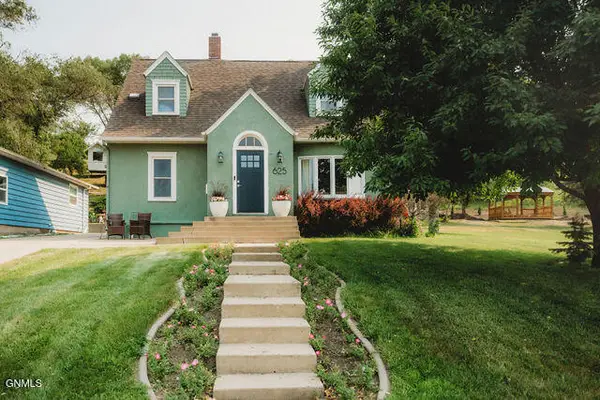 $239,900Active3 beds 2 baths1,434 sq. ft.
625 5th Street Ne, Jamestown, ND 58401
MLS# 4026772Listed by: RE/MAX NOW - JM - New
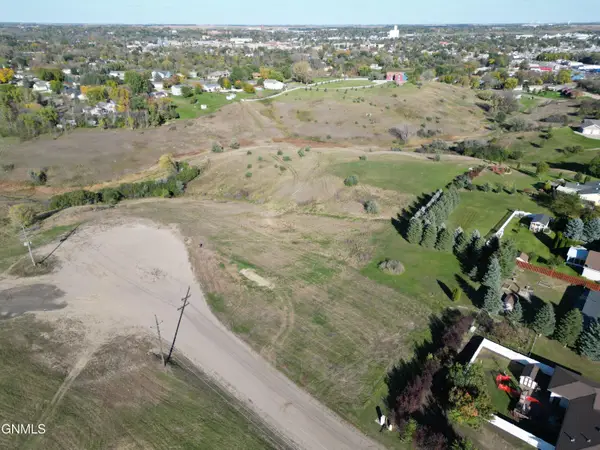
 $38,200Active0.08 Acres
1205 11th Avenue Sw, Jamestown, ND 58401
MLS# 4026759Listed by: CENTURY 21 MORRISON REALTY - New
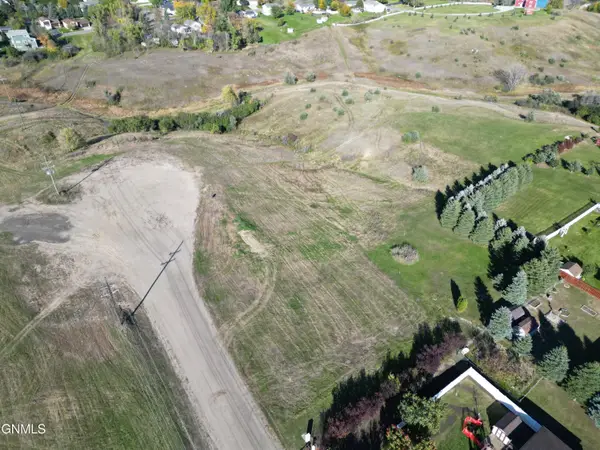 $38,200Active0.08 Acres
1203 11th Avenue Sw, Jamestown, ND 58401
MLS# 4026760Listed by: CENTURY 21 MORRISON REALTY - New
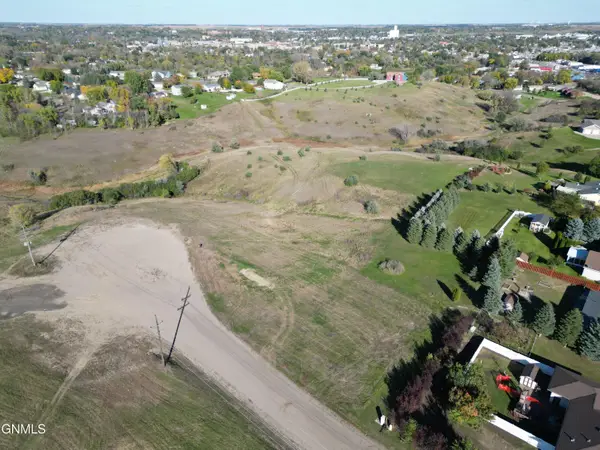 $58,500Active0.37 Acres
1201 11th Avenue Sw, Jamestown, ND 58401
MLS# 4026761Listed by: CENTURY 21 MORRISON REALTY  $38,200Pending0.08 Acres
1211 11th Avenue Sw, Jamestown, ND 58401
MLS# 4026756Listed by: CENTURY 21 MORRISON REALTY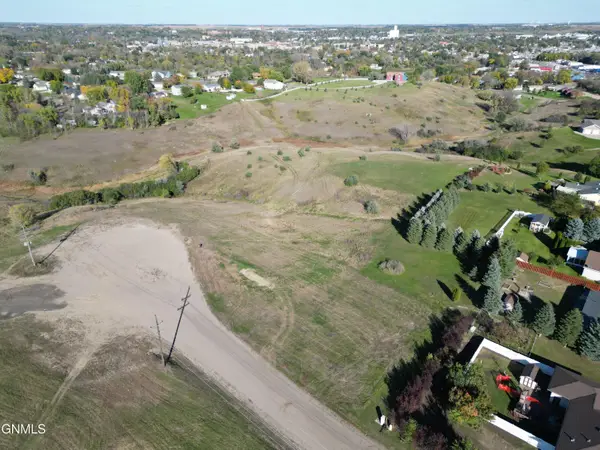 $38,200Pending0.08 Acres
1209 11th Avenue Sw, Jamestown, ND 58401
MLS# 4026757Listed by: CENTURY 21 MORRISON REALTY- New
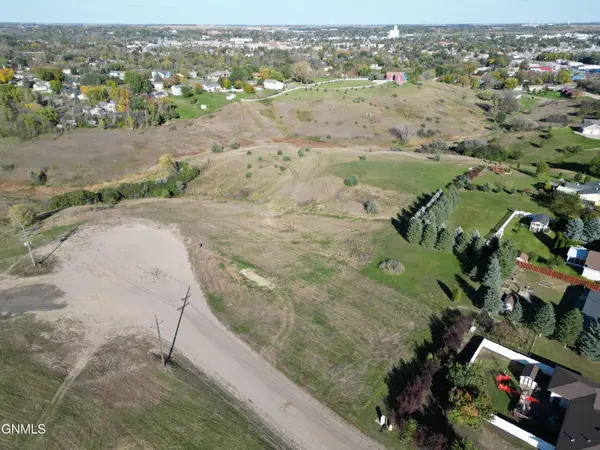 $38,200Active0.08 Acres
1207 11th Avenue Sw, Jamestown, ND 58401
MLS# 4026758Listed by: CENTURY 21 MORRISON REALTY - New
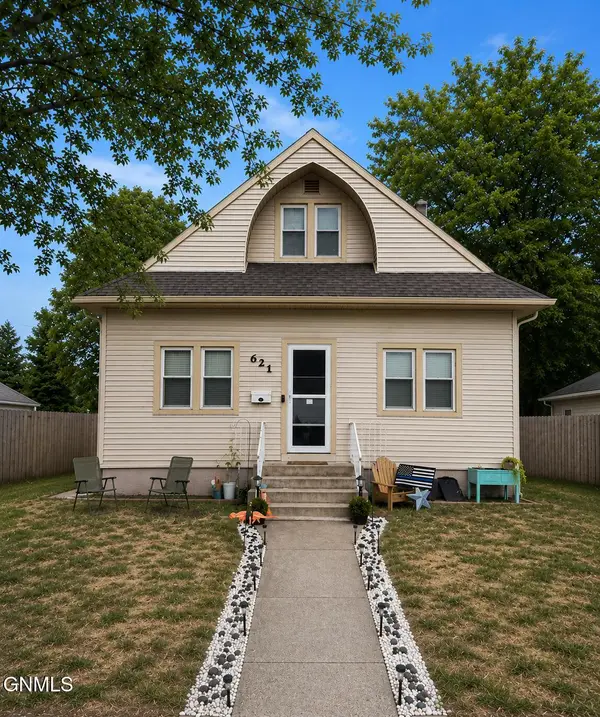 $184,000Active4 beds 2 baths2,372 sq. ft.
621 5th Street Se, Jamestown, ND 58401
MLS# 4026726Listed by: EXP REALTY


Protect your home and budget from life's surprises with an Assurant Home Warranty, backed by a partner that supports you through every step of homeownership. Explore Plans.
©2026 Century 21 Real Estate LLC. All rights reserved. CENTURY 21®, the CENTURY 21 Logo and C21® are service marks owned by Century 21 Real Estate LLC. Century 21 Real Estate LLC fully supports the principles of the Fair Housing Act and the Equal Opportunity Act. Each office is independently owned and operated. Listing information is deemed reliable but not guaranteed accurate.