1605 9th Avenue Se, Jamestown, ND 58401
Local realty services provided by:CENTURY 21 Morrison Realty
1605 9th Avenue Se,Jamestown, ND 58401
$695,000
- 4 Beds
- 3 Baths
- 3,164 sq. ft.
- Single family
- Active
Listed by: beth l keller
Office: re/max now - jm
MLS#:4027162
Source:ND_GNMLS
Price summary
- Price:$695,000
- Price per sq. ft.:$219.66
About this home
Experience the beauty and craftsmanship of this exceptional Timberpeg post-and-beam home, ideally situated along the river. Designed to showcase its natural surroundings, the home features dramatic 21-foot ceilings, beautiful exposed woodwork, expansive windows, and an inviting open living area filled with character and natural light. In-floor heat throughout the home and garage provides exceptional comfort during North Dakota winters.
The thoughtfully landscaped riverfront setting offers multiple outdoor spaces designed for entertaining and relaxation, including a large patio with wind-blocking wall, outdoor kitchen with Weber grill and electric smoker, and a separate riverside patio with firepit. A retaining wall and riprap enhance the riverbank, while raised garden beds, mature landscaping, and a sprinkler system utilizing river water create a beautiful, easy-to-maintain yard. A dedicated area near the river provides convenient canoe or kayak access.
The upper-level bonus space offers flexibility for a media room, office, playroom, or additional sleeping area, while abundant storage is available throughout. Unique architectural details, quality construction, extensive landscaping, and the peaceful river setting make this a truly distinctive property offering a rare combination of craftsmanship, comfort, and outdoor living....
Contact an agent
Home facts
- Year built:1996
- Listing ID #:4027162
- Added:45 day(s) ago
- Updated:October 01, 2026 at 04:40 PM
Rooms and interior
- Bedrooms:4
- Total bathrooms:3
- Full bathrooms:2
- Half bathrooms:1
- Kitchen Description:Dishwasher, Electric Range, Microwave Hood, Refrigerator
- Basement Description:Crawl Space
- Living area:3,164 sq. ft.
Heating and cooling
- Cooling:Ceiling Fan(s), Central Air
- Heating:Boiler, Forced Air, Hot Water, Radiant Floor
- Central air:Yes
Structure and exterior
- Roof:Composition, Shingle
- Year built:1996
- Building area:3,164 sq. ft.
- Lot area:0.28 Acres
- Construction Materials:Lap Siding
- Foundation Description:Concrete Perimeter
Utilities
- Water:Water Connected
- Sewer:Sewer Connected
Finances and disclosures
- Price:$695,000
- Price per sq. ft.:$219.66
- Tax amount:$9,189 (2025)
Features and amenities
- Appliances:Refrigerator, Washer
- Laundry features:Dryer, Washer
- Amenities:Cathedral Ceiling(s), Main Floor Laundry, Primary Bath, Sound System, Walk-In Closet(s)
Parking
- Parking description:Attached Garage, Floor Drain, Garage Door Opener, Heated Garage, Insulated
- Garage spaces:3
New listings near 1605 9th Avenue Se
- New
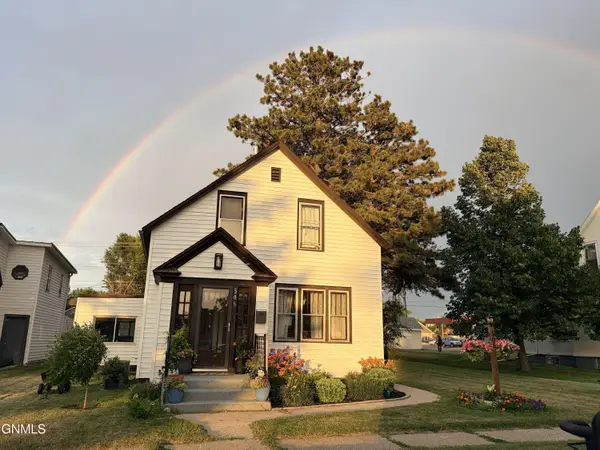 $182,000Active4 beds 2 baths1,712 sq. ft.
506 3rd Avenue Nw, Jamestown, ND 58401
MLS# 4027929Listed by: RE/MAX NOW - JM - New
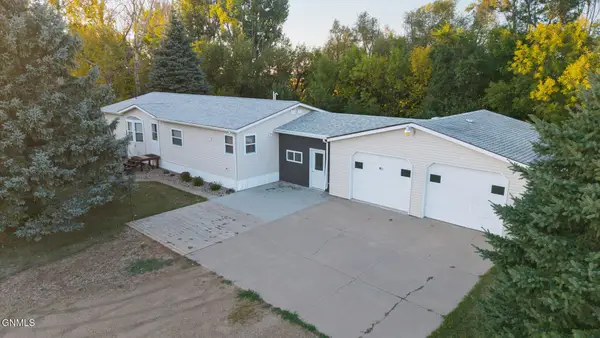 $192,000Active3 beds 3 baths1,400 sq. ft.
8377 41st Street Se, Jamestown, ND 58401
MLS# 4027932Listed by: RE/MAX NOW - JM - New
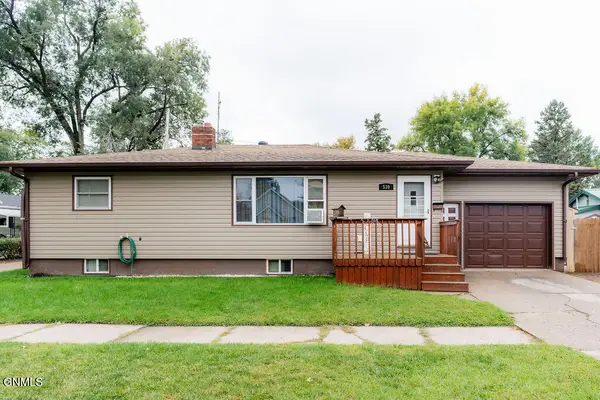 $223,000Active4 beds 2 baths2,240 sq. ft.
539 3rd Street Sw, Jamestown, ND 58401
MLS# 4027935Listed by: RE/MAX NOW - JM - New
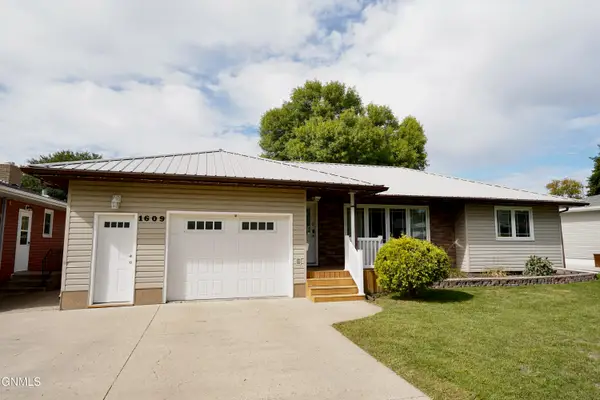 $289,900Active4 beds 2 baths2,036 sq. ft.
1609 5th Avenue Ne, Jamestown, ND 58401
MLS# 4027851Listed by: KELLER WILLIAMS INSPIRE REALTY 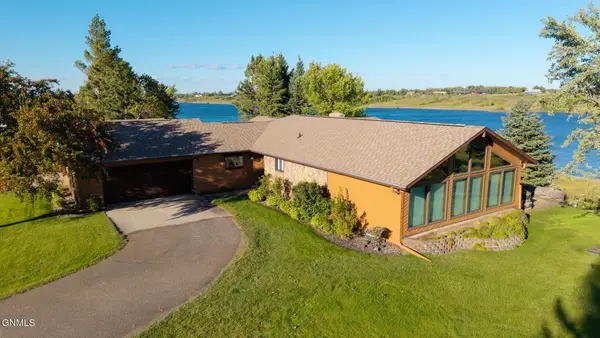 $499,900Pending3 beds 4 baths2,714 sq. ft.
4650 4th Avenue Nw, Jamestown, ND 58401
MLS# 4027848Listed by: RE/MAX NOW - JM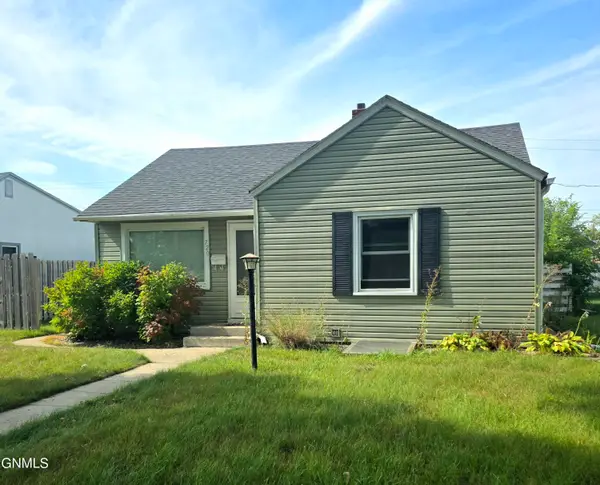 $155,000Pending3 beds 2 baths1,568 sq. ft.
720 8th Avenue Se, Jamestown, ND 58401
MLS# 4027828Listed by: RE/MAX NOW - VC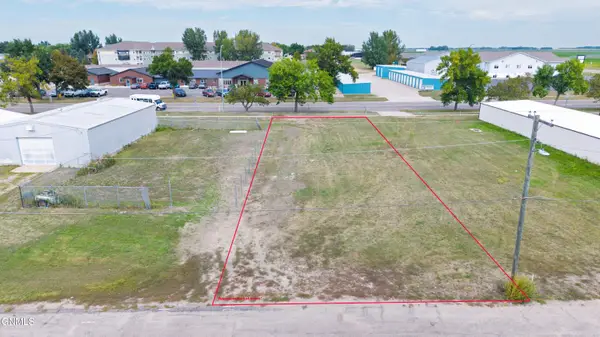 $75,000Active0.21 Acres
1012 13th Street Ne, Jamestown, ND 58401
MLS# 4027764Listed by: RE/MAX NOW - JM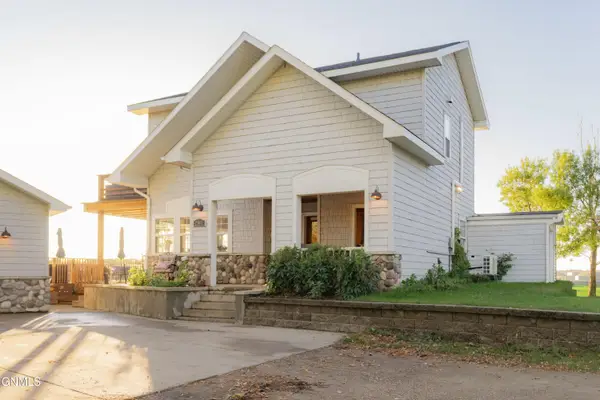 $679,000Active3 beds 2 baths2,050 sq. ft.
2981 East Lakeside Road, Jamestown, ND 58401
MLS# 4027754Listed by: REALTY XPERTS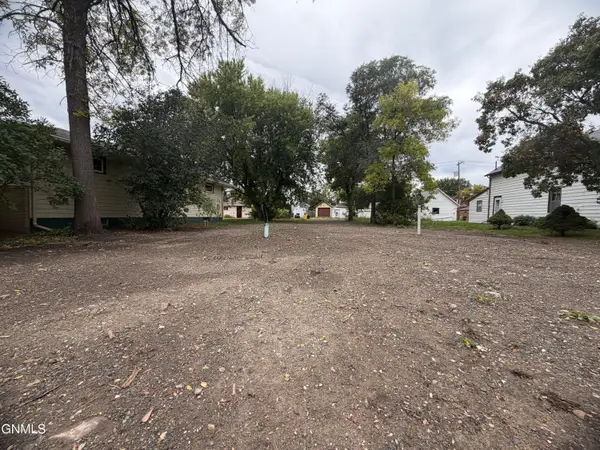
 $45,000Active0.19 Acres
814 9th Avenue Se, Jamestown, ND 58401
MLS# 4027743Listed by: CENTURY 21 MORRISON REALTY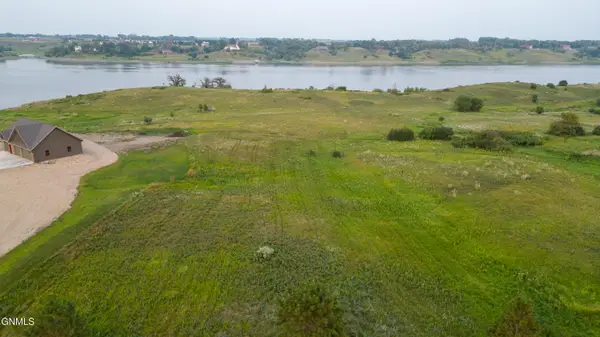 $170,000Active2.16 Acres
3076 Lake Front Drive, Jamestown, ND 58401
MLS# 4027734Listed by: RE/MAX NOW - JM


Protect your home and budget from life's surprises with an Assurant Home Warranty, backed by a partner that supports you through every step of homeownership. Explore Plans.
©2026 Century 21 Real Estate LLC. All rights reserved. CENTURY 21®, the CENTURY 21 Logo and C21® are service marks owned by Century 21 Real Estate LLC. Century 21 Real Estate LLC fully supports the principles of the Fair Housing Act and the Equal Opportunity Act. Each office is independently owned and operated. Listing information is deemed reliable but not guaranteed accurate.