
1610 8th Avenue Ne, Jamestown, ND 58401
Local realty services provided by:CENTURY 21 Morrison Realty
1610 8th Avenue Ne,Jamestown, ND 58401
$280,000
- 3 Beds
- 3 Baths
- 1,772 sq. ft.
- Single family
- Pending
Listed by: beth l keller
Office: re/max now - jm
MLS#:4027616
Source:ND_GNMLS
Price summary
- Price:$280,000
- Price per sq. ft.:$158.01
About this home
The Perfect Move!
Come take a look at this beautiful 3-bedroom, 3-bathroom home with stunning updates and plenty to offer! With approximately 1,772 square feet, this property combines comfortable living space with a fantastic location. Some additional property features include a fenced in backyard, front deck and rear deck -- perfect for relaxing or entertaining, attached 3-stall insulated garage with plenty of room for vehicles and storage. Fantastic Location!
Conveniently located near the University , Activity Center, Middle School, and a Park, making it easy to enjoy nearby recreation, education, and community amenities.
Whether you're looking for space, convenience, or a great place to call home, this property is worth a look!
Come see it for yourself -- this could be the perfect move for you!
Contact an agent
Home facts
- Year built:1976
- Listing ID #:4027616
- Added:45 day(s) ago
- Updated:October 24, 2026 at 08:34 AM
Rooms and interior
- Bedrooms:3
- Total bathrooms:3
- Full bathrooms:1
- Half bathrooms:1
- Kitchen Description:Dishwasher, Electric Range, Freezer, Microwave Hood, Refrigerator
- Basement Description:Partially Finished
- Living area:1,772 sq. ft.
Heating and cooling
- Cooling:Central Air
- Heating:Forced Air, Natural Gas
- Central air:Yes
Structure and exterior
- Roof:Composition, Shingle
- Year built:1976
- Building area:1,772 sq. ft.
- Lot area:0.22 Acres
- Construction Materials:Metal Siding
- Foundation Description:Block
Utilities
- Water:Water Connected
- Sewer:Sewer Connected
Finances and disclosures
- Price:$280,000
- Price per sq. ft.:$158.01
- Tax amount:$3,689 (2025)
Features and amenities
- Appliances:Refrigerator, Washer
- Laundry features:Dryer, Washer
- Amenities:Ceiling Fan(s), Hot Tub, Window Treatments
- Pool features:Hot Tub
Parking
- Parking description:Attached Garage, Garage Door Opener, Insulated
- Garage spaces:3
New listings near 1610 8th Avenue Ne
 $399,900Active4 beds 2 baths2,444 sq. ft.
3440 86th Avenue Se, Jamestown, ND 58401
MLS# 4028227Listed by: RE/MAX NOW - JM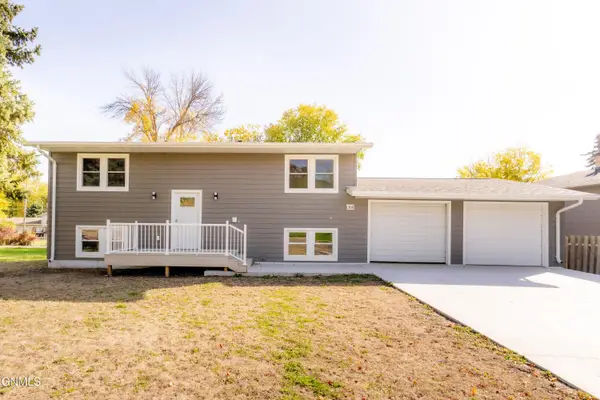 $349,900Active4 beds 2 baths2,016 sq. ft.
1308 6th Avenue Nw, Jamestown, ND 58401
MLS# 4028206Listed by: EXP REALTY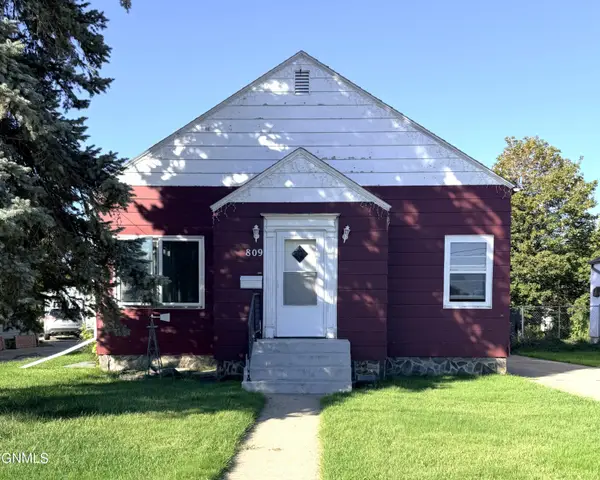 $149,900Active3 beds 1 baths1,066 sq. ft.
809 4th Avenue Nw, Jamestown, ND 58401
MLS# 4028184Listed by: RE/MAX NOW - JM $160,000Active3 beds 1 baths1,305 sq. ft.
519 2nd Avenue Nw, Jamestown, ND 58401
MLS# 4028171Listed by: RE/MAX NOW - JM $139,900Active3 beds 1 baths1,108 sq. ft.
608 2nd Street Sw, Jamestown, ND 58401
MLS# 4028174Listed by: RE/MAX NOW - JM $135,000Pending2 beds 2 baths1,248 sq. ft.
721 4th Avenue Se, Jamestown, ND 58401
MLS# 4028105Listed by: RE/MAX NOW - JM $255,000Active4 beds 2 baths2,274 sq. ft.
617 2nd Avenue Se, Jamestown, ND 58401
MLS# 4028065Listed by: KELLER WILLIAMS INSPIRE REALTY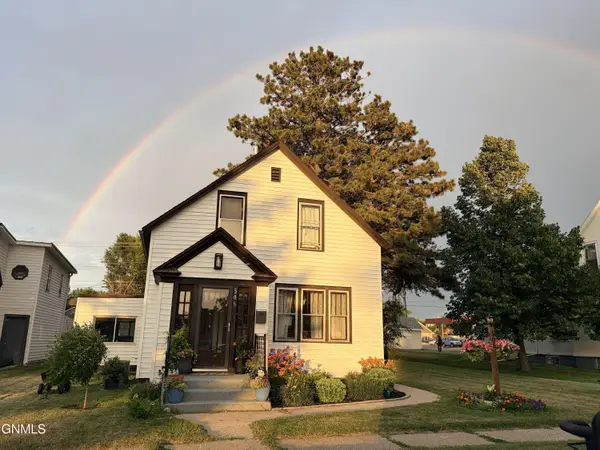 $182,000Active4 beds 2 baths1,712 sq. ft.
506 3rd Avenue Nw, Jamestown, ND 58401
MLS# 4027929Listed by: RE/MAX NOW - JM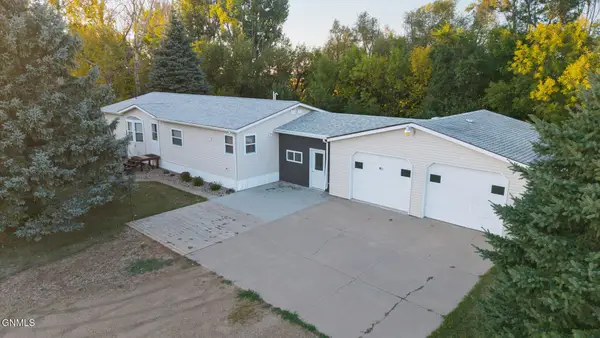 $192,000Active3 beds 3 baths1,400 sq. ft.
8377 41st Street Se, Jamestown, ND 58401
MLS# 4027932Listed by: RE/MAX NOW - JM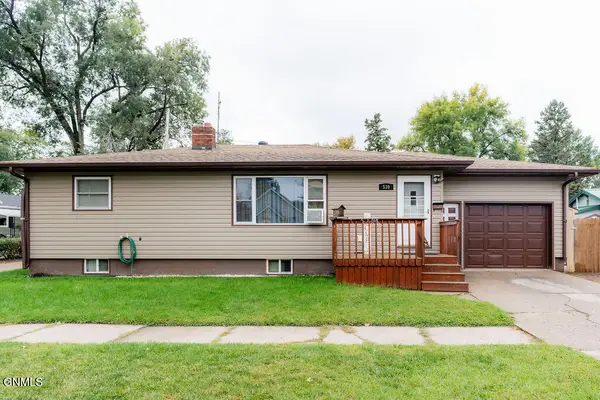 $223,000Active4 beds 2 baths2,240 sq. ft.
539 3rd Street Sw, Jamestown, ND 58401
MLS# 4027935Listed by: RE/MAX NOW - JM


Protect your home and budget from life's surprises with an Assurant Home Warranty, backed by a partner that supports you through every step of homeownership. Explore Plans.
©2026 Century 21 Real Estate LLC. All rights reserved. CENTURY 21®, the CENTURY 21 Logo and C21® are service marks owned by Century 21 Real Estate LLC. Century 21 Real Estate LLC fully supports the principles of the Fair Housing Act and the Equal Opportunity Act. Each office is independently owned and operated. Listing information is deemed reliable but not guaranteed accurate.